
411 Hardin St, Leitchfield, KY 42754
Local realty services provided by:CENTURY 21 Simpson & Associates
411 Hardin St,Leitchfield, KY 42754
$205,000
- 3 Beds
- 1 Baths
- 1,086 sq. ft.
- Single family
- Active
Listed by: lisa armstrong
Office: the key factor, llc.
MLS#:1731987
Source:KY_MSMLS
Price summary
- Price:$205,000
- Price per sq. ft.:$188.63
About this home
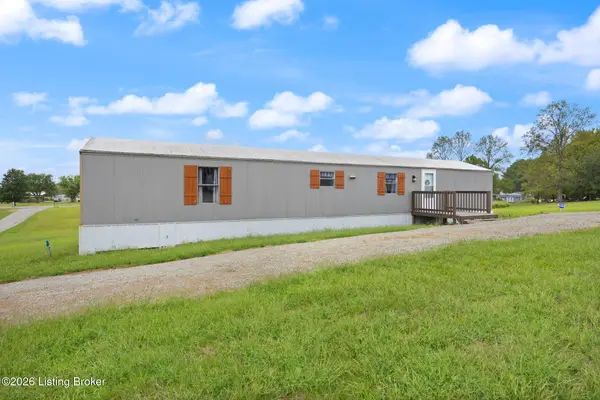
Welcome home to Walnut Ridge where country charm meets farmhouse style in this inviting cottage complete with all the conveniences of the living within the city limits! Recently renovated inside and out, this 3BR/1BA home features thoughtful improvements that make the most of every inch of space. Beautiful landscaping, welcoming entrances, and a large covered front porch create a charming first impression. Spacious downstairs living areas offer room to gather and relax, while the versatile loft area provides an additional bedroom, space for an office, hobbies, or a cozy retreat. All appliances will remain, including washer and dryer. Outside, you'll find a cellar with an exterior entrance that offers ample storage, and an existing concrete slab providing a starting point for a garage.
Contact an agent
Home facts
- Year built:1955
- Subdivision & Development:NONE
- Listing ID #:1731987
- Added:2 day(s) ago
- Updated:October 18, 2026 at 02:59 PM
Rooms and interior
- Bedrooms:3
- Total bathrooms:1
- Full bathrooms:1
- Rooms Total:6
- Basement:Yes
- Basement Description:Cellar, Outside Entry
- Living area:1,086 sq. ft.
Heating and cooling
- Cooling:Central Air
- Heating:Electric, Heat Pump, Natural gas
- Central air:Yes
Structure and exterior
- Year built:1955
- Building area:1,086 sq. ft.
- Lot area:0.11 Acres
- Lot Features:Cleared
- Architectural Style:Traditional
- Construction Materials:Vinyl siding
- Exterior Features:Deck, Porch
- Foundation Description:Concrete Block
Utilities
- Sewer:Public Sewer
Finances and disclosures
- Price:$205,000
- Price per sq. ft.:$188.63
Parking
- Parking description:Driveway, Entry Rear
New listings near 411 Hardin St
- New
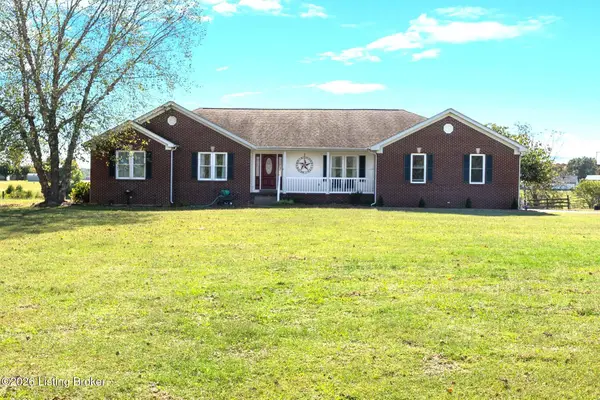 $425,000Active4 beds 3 baths2,210 sq. ft.
1293 Clifty Church Dr, Leitchfield, KY 42754
MLS# 1731879Listed by: WELCOME HOME REALTY GROUP - New
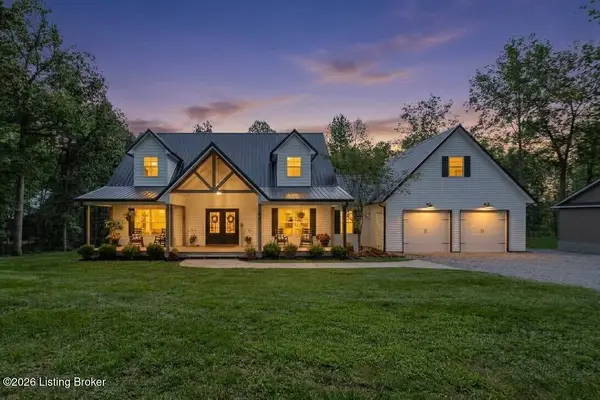 $659,000Active3 beds 5 baths3,618 sq. ft.
192 Cherry Ln, Leitchfield, KY 42754
MLS# 1731781Listed by: GREATER NOLIN LAKE REALTY GROUP - New
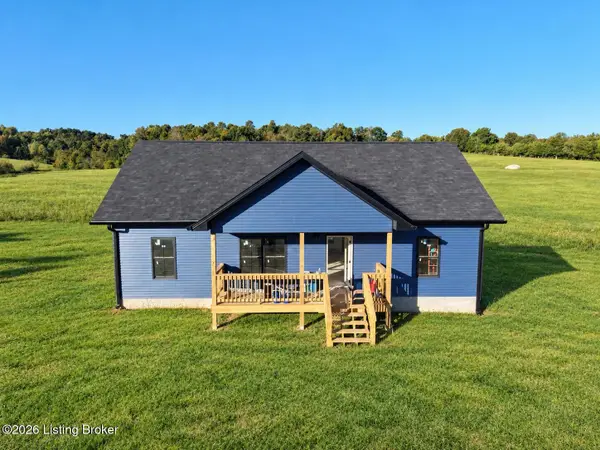 $230,000Active3 beds 2 baths1,334 sq. ft.
22 Sparrow Wood Dr, Leitchfield, KY 42754
MLS# 1731761Listed by: UNITED REAL ESTATE LOUISVILLE - New
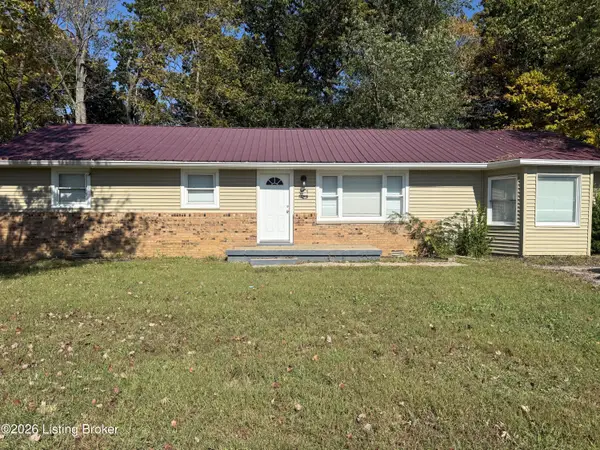 $249,900Active4 beds 2 baths1,850 sq. ft.
4810 Anneta Rd, Leitchfield, KY 42754
MLS# 1731664Listed by: KELLER WILLIAMS ELITE - New
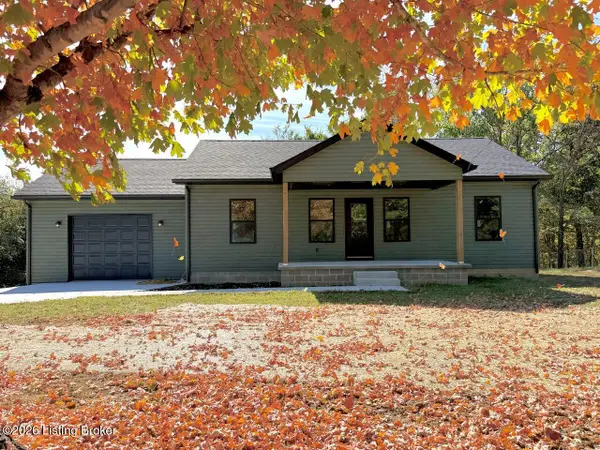 $249,000Active3 beds 2 baths1,208 sq. ft.
5803 Saint Paul Rd, Leitchfield, KY 42754
MLS# 1731607Listed by: FHRA, INC. - New
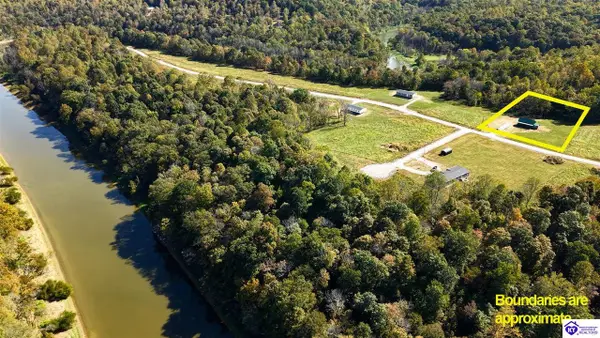 $199,000Active2 beds 1 baths1,176 sq. ft.
440 Eveleigh Point Way, Leitchfield, KY 42754
MLS# HK2604257Listed by: KELLER WILLIAMS HEARTLAND - New
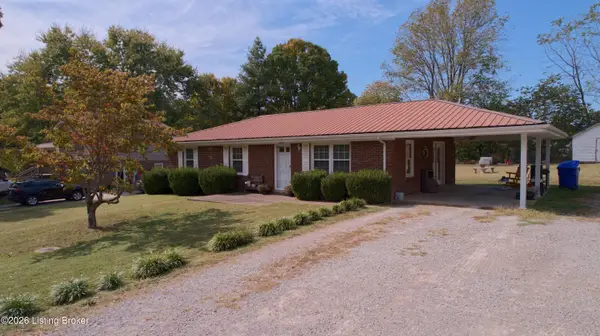 $185,000Active3 beds 2 baths1,198 sq. ft.
1204 Hickorywood Dr, Leitchfield, KY 42754
MLS# 1731543Listed by: WELCOME HOME REALTY GROUP - New
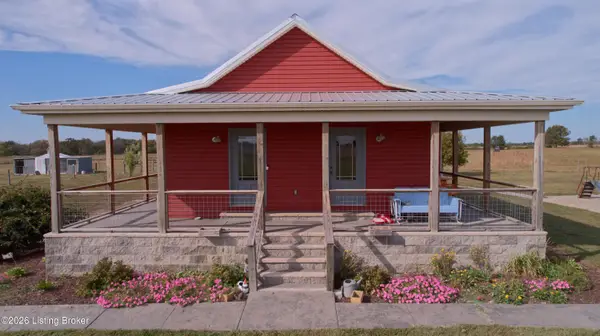 $385,000Active1 beds 3 baths2,784 sq. ft.
243 Mulberry Flats Rd, Leitchfield, KY 42754
MLS# 1731553Listed by: WELCOME HOME REALTY GROUP - New
 $144,900Active2 beds 2 baths924 sq. ft.
821 Foxwood Cir, Leitchfield, KY 42754
MLS# 1731405Listed by: COLDWELL BANKER LEGACY GROUP


Protect your home and budget from life's surprises with an Assurant Home Warranty, backed by a partner that supports you through every step of homeownership. Explore Plans.
©2026 Century 21 Real Estate LLC. All rights reserved. CENTURY 21®, the CENTURY 21 Logo and C21® are service marks owned by Century 21 Real Estate LLC. Century 21 Real Estate LLC fully supports the principles of the Fair Housing Act and the Equal Opportunity Act. Each office is independently owned and operated. Listing information is deemed reliable but not guaranteed accurate.