
89 Taylor Fork Rd, Leitchfield, KY 42754
Local realty services provided by:CENTURY 21 Simpson & Associates
89 Taylor Fork Rd,Leitchfield, KY 42754
$649,000
- 4 Beds
- 2 Baths
- 2,016 sq. ft.
- Single family
- Active
Listed by: bart b glenn
Office: fhra, inc.
MLS#:1725749
Source:KY_MSMLS
Price summary
- Price:$649,000
- Price per sq. ft.:$321.92
About this home
The leaves aren't the only things falling, a price reduction to 649000 on this scenic 56+\_ acre tract only 3.5 miles from Leitchfield with unlimited possibilities and just minutes to both Rough River and Nolin Lake. Looking for a place to hunt? Deer and Turkey are abundant. Did I mention stocked ponds? Looking for a place to ride horses or off road vehicles? Check this one as well, as there are trails cut and mowed throughout the property. What about storage space and garages? Check, 2 barns, one was used as a tobacco barn and is dry with gravel flooring and electric, the other has water and electric also and has room for your chickens and other livestock. What about garages? Exceptional, new 3 bay insulated garage with 12 ft doors, concrete floors and electricity. The home features 4 bedroom, 2 full bath and large family room with fireplace, roof is 2 years old and is situated on a concrete slab and concrete block foundation, close to town but very secluded and private, some marketable timber is on the property as well, along with plenty of space for a garden, chickens or horses, the only thing missing is you! Sellers offering a 3000.00 credit for home repairs/improvements....
Contact an agent
Home facts
- Year built:2012
- Subdivision & Development:NONE
- Listing ID #:1725749
- Added:66 day(s) ago
- Updated:October 13, 2026 at 03:12 PM
Rooms and interior
- Bedrooms:4
- Total bathrooms:2
- Full bathrooms:2
- Rooms Total:9
- Basement:Yes
- Living area:2,016 sq. ft.
Heating and cooling
- Cooling:Central Air
- Heating:Electric, FORCED AIR
- Central air:Yes
Structure and exterior
- Year built:2012
- Building area:2,016 sq. ft.
- Lot area:56 Acres
- Lot Features:Cleared, Dead End, Wooded
- Architectural Style:Traditional
- Construction Materials:Vinyl siding, Wood Frame
- Exterior Features:Porch
- Foundation Description:Concrete Block, Crawl Space, Slab
Finances and disclosures
- Price:$649,000
- Price per sq. ft.:$321.92
Parking
- Parking description:Detached, Driveway
- Garage:Yes
- Garage spaces:3
New listings near 89 Taylor Fork Rd
- New
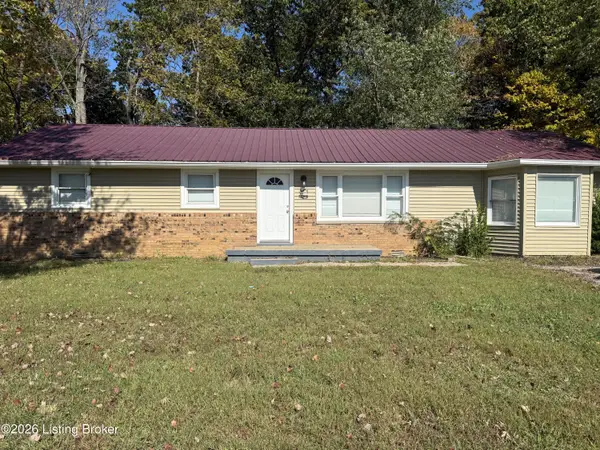 $249,900Active4 beds 2 baths1,850 sq. ft.
4810 Anneta Rd, Leitchfield, KY 42754
MLS# 1731664Listed by: KELLER WILLIAMS ELITE - New
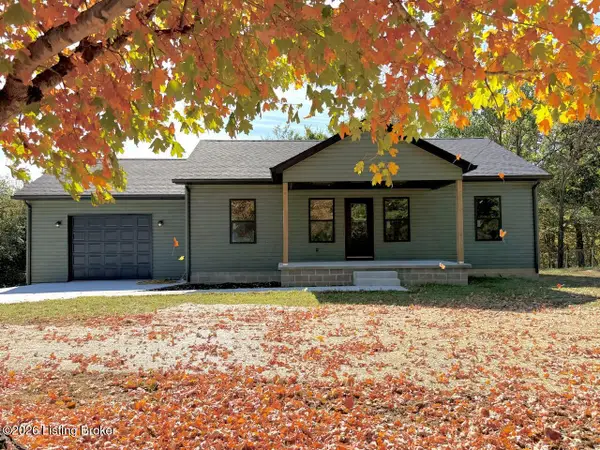 $249,000Active3 beds 2 baths1,208 sq. ft.
5803 Saint Paul Rd, Leitchfield, KY 42754
MLS# 1731607Listed by: FHRA, INC. - New
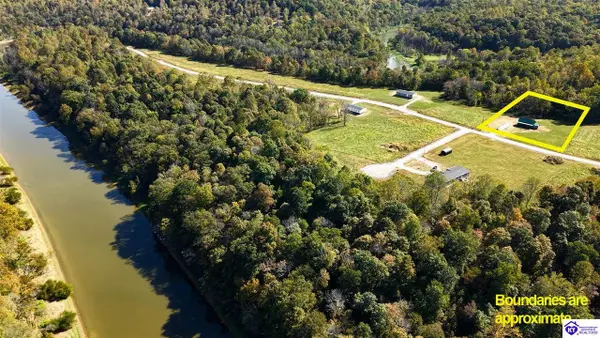 $199,000Active2 beds 1 baths1,176 sq. ft.
440 Eveleigh Point Way, Leitchfield, KY 42754
MLS# HK2604257Listed by: KELLER WILLIAMS HEARTLAND - New
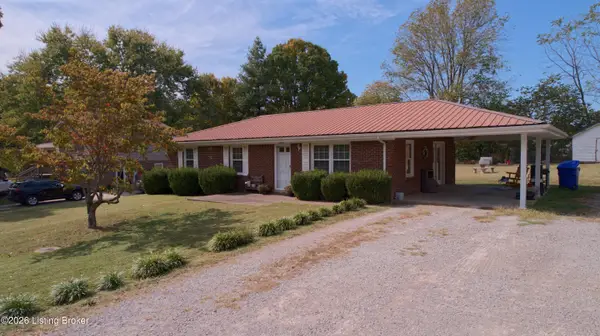 $185,000Active3 beds 2 baths1,125 sq. ft.
1204 Hickorywood Dr, Leitchfield, KY 42754
MLS# 1731543Listed by: WELCOME HOME REALTY GROUP - New
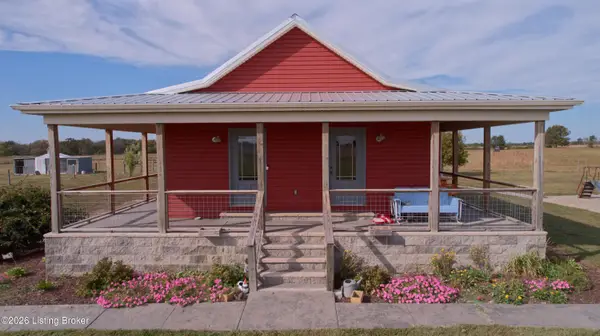 $385,000Active1 beds 3 baths2,784 sq. ft.
243 Mulberry Flats Rd, Leitchfield, KY 42754
MLS# 1731553Listed by: WELCOME HOME REALTY GROUP - New
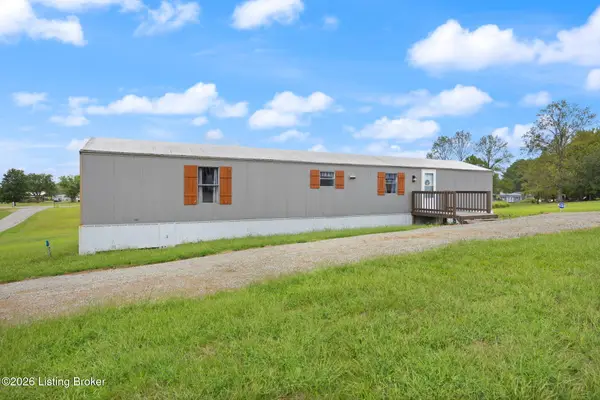 $144,900Active2 beds 2 baths924 sq. ft.
821 Foxwood Cir, Leitchfield, KY 42754
MLS# 1731405Listed by: COLDWELL BANKER LEGACY GROUP - New
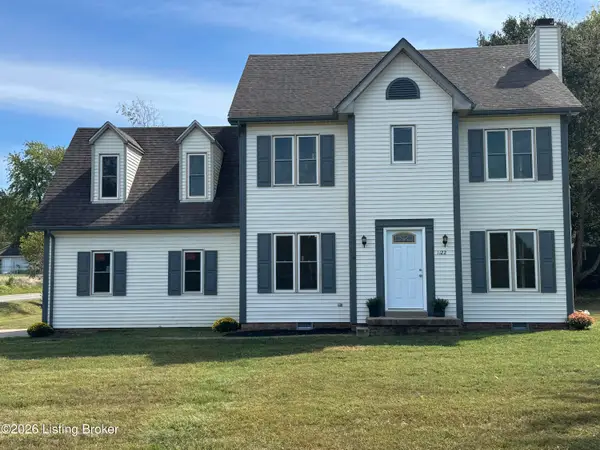 $289,900Active3 beds 3 baths1,902 sq. ft.
1122 Grayson St, Leitchfield, KY 42754
MLS# 1730957Listed by: TOM BAXTER REAL ESTATE & AUCTION - New
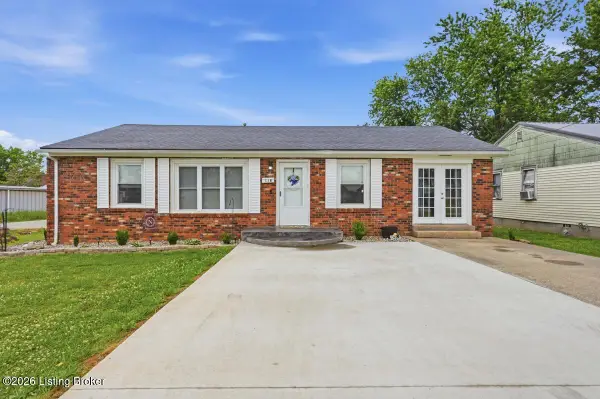 $165,000Active3 beds 2 baths1,130 sq. ft.
118 Mehr Ave, Leitchfield, KY 42754
MLS# 1730904Listed by: WHITE PICKET REAL ESTATE 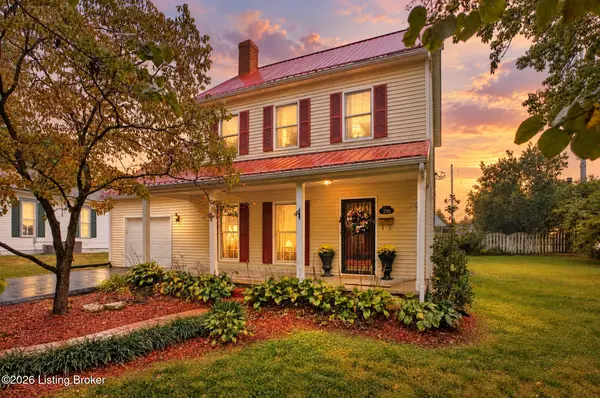 $189,000Pending3 beds 2 baths1,404 sq. ft.
210 W Chestnut St, Leitchfield, KY 42754
MLS# 1730905Listed by: UNITED REAL ESTATE LOUISVILLE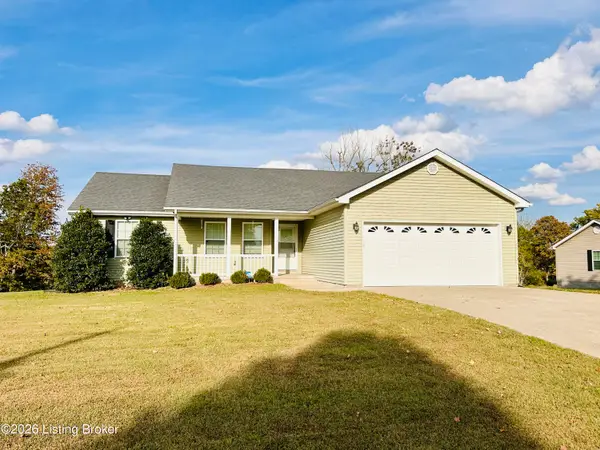 $239,000Pending3 beds 2 baths1,400 sq. ft.
1284 Clifty Church Dr, Leitchfield, KY 42754
MLS# 1730864Listed by: WELCOME HOME REALTY GROUP


Protect your home and budget from life's surprises with an Assurant Home Warranty, backed by a partner that supports you through every step of homeownership. Explore Plans.
©2026 Century 21 Real Estate LLC. All rights reserved. CENTURY 21®, the CENTURY 21 Logo and C21® are service marks owned by Century 21 Real Estate LLC. Century 21 Real Estate LLC fully supports the principles of the Fair Housing Act and the Equal Opportunity Act. Each office is independently owned and operated. Listing information is deemed reliable but not guaranteed accurate.