
201 Shady Cliff Rd, Lewisburg, KY 42256
Local realty services provided by:CENTURY 21 Premier
201 Shady Cliff Rd,Lewisburg, KY 42256
$269,900
- 2 Beds
- 2 Baths
- 1,339 sq. ft.
- Single family
- Active
Listed by: michael e miller
Office: re/max preferred & auction
MLS#:3627583
Source:NASHVILLE
Price summary
- Price:$269,900
- Price per sq. ft.:$201.57
About this home
Charming Home on Lake Malone!
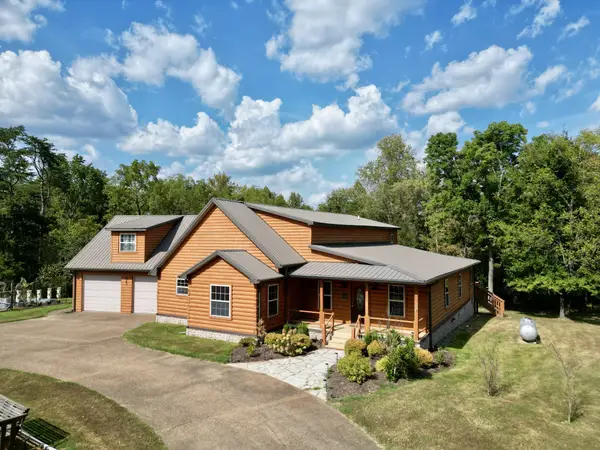
Welcome to 201 Shady Cliff Road at Lake Malone! This stunning home features 2 bedrooms, 2 bathrooms, 1,339+/- square feet of living space and is selling partially furnished! The interior features an open living area with vaulted ceilings, abundant natural light, and a staircase leading to an upper loft bedroom. The main-level bedroom includes an adjoining bathroom with a spacious vanity and laundry area. A detached outbuilding provides additional storage or workspace. The large covered porch wraps around much of the home, offering scenic views of Lake Malone. Lake Malone is a 788 +/- acre Kentucky lake located in Logan, Muhlenberg and Todd Counties. Considered a hidden gem, this lake is one of the most scenic lakes in the state of Kentucky. The lake is accessible year round and features so many amenities including hiking, fishing, water sports and camping. Lake Malone features a state park, hiking trails, coves, and beautiful views of bluffs and hardwood forests. This area is perfect for a vacation getaway or a permanent lake home! Call today for your private tour....
Contact an agent
Home facts
- Year built:2008
- Subdivision & Development:N/A
- Listing ID #:3627583
- Added:1 day(s) ago
- Updated:October 28, 2026 at 05:58 PM
Rooms and interior
- Bedrooms:2
- Total bathrooms:2
- Full bathrooms:2
- Flooring:Laminate, Tile
- Kitchen Description:Dishwasher, Microwave, Refrigerator
- Living area:1,339 sq. ft.
Heating and cooling
- Cooling:Ceiling Fan(s), Electric
- Heating:Electric
Structure and exterior
- Roof:Metal
- Year built:2008
- Building area:1,339 sq. ft.
- Lot area:0.4 Acres
- Construction Materials:Vinyl Siding
- Exterior Features:Porch
- Levels:2 Story
Schools
- High school:Logan County High School
- Middle school:Russellville Middle School
- Elementary school:Lewisburg Elementary School
Utilities
- Water:Private, Water Available
- Sewer:Septic Tank
Finances and disclosures
- Price:$269,900
- Price per sq. ft.:$201.57
- Tax amount:$1,161
Features and amenities
- Appliances:Dishwasher, Microwave, Refrigerator
- Amenities:Ceiling Fan(s)
 Copyright 2026 Realtracs Mls. All rights reserved. Realtracs Mls provides content displayed here (“provided content”) on an “as is” basis and makes no representations or warranties regarding the provided content, including, but not limited to those of non-infringement, timeliness, accuracy, or completeness. Individuals and companies using information presented are responsible for verification and validation of information they utilize and present to their customers and clients. Realtracs Mls will not be liable for any damage or loss resulting from use of the provided content or the products available through Portals, IDX, VOW, and/or Syndication. Recipients of this information shall not resell, redistribute, reproduce, modify, or otherwise copy any portion thereof without the expressed written consent of Realtracs Mls. NASHVILLE Member Broker: Renee Hunter
New listings near 201 Shady Cliff Rd
- New
 $450,000Active4 beds 3 baths4,100 sq. ft.
945 Canyon Run Rd, Lewisburg, KY 42256
MLS# 3623216Listed by: RE/MAX PREFERRED & AUCTION 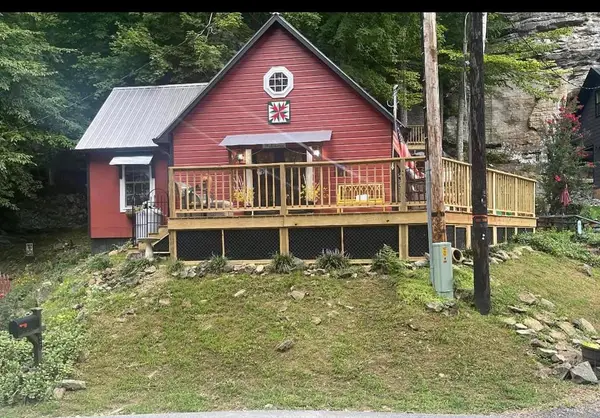 $169,900Active3 beds 1 baths900 sq. ft.
247 Shady Cliff Road, Lewisburg, KY 42256
MLS# 26027477Listed by: CORNERSTONE REAL ESTATE & AUCTION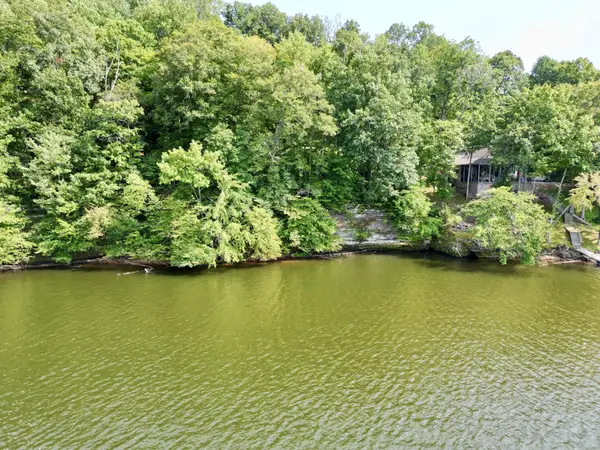 $59,900Active0.59 Acres
0 Lakeview Terrace Drive, Lewisburg, KY 42256
MLS# 3597026Listed by: RE/MAX PREFERRED & AUCTION $2,200,000Active4 beds 5 baths3,779 sq. ft.
7629 Sharon Grove Road, Lewisburg, KY 42256
MLS# 645544Listed by: WHITETAIL PROPERTIES REAL EST $290,000Active4 beds 3 baths2,390 sq. ft.
1402 Stuart Chapel Rd, Lewisburg, KY 42256
MLS# 3320371Listed by: WHITZ'S REALTY & AUCTION $179,900Active3 beds 2 baths1,128 sq. ft.
152 Rocky Acres Rd, Lewisburg, KY 42256
MLS# 3270551Listed by: VETERANS REALTY SERVICES $279,900Pending3 beds 2 baths1,362 sq. ft.
721 Whites Carver Road, Lewisburg, KY 42256
MLS# 3269868Listed by: RE/MAX PREFERRED & AUCTION $120,000Active2 beds 1 baths704 sq. ft.
3352 Dunmor Deer Lick Rd, Lewisburg, KY 42256
MLS# 3261165Listed by: GRATEFUL ACRES REALTY $15,000Active1.16 Acres
0 Merula Lane, Lewisburg, KY 42256
MLS# 3248170Listed by: RE/MAX PREFERRED & AUCTION


Protect your home and budget from life's surprises with an Assurant Home Warranty, backed by a partner that supports you through every step of homeownership. Explore Plans.
©2026 Century 21 Real Estate LLC. All rights reserved. CENTURY 21®, the CENTURY 21 Logo and C21® are service marks owned by Century 21 Real Estate LLC. Century 21 Real Estate LLC fully supports the principles of the Fair Housing Act and the Equal Opportunity Act. Each office is independently owned and operated. Listing information is deemed reliable but not guaranteed accurate.