102 Woodford Drive, Lexington, KY 40504
Local realty services provided by:CENTURY 21 Advantage Realty
102 Woodford Drive,Lexington, KY 40504
$315,000
- 3 Beds
- 1 Baths
- 1,865 sq. ft.
- Single family
- Active
Listed by: o eve stern, sha fister
Office: threshold real estate services
MLS#:26023779
Source:KY_LBAR
Price summary
- Price:$315,000
- Price per sq. ft.:$168.9
About this home
A beautifully updated century-old Craftsman home blending original character with thoughtfully renovated modern finishes. Original pine hardwood floors have been beautifully refinished throughout, complementing the distinctive Craftsman staircase and architectural character. The main level offers a convenient semi-open layout connecting the living room, dining area and renovated kitchen. The kitchen features custom white shaker cabinetry, granite countertops, open shelving, stainless steel appliances with gas range, a spacious peninsula with seating for three, an island with integrated double trash bins, and a walk-in pantry offering excellent additional storage. The living room features a custom faux-limewashed decorative fireplace that creates a striking focal point, along with a TV-ready setup with mounting anchors already installed. The completely renovated first-floor bath includes a deep tub/shower combination, new floor and shower tile, quartz-topped vanity, brushed-gold accents and a floor-to-ceiling storage niche. Washer and dryer are also included. Three bedrooms include one on the main level and two upstairs, providing flexibility for guests, home office or a variety of living arrangements. An upstairs hall alcove area provides additional bonus space and future potential. Outside, a large covered front porch welcomes you home, while the lush backyard offers a surprisingly private retreat with no residential property directly behind the home. The nearly fully fenced yard includes a patio ideal for grilling and entertaining, a dedicated fire-pit area, and a beautiful pink dogwood that creates a canopy of vibrant blossoms each spring. And if that's not enough, a detached two-car garage offers covered parking and excellent workshop potential, along with a 10' x 10' storage shed providing additional storage. Positioned at the Versailles Road end of Woodford Drive, the first home on the right when entering from Versailles Road, the property has only one residential property immediately adjoining it, with church property bordering the other side and rear. The location also provides quick access to Versailles Road and convenient access to downtown Lexington, Rupp Arena, the Manchester Street corridor and Blue Grass Airport. A wonderful opportunity to own a home that combines historic Craftsman character with modern updates, thoughtful functionality, abundant storage and inviting outdoor spaces....
Contact an agent
Home facts
- Year built:1925
- Subdivision & Development:Westgate
- Listing ID #:26023779
- Added:53 day(s) ago
- Updated:October 24, 2026 at 03:04 PM
Rooms and interior
- Bedrooms:3
- Total bathrooms:1
- Full bathrooms:1
- Rooms Total:8
- Flooring:Ceramic Tile, Hardwood
- Living area:1,865 sq. ft.
Heating and cooling
- Cooling:Electric
- Heating:Forced Air, Natural Gas
Structure and exterior
- Year built:1925
- Building area:1,865 sq. ft.
- Lot area:0.2 Acres
- Architectural Style:Craftsman
- Construction Materials:Vinyl Siding
Schools
- High school:Lafayette
- Middle school:Lexington Trad
- Elementary school:Harrison
Utilities
- Water:Public
- Sewer:Public Sewer
Finances and disclosures
- Price:$315,000
- Price per sq. ft.:$168.9
Features and amenities
- Laundry features:Electric Dryer Hookup, Washer Hookup
- Amenities:Blinds, Ceiling Fan(s), Insulated Windows
Parking
- Parking description:Garage Door Opener, Garage Faces Front, Off Street
- Garage:Yes
- Garage spaces:2

New listings near 102 Woodford Drive
- New
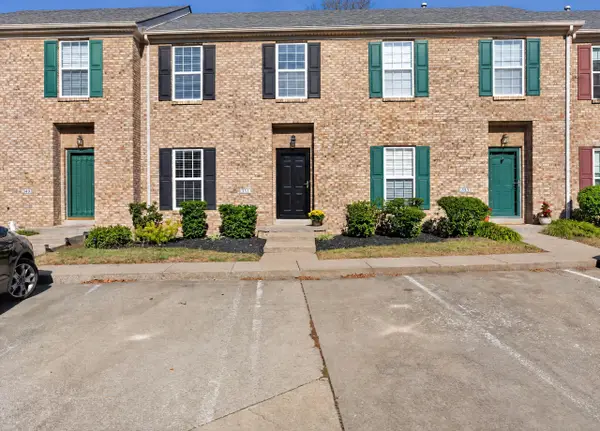 $234,900Active2 beds 3 baths1,324 sq. ft.
351 Furlong View Court, Lexington, KY 40511
MLS# 26029247Listed by: REBUILT BROKERAGE, LLC - New
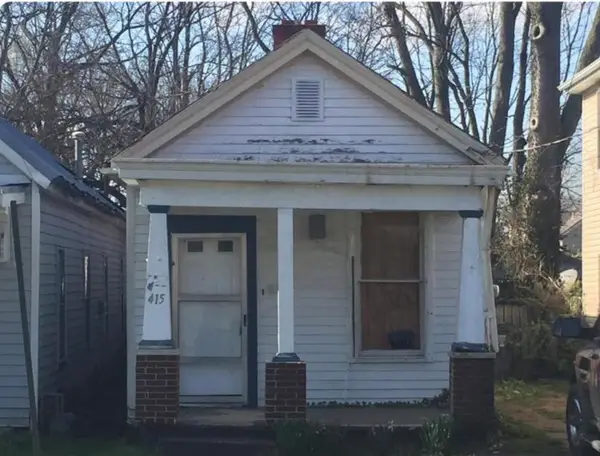
 $99,900Active2 beds 1 baths1,024 sq. ft.
415 Chestnut Street, Lexington, KY 40508
MLS# 26029263Listed by: CENTURY 21 ADVANTAGE REALTY - New
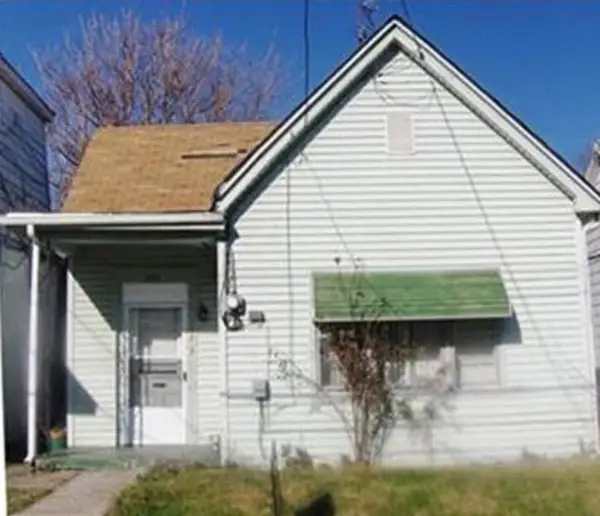 $119,900Active3 beds 1 baths1,104 sq. ft.
353 Ohio Street, Lexington, KY 40508
MLS# 26029273Listed by: CENTURY 21 ADVANTAGE REALTY - New
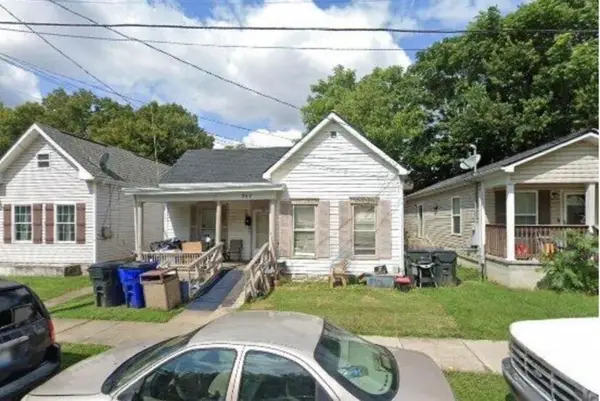 $119,900Active2 beds 1 baths1,332 sq. ft.
347 Ohio Street, Lexington, KY 40508
MLS# 26029282Listed by: CENTURY 21 ADVANTAGE REALTY - New
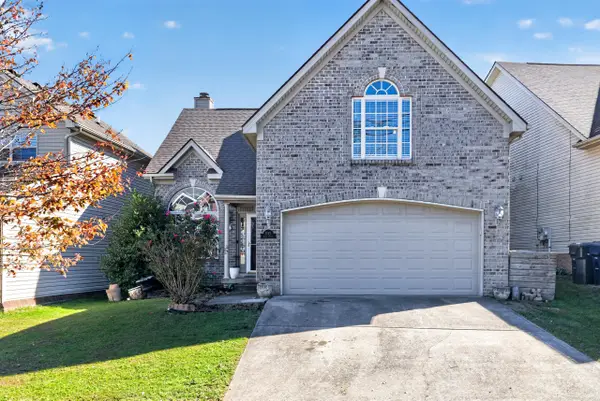 $375,000Active5 beds 3 baths2,044 sq. ft.
1152 Deer Haven Lane, Lexington, KY 40509
MLS# 26029268Listed by: BLUEGRASS HOME GROUP - New
 $409,900Active4 beds 3 baths2,690 sq. ft.
805 Broadmoor Circle, Lexington, KY 40509
MLS# 26029310Listed by: KELLER WILLIAMS LEGACY GROUP - New
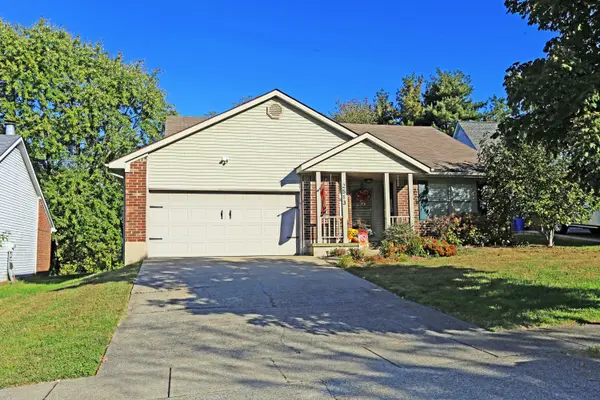 $340,000Active3 beds 2 baths1,371 sq. ft.
2513 Ashbrooke Drive, Lexington, KY 40513
MLS# 26029432Listed by: COLWELL REALTY PROFESSIONALS, INC. - Open Sat, 1 to 3pmNew
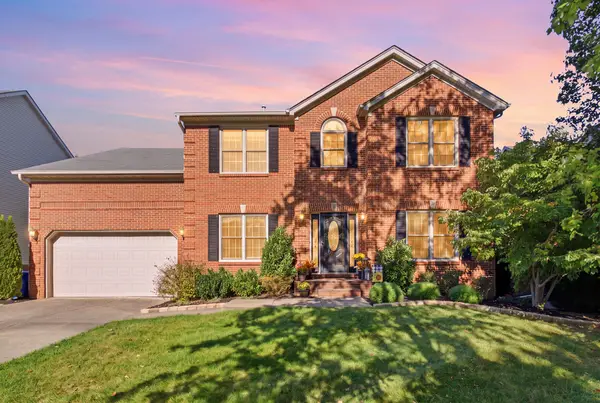 $599,900Active4 beds 4 baths3,928 sq. ft.
621 Poplar Springs Lane, Lexington, KY 40515
MLS# 26028107Listed by: EPIQUE REALTY - GEORGETOWN 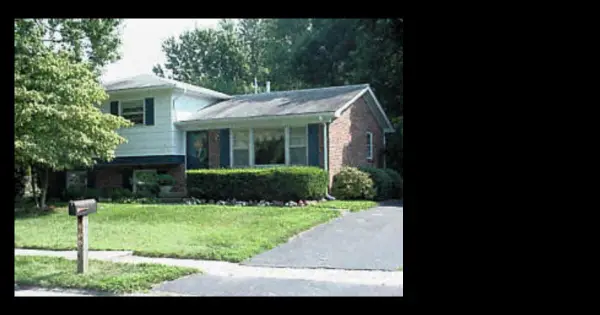 $225,000Pending4 beds 2 baths1,532 sq. ft.
636 Cardiff Lane, Lexington, KY 40503
MLS# 26029423Listed by: GUIDE REALTY, INC.- New
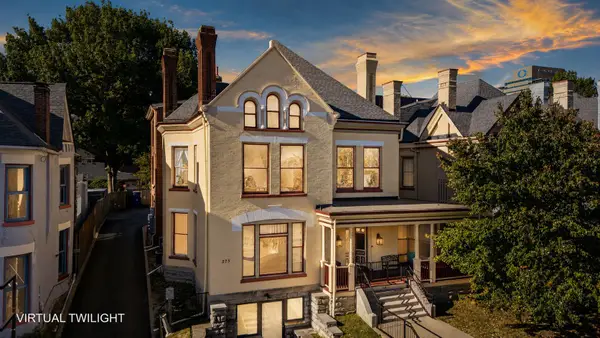 $389,000Active2 beds 2 baths1,374 sq. ft.
275 S Limestone Street #210, Lexington, KY 40508
MLS# 26029356Listed by: THE BROKERAGE


Protect your home and budget from life's surprises with an Assurant Home Warranty, backed by a partner that supports you through every step of homeownership. Explore Plans.
©2026 Century 21 Real Estate LLC. All rights reserved. CENTURY 21®, the CENTURY 21 Logo and C21® are service marks owned by Century 21 Real Estate LLC. Century 21 Real Estate LLC fully supports the principles of the Fair Housing Act and the Equal Opportunity Act. Each office is independently owned and operated. Listing information is deemed reliable but not guaranteed accurate.