
1031 Pine Bloom Drive, Lexington, KY 40504
Local realty services provided by:CENTURY 21 Advantage Realty
1031 Pine Bloom Drive,Lexington, KY 40504
$265,000
- 3 Beds
- 1 Baths
- 1,050 sq. ft.
- Single family
- Active
Listed by: erika beatty
Office: plum tree realty
MLS#:26029934
Source:KY_LBAR
Price summary
- Price:$265,000
- Price per sq. ft.:$252.38
About this home
Welcome to this charming brick ranch offering 3 bedrooms, 1 bath, and approximately 1,050 square feet of comfortable, single-level living! A covered front porch welcomes you inside, where beautiful hardwood floors and a large picture window create a warm, inviting living room. The kitchen features white cabinetry, stainless steel appliances, a decorative backsplash, and an adjoining dining area. A separate laundry room with shelving adds convenient storage. Outside, enjoy a fenced backyard with room to garden, entertain, or relax, plus a detached garage and spacious driveway for additional parking. Located within walking distance of Beaumont Middle School and Beaumont Park, and less than a 10-minute drive from Keeneland and Blue Grass Airport. Schedule your private showing today!
Contact an agent
Home facts
- Year built:1964
- Subdivision & Development:Garden Springs
- Listing ID #:26029934
- Added:1 day(s) ago
- Updated:October 30, 2026 at 01:45 AM
Rooms and interior
- Bedrooms:3
- Total bathrooms:1
- Full bathrooms:1
- Rooms Total:7
- Flooring:Hardwood, Tile, Vinyl
- Basement:Yes
- Basement Description:Crawl Space
- Living area:1,050 sq. ft.
Heating and cooling
- Cooling:Electric
- Heating:Electric, Forced Air, Natural Gas
Structure and exterior
- Year built:1964
- Building area:1,050 sq. ft.
- Lot area:0.18 Acres
- Construction Materials:Brick Veneer
Schools
- High school:Lafayette
- Middle school:Beaumont
- Elementary school:Garden Springs
Utilities
- Water:Public
- Sewer:Public Sewer
Finances and disclosures
- Price:$265,000
- Price per sq. ft.:$252.38
Features and amenities
- Laundry features:Electric Dryer Hookup, Gas Dryer Hookup, Washer Hookup
- Amenities:Ceiling Fan(s), Insulated Windows
Parking
- Garage:Yes
- Garage spaces:2

New listings near 1031 Pine Bloom Drive
- New
 $199,000Active2 beds 2 baths1,044 sq. ft.
579 El Paseo Place, Lexington, KY 40517
MLS# 26029957Listed by: THE AGENCY - New
 $199,000Active2 beds 2 baths1,044 sq. ft.
577 El Paseo Place, Lexington, KY 40517
MLS# 26029958Listed by: THE AGENCY - New
 $269,900Active2 beds 2 baths1,056 sq. ft.
934 Revere Run Drive, Lexington, KY 40509
MLS# 26029946Listed by: ERA SELECT REAL ESTATE - New
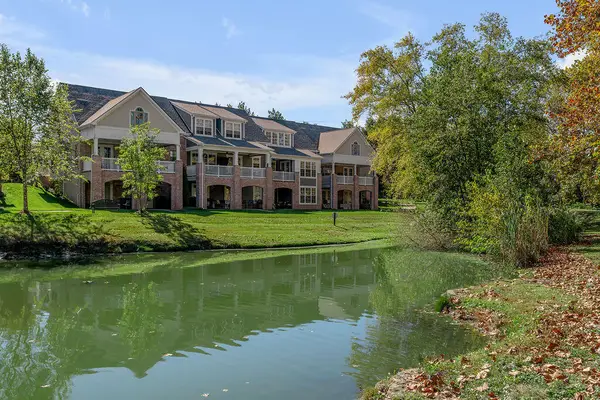 $624,900Active3 beds 4 baths3,021 sq. ft.
2103 Patchen Lake Lane, Lexington, KY 40505
MLS# 26029948Listed by: LIFSTYL REAL ESTATE - New
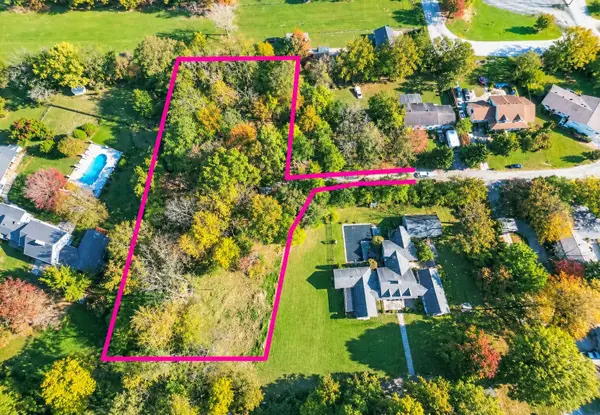 $249,000Active1.15 Acres
25 Tanglewood Drive, Lexington, KY 40505
MLS# 26029945Listed by: UNITED REAL ESTATE BLUEGRASS - New
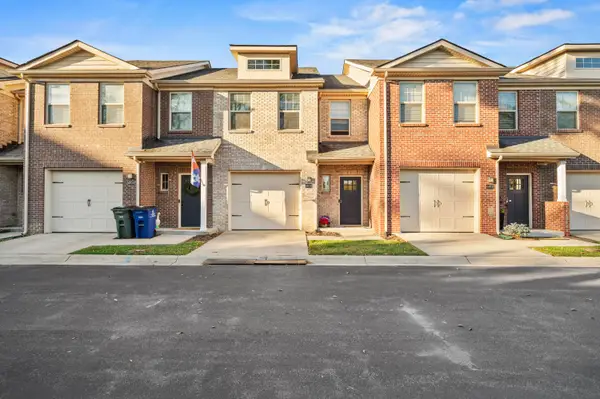 $397,500Active2 beds 3 baths1,679 sq. ft.
222 Midland Avenue #6103, Lexington, KY 40508
MLS# 26029909Listed by: LRC LEXINGTON'S REAL ESTATE CO - New
 $323,800Active3 beds 3 baths1,704 sq. ft.
408 Cunningham Lane, Lexington, KY 40508
MLS# 26029910Listed by: THE BROKERAGE - New
 $409,900Active3 beds 2 baths1,947 sq. ft.
4560 Larkhill Lane, Lexington, KY 40509
MLS# 26029914Listed by: LIFSTYL REAL ESTATE - New
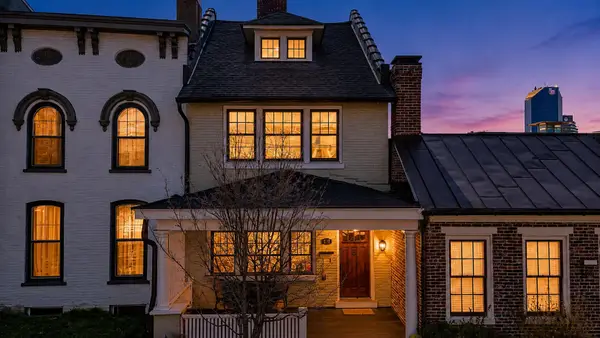 $970,000Active3 beds 3 baths3,205 sq. ft.
128 E Third Street, Lexington, KY 40508
MLS# 26029933Listed by: BLUEGRASS HOME GROUP


Protect your home and budget from life's surprises with an Assurant Home Warranty, backed by a partner that supports you through every step of homeownership. Explore Plans.
©2026 Century 21 Real Estate LLC. All rights reserved. CENTURY 21®, the CENTURY 21 Logo and C21® are service marks owned by Century 21 Real Estate LLC. Century 21 Real Estate LLC fully supports the principles of the Fair Housing Act and the Equal Opportunity Act. Each office is independently owned and operated. Listing information is deemed reliable but not guaranteed accurate.