
1032 Whitehall Place, Lexington, KY 40517
Local realty services provided by:CENTURY 21 Advantage Realty
1032 Whitehall Place,Lexington, KY 40517
$335,000
- 3 Beds
- 2 Baths
- 1,585 sq. ft.
- Single family
- Active
Listed by: traci t felix
Office: rector hayden realtors
MLS#:26023291
Source:KY_LBAR
Price summary
- Price:$335,000
- Price per sq. ft.:$211.36
About this home
Charming move-in ready brick ranch in highly desirable Gainesway neighborhood. This beautiful updated 3 bed, 2 bath home features gleaming hardwood floors, a light-filled living/family room and a spacious dining room perfect for entertaining or informal gatherings. The modernized eat-in kitchen and updated baths provide the perfect of style and convenience. Enjoy year-round versatility in the bright all-seasons room with dedicated heat and air. Step outside to a park-like, fully fenced backyard anchored by a spacious brick patio and don't forget about the detached 2-car garage offering ample storage, shop space or extra room for hobbies. This is a turnkey find in a neighborhood centrally located to parks, dining, shopping and major routes. Selling AS-IS with inspections welcome. Some photos have been virtually staged.
Contact an agent
Home facts
- Year built:1967
- Subdivision & Development:Gainesway
- Listing ID #:26023291
- Added:1 day(s) ago
- Updated:August 26, 2026 at 06:45 PM
Rooms and interior
- Bedrooms:3
- Total bathrooms:2
- Full bathrooms:2
- Rooms Total:9
- Flooring:Hardwood, Laminate, Tile, Vinyl
- Basement:Yes
- Basement Description:Crawl Space
- Living area:1,585 sq. ft.
Heating and cooling
- Cooling:Electric
- Heating:Forced Air, Natural Gas
Structure and exterior
- Year built:1967
- Building area:1,585 sq. ft.
- Lot area:0.24 Acres
- Construction Materials:Wood Siding
Schools
- High school:Tates Creek
- Middle school:Tates Creek
- Elementary school:Tates Creek
Utilities
- Water:Public
- Sewer:Public Sewer
Finances and disclosures
- Price:$335,000
- Price per sq. ft.:$211.36
Features and amenities
- Laundry features:Electric Dryer Hookup, Main Level, Washer Hookup
- Amenities:Screens, Storm Window(s)
Parking
- Parking description:Driveway, Garage Door Opener, Garage Faces Front
- Garage:Yes
- Garage spaces:2

New listings near 1032 Whitehall Place
- New
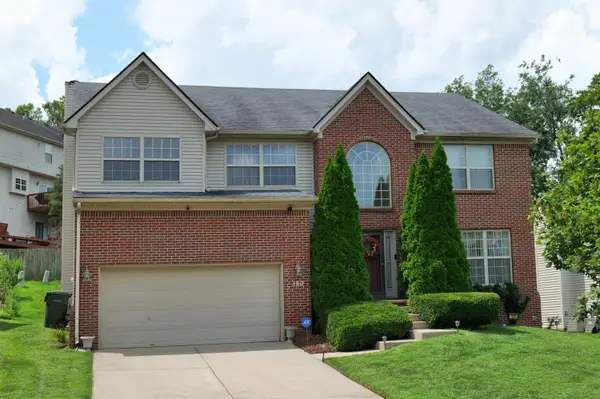 $435,000Active4 beds 3 baths2,587 sq. ft.
180 Bittersweet Way, Lexington, KY 40515
MLS# 26023327Listed by: RE/MAX CREATIVE REALTY - New
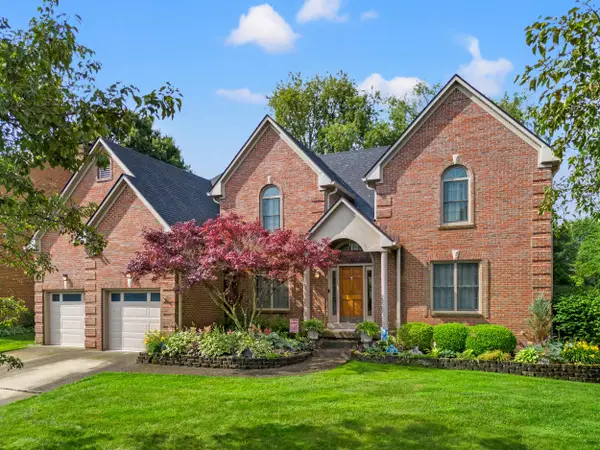 $825,000Active6 beds 5 baths4,822 sq. ft.
3337 Brighton Place Drive, Lexington, KY 40509
MLS# 26023298Listed by: BLUEGRASS PROPERTY EXCHANGE - Open Sat, 12 to 2pmNew
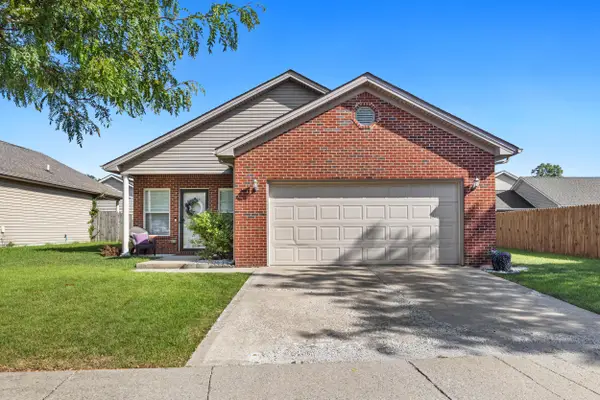 $289,999Active3 beds 2 baths1,265 sq. ft.
416 Julia Way, Lexington, KY 40508
MLS# 26023310Listed by: LIFSTYL REAL ESTATE - New
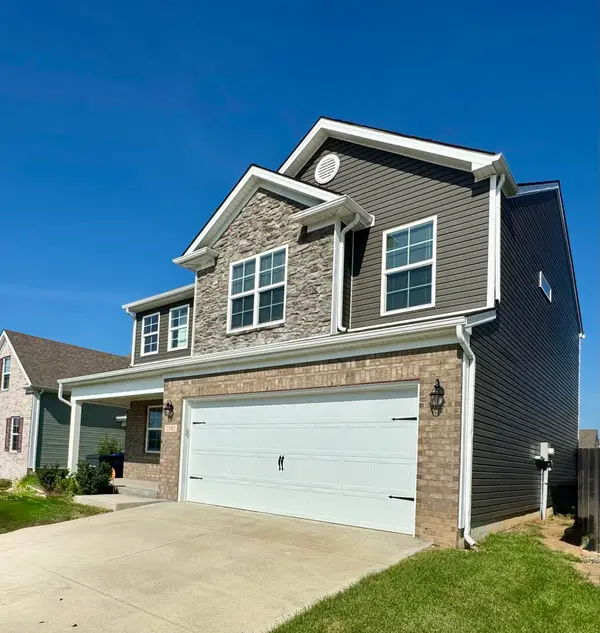 $369,900Active4 beds 3 baths1,968 sq. ft.
2392 Huntly Place, Lexington, KY 40511
MLS# 26023314Listed by: BLUEGRASS PROPERTY EXCHANGE - New
 $425,000Active2 beds 2 baths1,160 sq. ft.
200 W 2nd Street #101, Lexington, KY 40507
MLS# 26023284Listed by: BLUEGRASS SOTHEBY'S INTERNATIONAL REALTY - New
 $149,900Active3 beds 1 baths1,102 sq. ft.
1569 Springfield Drive, Lexington, KY 40515
MLS# 26023288Listed by: BLUEGRASS SOTHEBY'S INTERNATIONAL REALTY - Open Sat, 1 to 3pmNew
 $320,000Active4 beds 2 baths2,550 sq. ft.
146 Ashton Drive, Lexington, KY 40505
MLS# 26023294Listed by: RE/MAX ELITE LEXINGTON - New
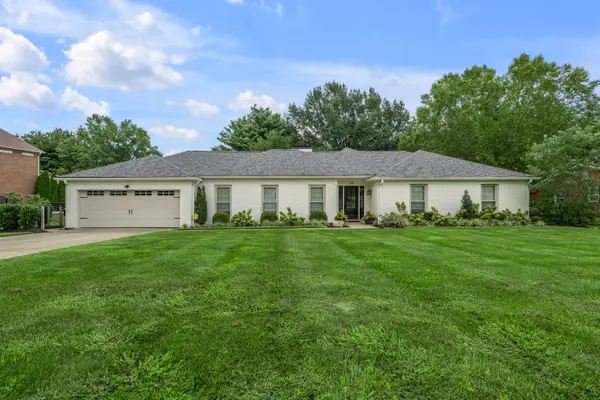 $1,250,000Active3 beds 3 baths3,184 sq. ft.
612 Autumn Lane, Lexington, KY 40502
MLS# 26023285Listed by: BLUEGRASS SOTHEBY'S INTERNATIONAL REALTY - New
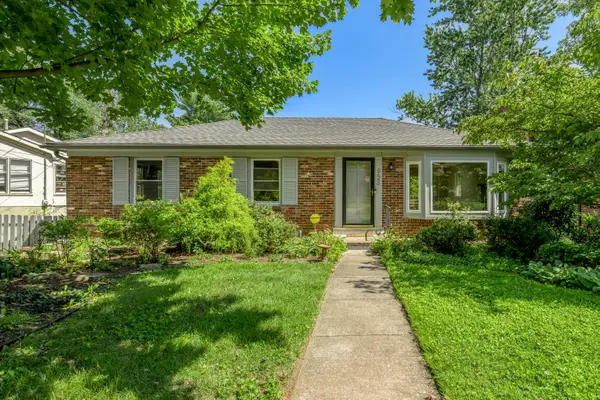 $370,000Active3 beds 2 baths2,134 sq. ft.
953 Holly Springs Drive, Lexington, KY 40504
MLS# 26023286Listed by: BLUEGRASS SOTHEBY'S INTERNATIONAL REALTY


Protect your home and budget from life's surprises with an Assurant Home Warranty, backed by a partner that supports you through every step of homeownership. Explore Plans.
©2026 Century 21 Real Estate LLC. All rights reserved. CENTURY 21®, the CENTURY 21 Logo and C21® are service marks owned by Century 21 Real Estate LLC. Century 21 Real Estate LLC fully supports the principles of the Fair Housing Act and the Equal Opportunity Act. Each office is independently owned and operated. Listing information is deemed reliable but not guaranteed accurate.