
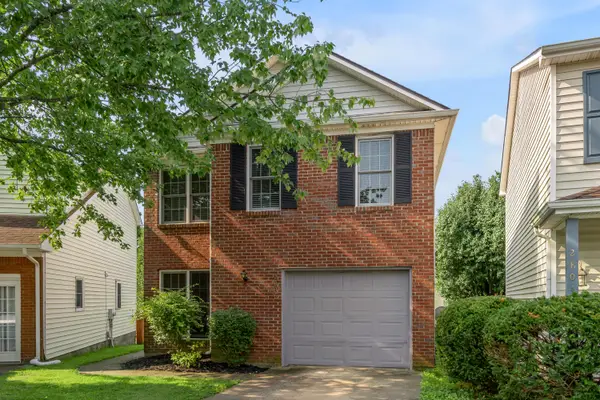
1108 Kavenaugh Lane, Lexington, KY 40509
Local realty services provided by:CENTURY 21 Simpson & Associates
1108 Kavenaugh Lane,Lexington, KY 40509
$595,000
- 5 Beds
- 3 Baths
- 3,046 sq. ft.
- Single family
- Pending
Listed by: jennifer hickman, aaron hickman
Office: keller williams commonwealth
MLS#:26011929
Source:KY_LBAR
Price summary
- Price:$595,000
- Price per sq. ft.:$195.34
- Monthly HOA dues:$12.5
About this home
Discover the perfect blend of scale, comfort, and potential in the heart of Lexington's 40509. This expansive property is designed for those who need room to grow and love to entertain. Boasting 5 generous bedrooms and a versatile second-floor loft, this home offers a layout that adapts to your lifestyle. Rest easy knowing the home is powered by an upgraded HVAC system and a second water heater, ensuring peak efficiency and endless hot water for a full household. Whether you need a dedicated home office, a playroom, or a quiet reading nook, the massive floor plan provides a sense of openness rarely found at this price point. Step through the breakfast room and into your own private oasis. The new, two-level Trex deck is a true showstopper. Enjoy your morning coffee or evening meals bug-free in the screened-in top portion, or head to the lower level for sun-drenched gatherings and summer BBQs. The massive unfinished walk-out basement is a blank canvas awaiting your vision. With a full bathroom rough-in already in place, it is primed for a guest suite, a home theater, or the ultimate man-cave; instantly adding equity and square footage to your investment....
Contact an agent
Home facts
- Year built:2014
- Subdivision & Development:Brighton East
- Listing ID #:26011929
- Added:77 day(s) ago
- Updated:August 12, 2026 at 11:57 AM
Rooms and interior
- Bedrooms:5
- Total bathrooms:3
- Full bathrooms:3
- Rooms Total:10
- Flooring:Carpet, Hardwood, Laminate, Tile
- Basement:Yes
- Basement Description:Unfinished
- Living area:3,046 sq. ft.
Heating and cooling
- Cooling:Heat Pump
- Heating:Heat Pump
Structure and exterior
- Year built:2014
- Building area:3,046 sq. ft.
- Lot area:0.14 Acres
- Construction Materials:Brick Veneer, Vinyl Siding
Schools
- High school:Frederick Douglass
- Middle school:Mary E Britton
- Elementary school:Garrett Morgan
Utilities
- Water:Public
- Sewer:Public Sewer
Finances and disclosures
- Price:$595,000
- Price per sq. ft.:$195.34
Features and amenities
- Laundry features:Electric Dryer Hookup, Washer Hookup
- Amenities:Ceiling Fan(s), Window Treatments
Parking
- Parking description:Driveway, Garage Faces Front
- Garage:Yes
- Garage spaces:2

New listings near 1108 Kavenaugh Lane
- New
 $57,500,000Active7 beds 6 baths13,500 sq. ft.
2469 Iron Works Pike, Lexington, KY 40511
MLS# 26021823Listed by: BLUEGRASS SOTHEBY'S INTERNATIONAL REALTY - New
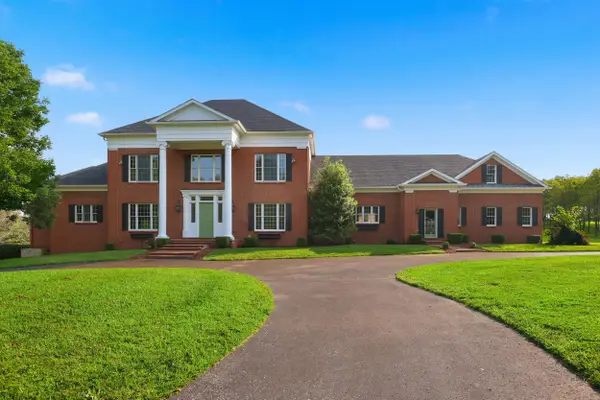 $2,250,000Active6 beds 9 baths12,852 sq. ft.
3021 Brookmonte Lane, Lexington, KY 40515
MLS# 26021824Listed by: THE BROKERAGE - New
 $369,000Active3 beds 3 baths1,737 sq. ft.
1058 Griffin Gate Drive, Lexington, KY 40511
MLS# 26021785Listed by: THE BROKERAGE - New
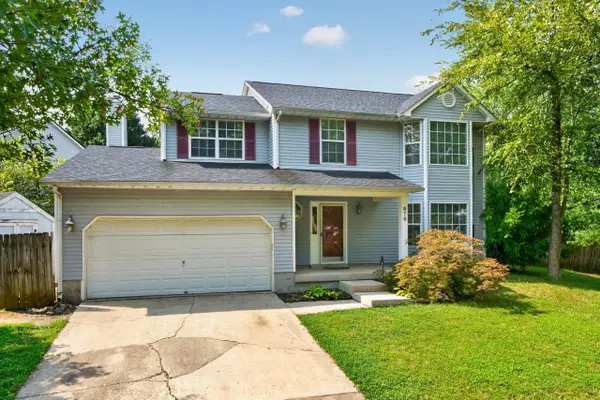 $349,900Active4 beds 3 baths1,952 sq. ft.
876 Ridgebrook Road, Lexington, KY 40509
MLS# 26021788Listed by: COLDWELL BANKER MCMAHAN - New
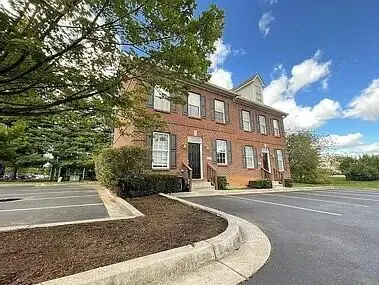 $1,540,000Active4 beds 3 baths1,710 sq. ft.
0 Unity Drive, Lexington, KY 40504
MLS# 26021790Listed by: KELLER WILLIAMS LEGACY GROUP - New
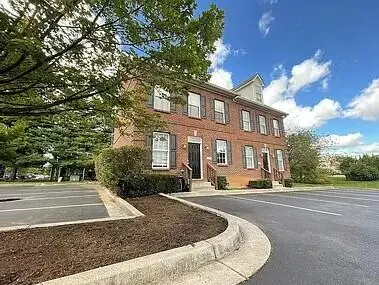 $385,000Active4 beds 3 baths1,710 sq. ft.
1163 Unity Drive, Lexington, KY 40504
MLS# 26021794Listed by: KELLER WILLIAMS LEGACY GROUP - New
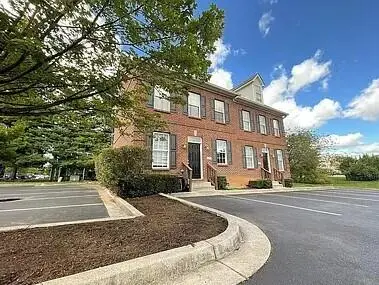 $385,000Active4 beds 3 baths1,710 sq. ft.
1161 Unity Drive, Lexington, KY 40504
MLS# 26021796Listed by: KELLER WILLIAMS LEGACY GROUP - New
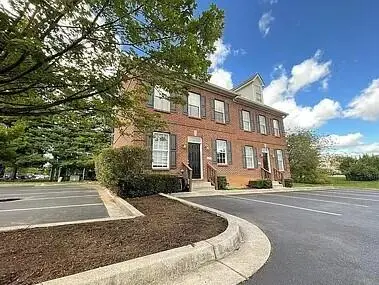 $385,000Active4 beds 3 baths1,710 sq. ft.
1159 Unity Drive, Lexington, KY 40504
MLS# 26021797Listed by: KELLER WILLIAMS LEGACY GROUP - New
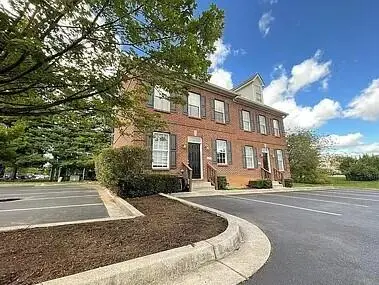 $385,000Active4 beds 3 baths1,710 sq. ft.
1157 Unity Drive, Lexington, KY 40504
MLS# 26021799Listed by: KELLER WILLIAMS LEGACY GROUP - New
 $290,000Active3 beds 3 baths1,445 sq. ft.
2806 Kasey Court, Lexington, KY 40517
MLS# 26021779Listed by: BLUEGRASS SOTHEBY'S INTERNATIONAL REALTY


Protect your home and budget from life's surprises with an Assurant Home Warranty, backed by a partner that supports you through every step of homeownership. Explore Plans.
©2026 Century 21 Real Estate LLC. All rights reserved. CENTURY 21®, the CENTURY 21 Logo and C21® are service marks owned by Century 21 Real Estate LLC. Century 21 Real Estate LLC fully supports the principles of the Fair Housing Act and the Equal Opportunity Act. Each office is independently owned and operated. Listing information is deemed reliable but not guaranteed accurate.