
1221 Providence Lane, Lexington, KY 40502
Local realty services provided by:CENTURY 21 Pinnacle
1221 Providence Lane,Lexington, KY 40502
$924,900
- 4 Beds
- 3 Baths
- 2,216 sq. ft.
- Single family
- Active
Upcoming open houses
- Sun, Aug 3002:00 pm - 04:00 pm
Listed by: teresa blakeman
Office: the brokerage
MLS#:26022794
Source:KY_LBAR
Price summary
- Price:$924,900
- Price per sq. ft.:$417.37
About this home
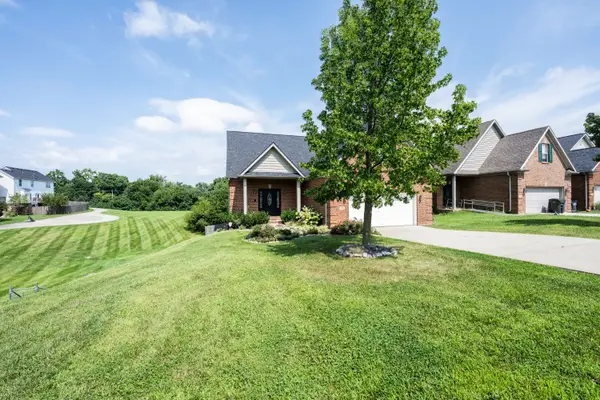
A beautifully renovated Chevy Chase home with a private guest house--an exceptional opportunity rarely found in 40502 in the heart of the coveted Chevy Chase neighborhood. This home is within a short walk to the new Publix which is coming soon, Wheeler pharmacy, Suggins restaurant, churches, schools and the Euclid Avenue shopping district. Thoughtfully updated while preserving its timeless character, this move-in-ready home offers inviting living spaces filled with natural light, beautiful hardwood floors, an updated kitchen, replacement windows, and quality finishes throughout. The private detached guest house (ADU) has 479 sq ft and is a standout feature, complete with a bedroom, full bath, kitchenette, dining area, and living room. Whether you're accommodating extended family, hosting long-term guests, creating a private home office, or looking for flexible living space, this separate guest house offers endless possibilities. The finished basement provides additional living space ideal for a family room, media room, fitness area, playroom, or hobby space. Outside, the beautifully landscaped yard and patio create the perfect setting for entertaining or simply relaxing. Major improvements include replacement windows, custom window treatments, a B-Dry waterproofing system, and a radon mitigation system, providing comfort and peace of mind for the next owner. A copy of the floor plan is attached....
Contact an agent
Home facts
- Year built:1950
- Subdivision & Development:Chevy Chase
- Listing ID #:26022794
- Added:1 day(s) ago
- Updated:August 21, 2026 at 10:00 PM
Rooms and interior
- Bedrooms:4
- Total bathrooms:3
- Full bathrooms:3
- Rooms Total:15
- Flooring:Carpet, Hardwood, Tile
- Basement:Yes
- Basement Description:Full, Partially Finished
- Living area:2,216 sq. ft.
Heating and cooling
- Cooling:Electric
- Heating:Baseboard, Forced Air, Natural Gas
Structure and exterior
- Year built:1950
- Building area:2,216 sq. ft.
- Lot area:0.2 Acres
- Architectural Style:Cape Cod
- Construction Materials:Brick Veneer, HardiPlank Type
Schools
- High school:Henry Clay
- Middle school:Morton
- Elementary school:Cassidy
Utilities
- Water:Public
- Sewer:Public Sewer
Finances and disclosures
- Price:$924,900
- Price per sq. ft.:$417.37
Features and amenities
- Laundry features:Electric Dryer Hookup, Washer Hookup
- Amenities:Ceiling Fan(s), Insulated Windows, Window Treatments
Parking
- Parking description:Driveway, Garage Door Opener, Garage Faces Front
- Garage:Yes
- Garage spaces:2

New listings near 1221 Providence Lane
- New
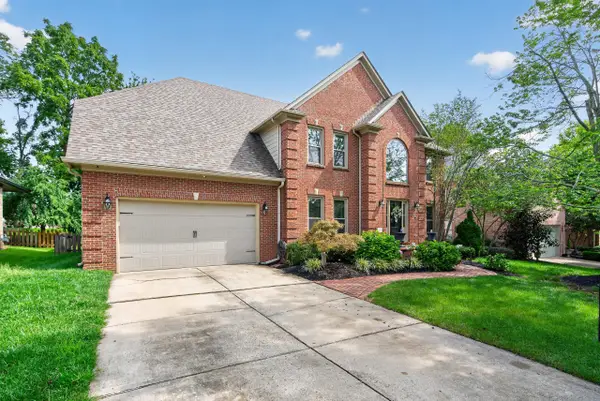 $784,900Active5 beds 5 baths4,266 sq. ft.
1237 Sherborne Place, Lexington, KY 40509
MLS# 26022826Listed by: REBUILT BROKERAGE, LLC - New
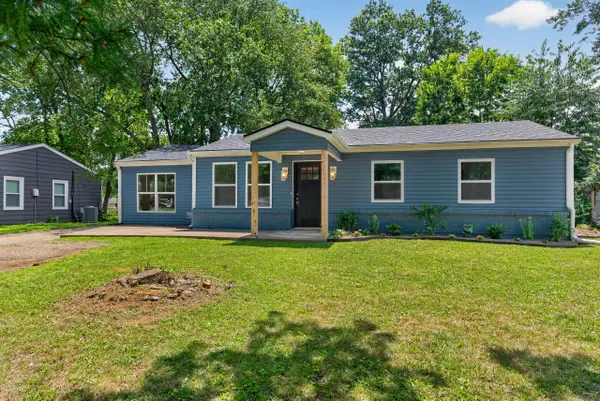 $299,000Active4 beds 2 baths1,728 sq. ft.
2318 Allen Drive, Lexington, KY 40505
MLS# 26022807Listed by: THE BROKERAGE - New
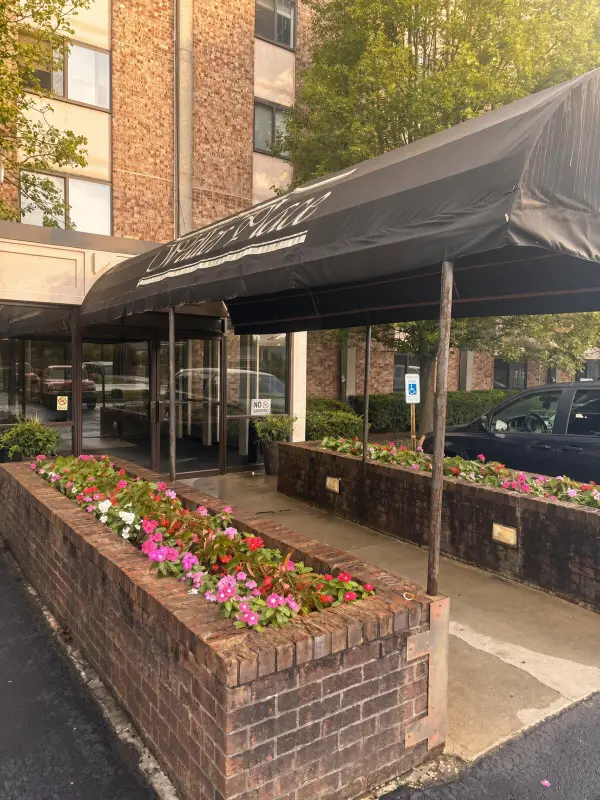 $159,900Active2 beds 2 baths872 sq. ft.
342 Waller Ave Avenue #7F, Lexington, KY 40504
MLS# 26022766Listed by: A UNIQUE REALTY COMPANY - New
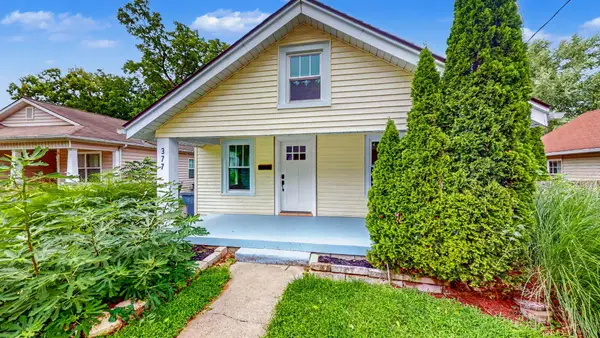 $369,000Active2 beds 2 baths893 sq. ft.
377 Preston Avenue, Lexington, KY 40502
MLS# 26022786Listed by: CHRISTIES INTERNATIONAL REAL ESTATE BLUEGRASS - New
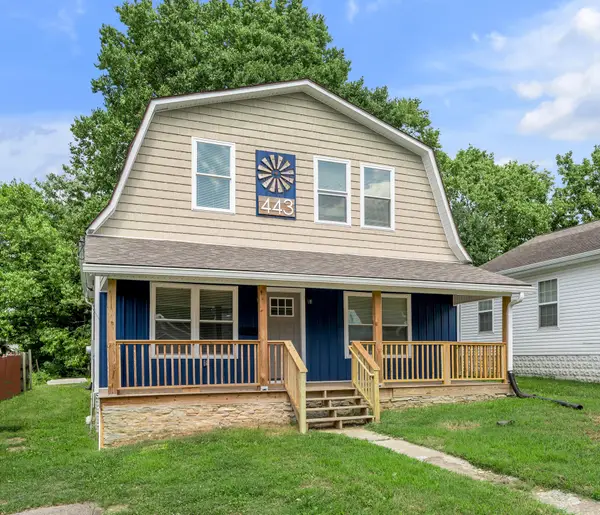 $297,000Active4 beds 4 baths2,054 sq. ft.
443 Morgan Avenue, Lexington, KY 40505
MLS# 26022798Listed by: BLUEGRASS SOTHEBY'S INTERNATIONAL REALTY - Open Sun, 2 to 4pmNew
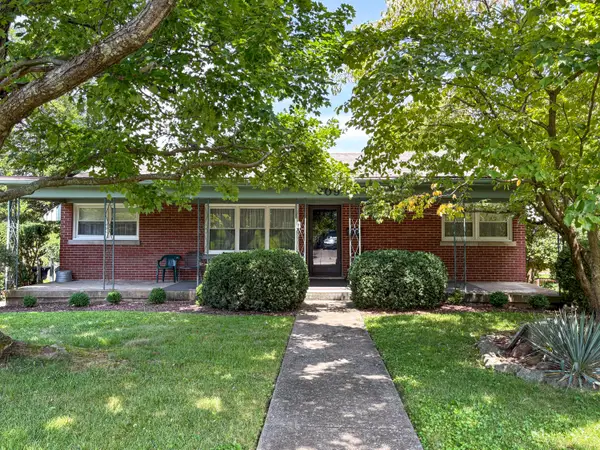 $339,500Active3 beds 3 baths1,940 sq. ft.
609 Portland Drive, Lexington, KY 40503
MLS# 26022764Listed by: THRESHOLD REAL ESTATE SERVICES - New
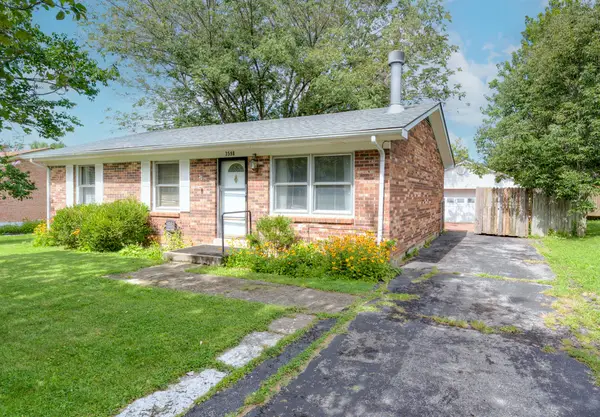 $200,000Active3 beds 2 baths1,053 sq. ft.
3598 Niagara Drive, Lexington, KY 40517
MLS# 26022775Listed by: HOMEWORKS REALTY - New
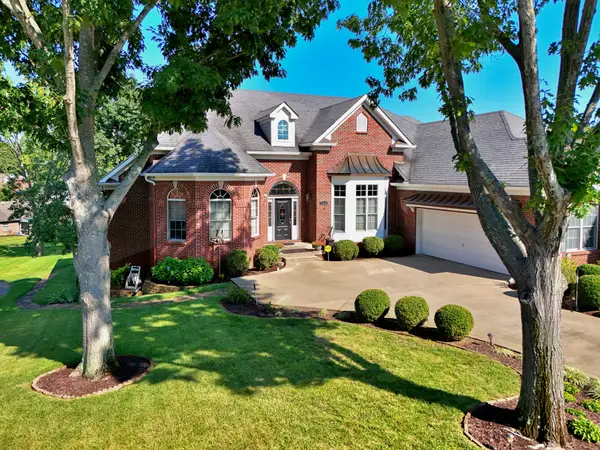 $998,700Active5 beds 5 baths5,719 sq. ft.
4117 Heartwood Road, Lexington, KY 40515
MLS# 26022777Listed by: UNITED REAL ESTATE BLUEGRASS - Open Sun, 1 to 3pmNew
 $610,000Active4 beds 4 baths4,200 sq. ft.
389 Hays Boulevard, Lexington, KY 40509
MLS# 26021423Listed by: THE LOCAL AGENTS


Protect your home and budget from life's surprises with an Assurant Home Warranty, backed by a partner that supports you through every step of homeownership. Explore Plans.
©2026 Century 21 Real Estate LLC. All rights reserved. CENTURY 21®, the CENTURY 21 Logo and C21® are service marks owned by Century 21 Real Estate LLC. Century 21 Real Estate LLC fully supports the principles of the Fair Housing Act and the Equal Opportunity Act. Each office is independently owned and operated. Listing information is deemed reliable but not guaranteed accurate.