
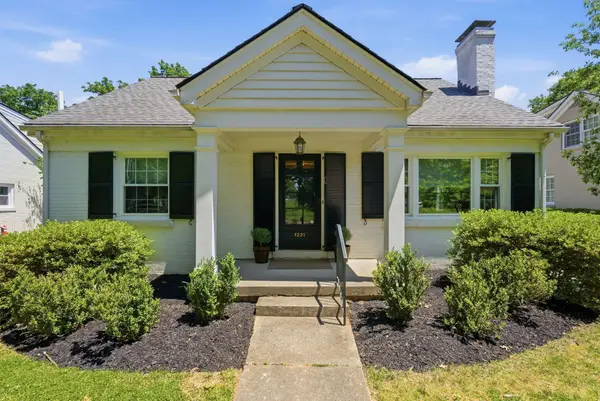
1237 Sherborne Place, Lexington, KY 40509
Local realty services provided by:CENTURY 21 Virginia Wilder Real Estate
1237 Sherborne Place,Lexington, KY 40509
$784,900
- 5 Beds
- 5 Baths
- 4,266 sq. ft.
- Single family
- Active
Listed by: t. scott pennebaker
Office: rebuilt brokerage, llc.
MLS#:26022826
Source:KY_LBAR
Price summary
- Price:$784,900
- Price per sq. ft.:$183.99
- Monthly HOA dues:$64.17
About this home
Welcome to 1237 Sherborne, a beautifully updated home tucked away on a quiet cul-de-sac in Andover Forest, one of Lexington's most prestigious neighborhoods. Extensively renovated throughout 2025 and 2026, virtually no surface has been left untouched, giving this established home a fresh, move-in-ready feel while preserving its character and warmth. Step inside to beautifully refinished hardwood floors and fresh paint throughout the first and second levels. The hardwoods were professionally sanded and refinished, with additional hardwood flooring added to the upstairs hallway. New lighting, updated door hardware, and refreshed finishes throughout create a clean and cohesive look. The updated kitchen features freshly painted cabinetry with new hardware, quartz countertops, a new tile backsplash, and all-new appliances, including a built-in under-counter beverage refrigerator. The result is a bright, functional space that's equally suited for everyday living and entertaining. Upstairs, new carpet was installed in November 2025, with additional new carpet added to the first floor and basement in July 2026. The finished basement has also been refreshed with new paint and fixtures, providing flexible additional living space for entertaining, recreation, a home office, or whatever best fits your needs. The improvements extend well beyond cosmetics. All windows and doors were replaced in December 2025, while the roof was replaced in 2020 and the HVAC system in 2018, offering added peace of mind for the next owner. Tucked away on a quiet cul-de-sac in Andover Forest and extensively refreshed from top to bottom, 1237 Sherborne is a rare opportunity to enjoy an established Lexington home where the work has already been done. The homeowners are currently in the process of moving, making this home ready for its next chapter....
Contact an agent
Home facts
- Year built:1997
- Subdivision & Development:Andover Forest
- Listing ID #:26022826
- Added:1 day(s) ago
- Updated:August 21, 2026 at 11:46 PM
Rooms and interior
- Bedrooms:5
- Total bathrooms:5
- Full bathrooms:4
- Half bathrooms:1
- Rooms Total:12
- Flooring:Carpet, Hardwood, Tile
- Basement:Yes
- Basement Description:Finished, Full
- Living area:4,266 sq. ft.
Heating and cooling
- Cooling:Zoned
- Heating:Forced Air, Natural Gas, Zoned
- Central air:Yes
Structure and exterior
- Year built:1997
- Building area:4,266 sq. ft.
- Lot area:0.28 Acres
- Construction Materials:Brick Veneer
Schools
- High school:Frederick Douglass
- Middle school:Edythe J. Hayes
- Elementary school:Liberty
Utilities
- Water:Public
- Sewer:Public Sewer
Finances and disclosures
- Price:$784,900
- Price per sq. ft.:$183.99
Features and amenities
- Laundry features:Electric Dryer Hookup, Gas Dryer Hookup, Main Level, Washer Hookup
- Amenities:Blinds, Ceiling Fan(s), Screens
Parking
- Parking description:Garage Door Opener
- Garage:Yes
- Garage spaces:2

New listings near 1237 Sherborne Place
- New
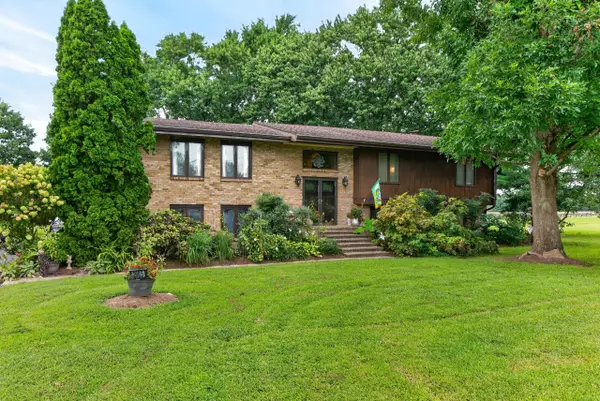 $565,000Active5 beds 3 baths3,277 sq. ft.
2665 Berea Road, Lexington, KY 40511
MLS# 26022838Listed by: BERKSHIRE HATHAWAY DE MOVELLAN PROPERTIES - New
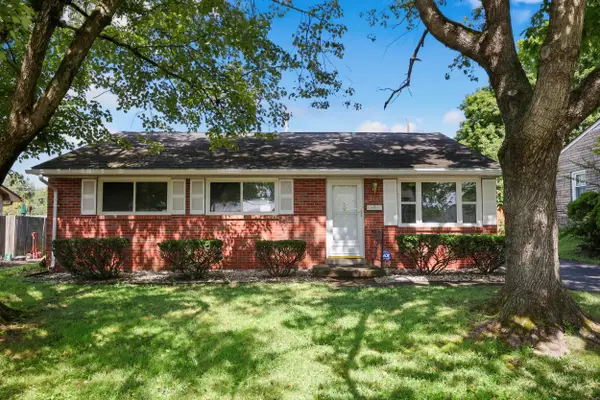 $260,000Active3 beds 1 baths1,206 sq. ft.
245 Vanderbilt Drive, Lexington, KY 40517
MLS# 26022859Listed by: KENTUCKY REAL ESTATE GROUP - New
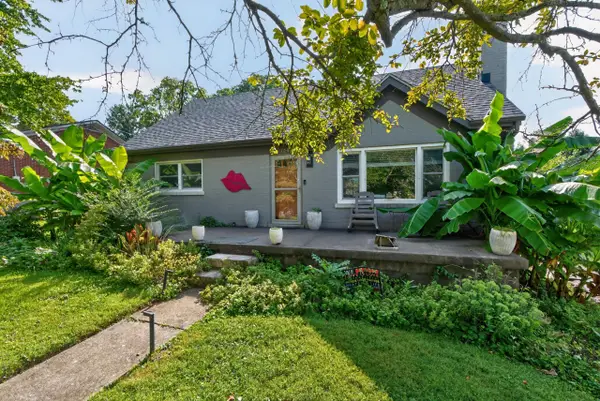 $390,000Active5 beds 3 baths2,050 sq. ft.
1730 Blue Licks Road, Lexington, KY 40504
MLS# 26022863Listed by: WAIZENHOFER REAL ESTATE - New
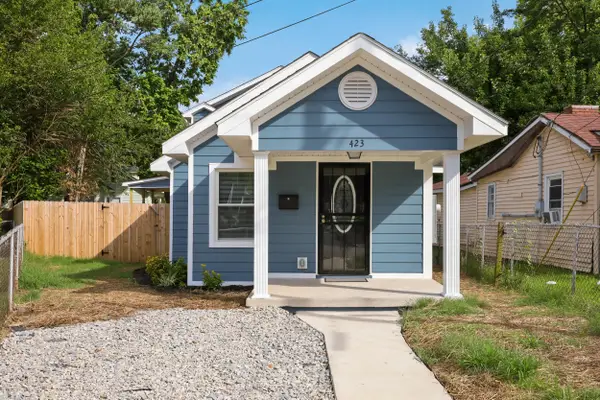 $259,000Active3 beds 2 baths1,392 sq. ft.
423 Roosevelt Boulevard, Lexington, KY 40508
MLS# 26022864Listed by: GUIDE REALTY, INC. - New
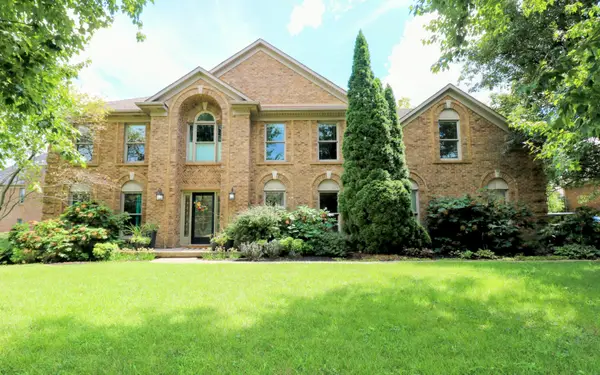 $739,000Active6 beds 4 baths3,769 sq. ft.
4132 John Alden Lane, Lexington, KY 40504
MLS# 26022865Listed by: THE BROKERAGE - New
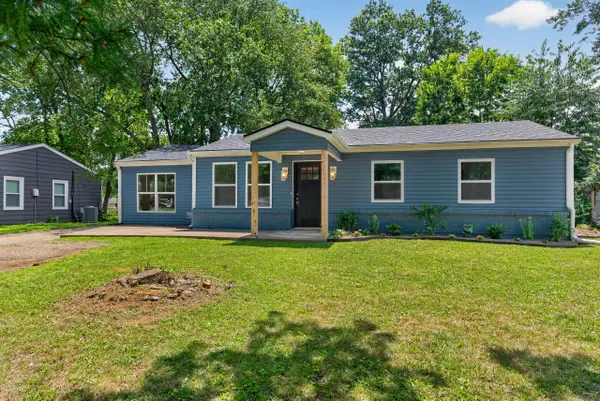 $299,000Active4 beds 2 baths1,728 sq. ft.
2318 Allen Drive, Lexington, KY 40505
MLS# 26022807Listed by: THE BROKERAGE - New
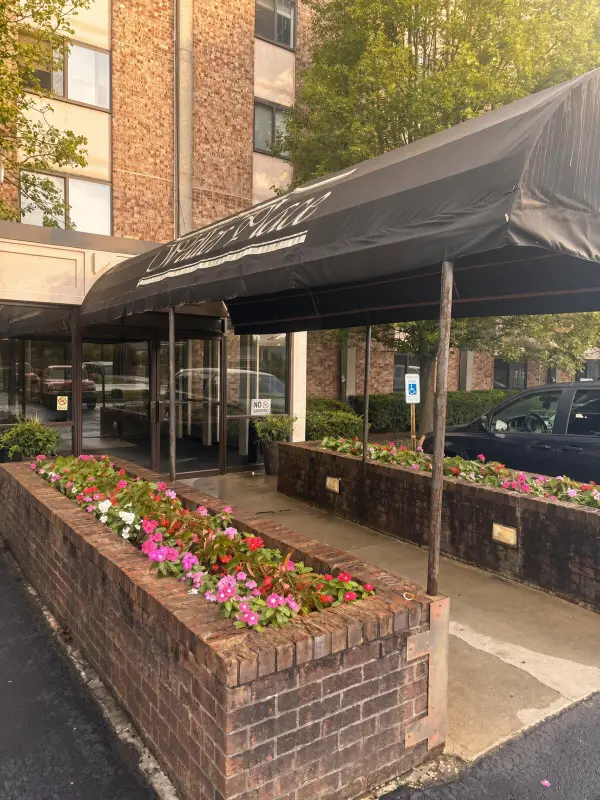 $159,900Active2 beds 2 baths872 sq. ft.
342 Waller Ave Avenue #7F, Lexington, KY 40504
MLS# 26022766Listed by: A UNIQUE REALTY COMPANY - New
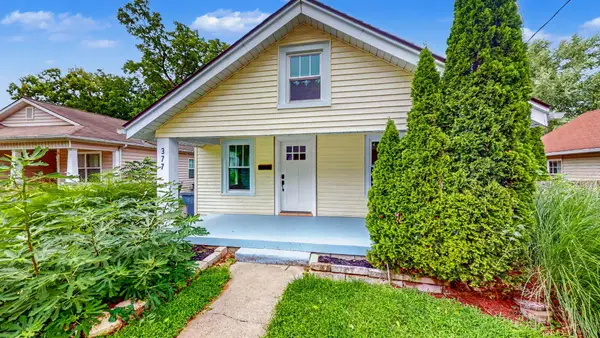 $369,000Active2 beds 2 baths893 sq. ft.
377 Preston Avenue, Lexington, KY 40502
MLS# 26022786Listed by: CHRISTIES INTERNATIONAL REAL ESTATE BLUEGRASS - New
 $924,900Active4 beds 3 baths2,216 sq. ft.
1221 Providence Lane, Lexington, KY 40502
MLS# 26022794Listed by: THE BROKERAGE


Protect your home and budget from life's surprises with an Assurant Home Warranty, backed by a partner that supports you through every step of homeownership. Explore Plans.
©2026 Century 21 Real Estate LLC. All rights reserved. CENTURY 21®, the CENTURY 21 Logo and C21® are service marks owned by Century 21 Real Estate LLC. Century 21 Real Estate LLC fully supports the principles of the Fair Housing Act and the Equal Opportunity Act. Each office is independently owned and operated. Listing information is deemed reliable but not guaranteed accurate.