
1293 Barleys Pass, Lexington, KY 40511
Local realty services provided by:CENTURY 21 Virginia Wilder Real Estate
1293 Barleys Pass,Lexington, KY 40511
$375,000
- 3 Beds
- 3 Baths
- 1,997 sq. ft.
- Single family
- Active
Upcoming open houses
- Sun, Nov 1501:00 pm - 03:00 pm
Listed by: rachael helm
Office: era select real estate
MLS#:26030377
Source:KY_LBAR
Price summary
- Price:$375,000
- Price per sq. ft.:$187.78
- Monthly HOA dues:$8.33
About this home
Welcome to this beautiful Laurel Square floor plan from Ball Homes' Trend Collection, built in 2022! With its open-concept first floor and thoughtfully designed spaces, this home offers the perfect blend of style, comfort, and functionality.
The spacious kitchen serves as the heart of the home, featuring beautiful granite countertops, a large island, ample cabinet space, a generous pantry, and a large eat-in dining area. The kitchen flows seamlessly into the living room, creating an inviting space for both entertaining and everyday living. Just off the main living area, enjoy the privacy of a fenced backyard and relax on the covered back porch.
Upstairs, you'll find a spacious primary suite complete with a vaulted ceiling, large walk-in closet, and generous bathroom. Two additional bedrooms, a full hall bath, and a versatile loft area just off the bedrooms provide plenty of room to spread out. The loft is the perfect flex space to make your own, whether you envision a playroom, home office, gaming area, cozy reading nook, or anything else that fits your needs.
Enjoy the feel of a like-new home without the wait of building! Conveniently located near everyday amenities, restaurants, and Publix, with easy access to I-75, this home offers the space, convenience, and lifestyle you've been looking for....
Contact an agent
Home facts
- Year built:2022
- Subdivision & Development:Masterson Station
- Listing ID #:26030377
- Added:4 day(s) ago
- Updated:November 08, 2026 at 05:47 PM
Rooms and interior
- Bedrooms:3
- Total bathrooms:3
- Full bathrooms:2
- Half bathrooms:1
- Rooms Total:9
- Flooring:Carpet, Tile
- Living area:1,997 sq. ft.
Heating and cooling
- Cooling:Electric
- Heating:Forced Air, Natural Gas
Structure and exterior
- Year built:2022
- Building area:1,997 sq. ft.
- Lot area:0.21 Acres
- Construction Materials:Brick Veneer, Vinyl Siding
Schools
- High school:Bryan Station
- Middle school:Leestown
- Elementary school:Sandersville
Utilities
- Water:Public
- Sewer:Public Sewer
Finances and disclosures
- Price:$375,000
- Price per sq. ft.:$187.78
Features and amenities
- Laundry features:Electric Dryer Hookup, Washer Hookup
- Amenities:Blinds, Ceiling Fan(s)
Parking
- Parking description:Driveway
- Garage:Yes
- Garage spaces:2

New listings near 1293 Barleys Pass
- New
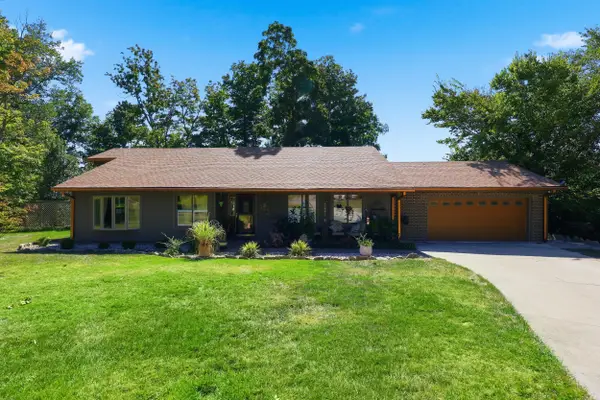 $650,000Active5 beds 3 baths3,150 sq. ft.
3433 Gingertree Circle, Lexington, KY 40502
MLS# 26030766Listed by: RECTOR HAYDEN REALTORS - New
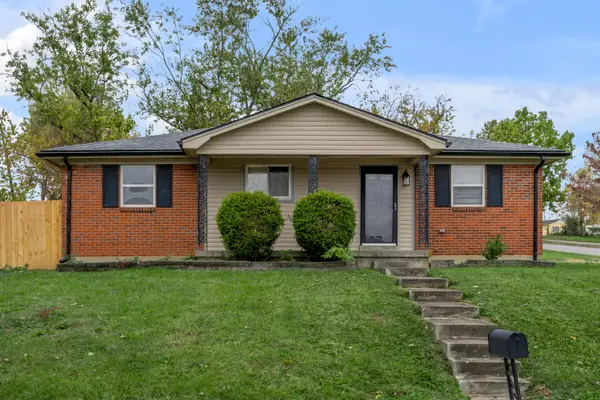 $199,000Active3 beds 1 baths1,025 sq. ft.
3600 Olympia Circle, Lexington, KY 40517
MLS# 26030754Listed by: BLUEGRASS SOTHEBY'S INTERNATIONAL REALTY - Open Sun, 1 to 3pmNew
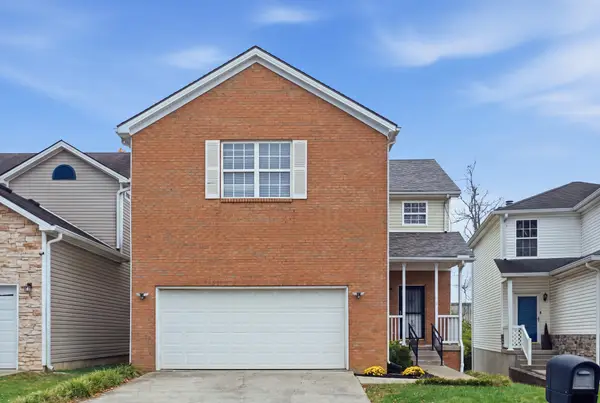 $339,000Active4 beds 3 baths3,047 sq. ft.
2448 Checkerberry Drive, Lexington, KY 40509
MLS# 26030751Listed by: RE/MAX ELITE LEXINGTON - New
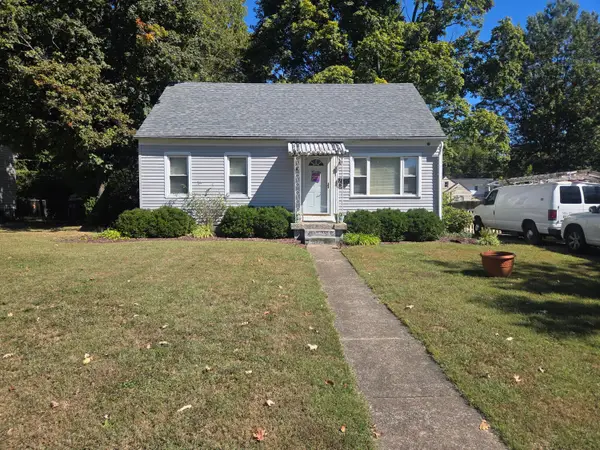 $225,000Active4 beds 2 baths1,109 sq. ft.
1639 Strader Drive, Lexington, KY 40505
MLS# 26030748Listed by: RE/MAX CREATIVE REALTY - New
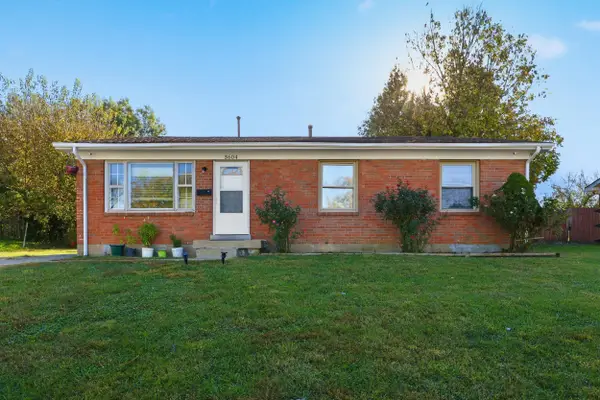 $259,900Active4 beds 2 baths1,560 sq. ft.
3604 Niles Drive, Lexington, KY 40517
MLS# 26030732Listed by: ALLIED REALTY - New
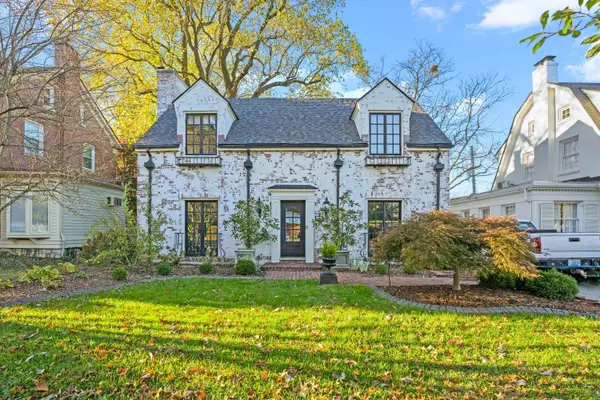 $750,000Active3 beds 2 baths2,013 sq. ft.
305 Henry Clay Boulevard, Lexington, KY 40502
MLS# 26030722Listed by: THE BROKERAGE - New
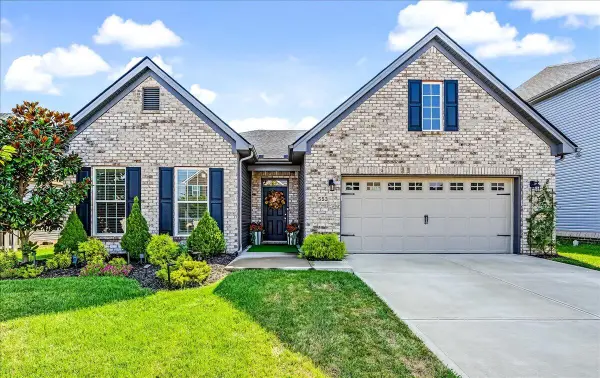 $449,000Active3 beds 2 baths2,024 sq. ft.
553 Windflower Way, Lexington, KY 40511
MLS# 26030724Listed by: UNITED REAL ESTATE BLUEGRASS - Open Sun, 2 to 4pmNew
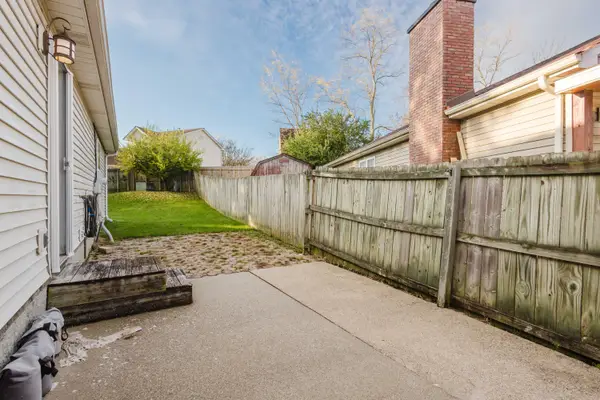 $245,000Active2 beds 2 baths1,092 sq. ft.
2512 Cashel Court, Lexington, KY 40509
MLS# 26030575Listed by: KELLER WILLIAMS BLUEGRASS REALTY - New
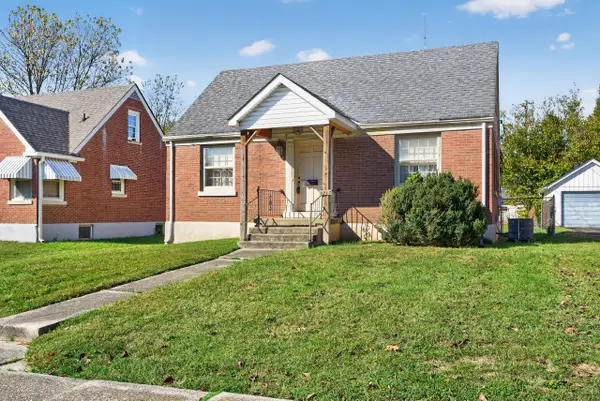 $160,000Active3 beds 1 baths1,042 sq. ft.
1017 Mcclain Drive, Lexington, KY 40505
MLS# 26030616Listed by: ERA SELECT REAL ESTATE - New
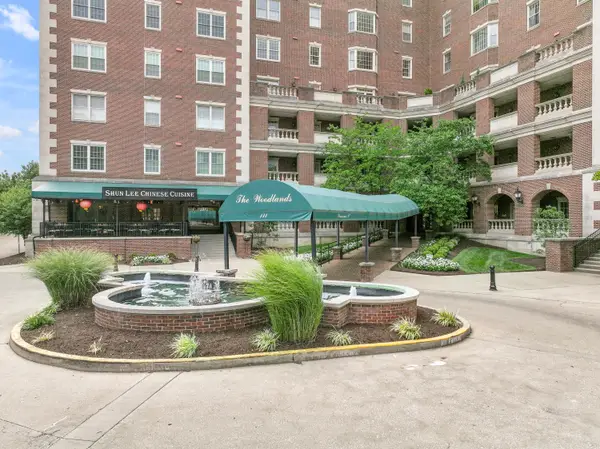 $705,000Active1 beds 2 baths1,319 sq. ft.
111 Woodland Avenue #605, Lexington, KY 40502
MLS# 26030687Listed by: TURF TOWN PROPERTIES


Protect your home and budget from life's surprises with an Assurant Home Warranty, backed by a partner that supports you through every step of homeownership. Explore Plans.
©2026 Century 21 Real Estate LLC. All rights reserved. CENTURY 21®, the CENTURY 21 Logo and C21® are service marks owned by Century 21 Real Estate LLC. Century 21 Real Estate LLC fully supports the principles of the Fair Housing Act and the Equal Opportunity Act. Each office is independently owned and operated. Listing information is deemed reliable but not guaranteed accurate.