
1304 Canonero Drive, Lexington, KY 40517
Local realty services provided by:CENTURY 21 Pinnacle
1304 Canonero Drive,Lexington, KY 40517
$290,000
- 3 Beds
- 2 Baths
- 2,012 sq. ft.
- Single family
- Pending
Listed by: aaron kendall
Office: lifstyl real estate
MLS#:26019937
Source:KY_LBAR
Price summary
- Price:$290,000
- Price per sq. ft.:$144.14
About this home
Welcome to this beautifully updated 3-bedroom, 2-bath ranch situated on a basement and offering endless possiblilites. Featuring modern updates throughout, this home combines comfort, functionality and value. The spacious open layout provides plenty of room for everyday livng, while the basement offers excellent storage or future expansion. Outside you'll find a large yard with abudnet room for gardening, entertaining, recreation, or creating your dream outdoor escape. There is already a leveled area for a pool should you wish to add one. Owner is a licensed agent in the state of Kentucky
Contact an agent
Home facts
- Year built:1975
- Subdivision & Development:Southeastern Hills
- Listing ID #:26019937
- Added:25 day(s) ago
- Updated:August 21, 2026 at 03:40 AM
Rooms and interior
- Bedrooms:3
- Total bathrooms:2
- Full bathrooms:2
- Rooms Total:2
- Basement:Yes
- Basement Description:Finished
- Living area:2,012 sq. ft.
Heating and cooling
- Heating:Heat Pump
- Central air:Yes
Structure and exterior
- Year built:1975
- Building area:2,012 sq. ft.
- Lot area:0.24 Acres
- Construction Materials:Brick Veneer
Schools
- High school:Tates Creek
- Middle school:Tates Creek
- Elementary school:Tates Creek
Utilities
- Water:Public
- Sewer:Public Sewer
Finances and disclosures
- Price:$290,000
- Price per sq. ft.:$144.14
Features and amenities
- Amenities:Ceiling Fan(s)
Parking
- Parking description:Basement, Garage Faces Rear
- Garage:Yes
- Garage spaces:2

New listings near 1304 Canonero Drive
- New
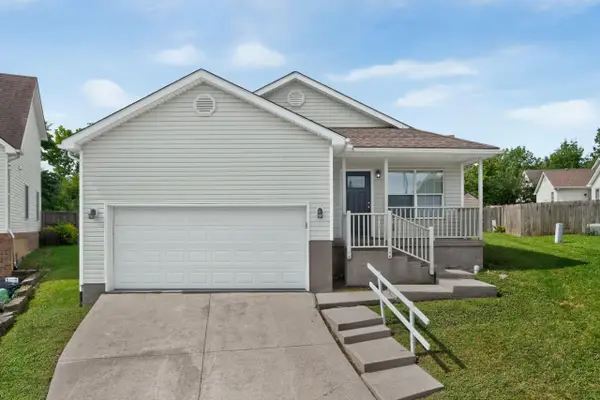 $270,000Active3 beds 2 baths1,314 sq. ft.
2304 Country Hills Circle, Lexington, KY 40509
MLS# 26022741Listed by: THE BROKERAGE - New
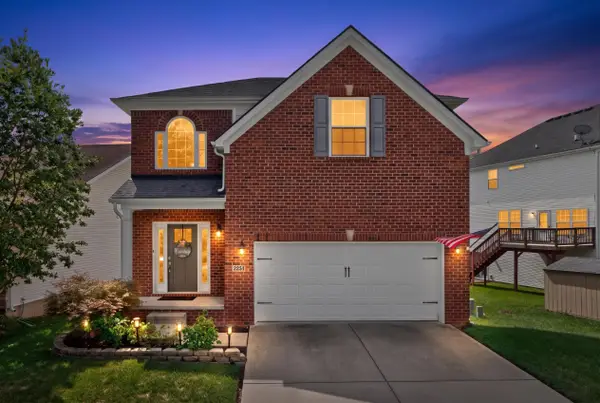 $419,000Active4 beds 4 baths2,853 sq. ft.
2351 Merluna Drive, Lexington, KY 40511
MLS# 26022734Listed by: BERKSHIRE HATHAWAY DE MOVELLAN PROPERTIES - New
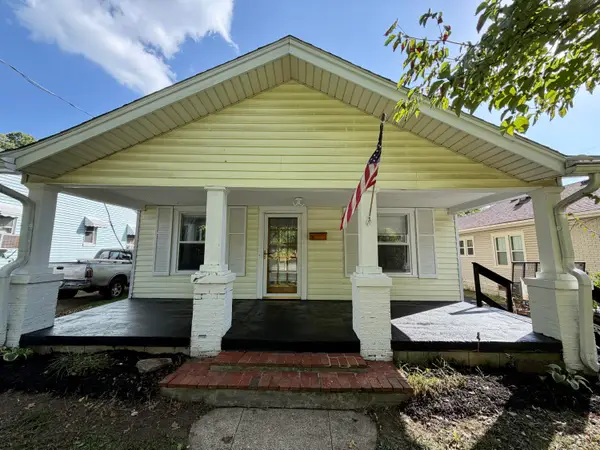 $349,900Active3 beds 2 baths1,262 sq. ft.
194 Rosemont, Lexington, KY 40503
MLS# 26022483Listed by: RE/MAX RESERVE - New
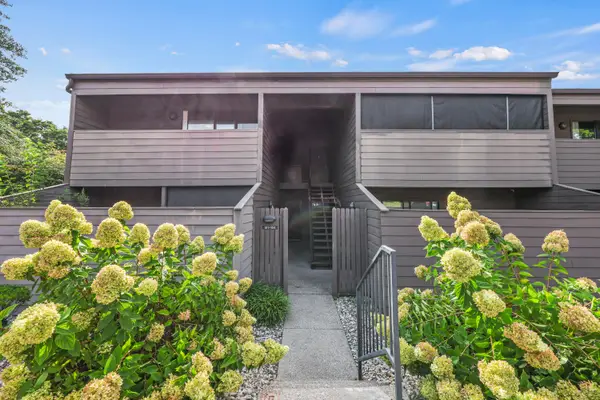 $149,900Active1 beds 1 baths795 sq. ft.
750 Shaker Drive #103, Lexington, KY 40504
MLS# 26022706Listed by: OAK & ACRE - New
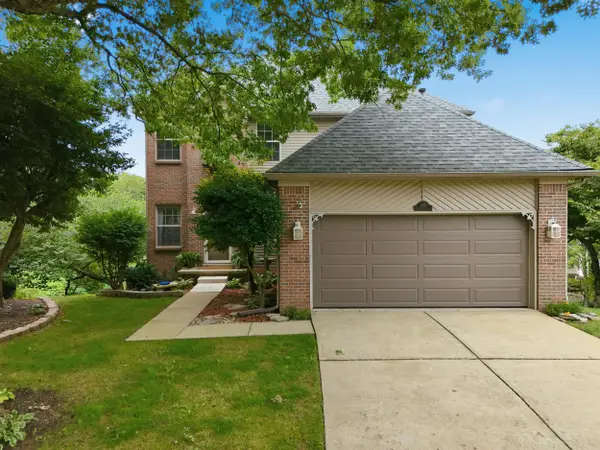 $435,000Active4 beds 4 baths2,797 sq. ft.
213 Twin Shores Court, Lexington, KY 40515
MLS# 26022728Listed by: THE BROKERAGE - Open Sun, 2 to 4pmNew
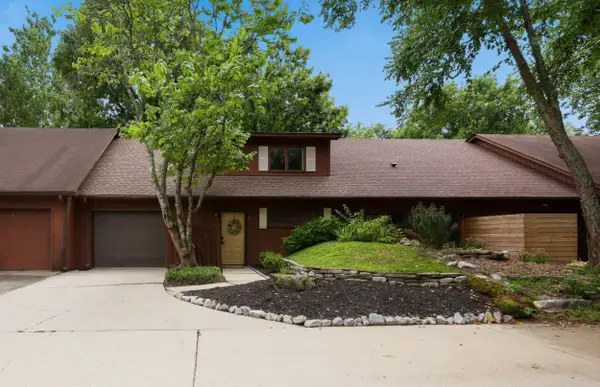 $254,900Active3 beds 2 baths1,358 sq. ft.
516 Grove Ln Lane #C, Lexington, KY 40517
MLS# 26022691Listed by: KELLER WILLIAMS BLUEGRASS REALTY - New
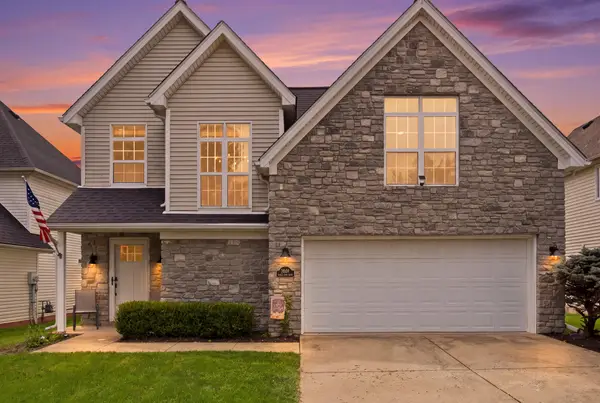 $374,900Active3 beds 3 baths1,788 sq. ft.
3640 Green Park Court, Lexington, KY 40509
MLS# 26022682Listed by: ERA SELECT REAL ESTATE - New
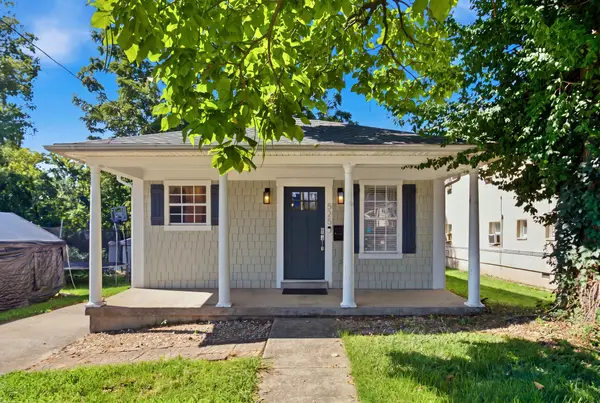 $309,900Active3 beds 1 baths1,046 sq. ft.
525 Patterson Street, Lexington, KY 40508
MLS# 26022649Listed by: RO&CO REAL ESTATE - New
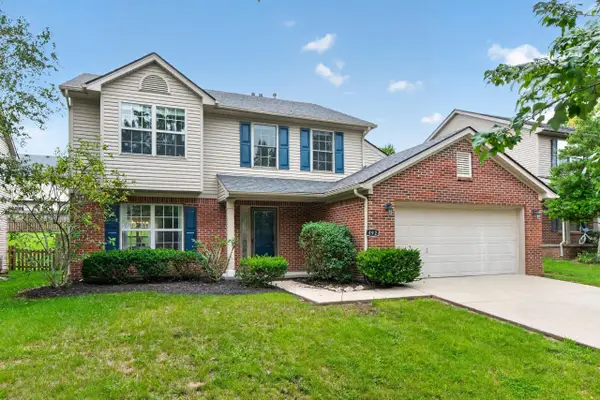 $439,500Active4 beds 3 baths2,057 sq. ft.
492 Alderbrook Way, Lexington, KY 40515
MLS# 26022659Listed by: LEGACY REAL ESTATE FIRM - New
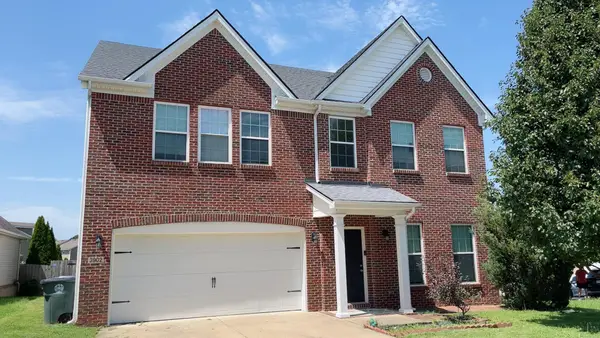 $465,000Active4 beds 3 baths3,368 sq. ft.
3902 Mooncoin Way, Lexington, KY 40515
MLS# 26022664Listed by: LOUIE SU REALTY LLC


Protect your home and budget from life's surprises with an Assurant Home Warranty, backed by a partner that supports you through every step of homeownership. Explore Plans.
©2026 Century 21 Real Estate LLC. All rights reserved. CENTURY 21®, the CENTURY 21 Logo and C21® are service marks owned by Century 21 Real Estate LLC. Century 21 Real Estate LLC fully supports the principles of the Fair Housing Act and the Equal Opportunity Act. Each office is independently owned and operated. Listing information is deemed reliable but not guaranteed accurate.