1305 Cooper Drive, Lexington, KY 40502
Local realty services provided by:CENTURY 21 Virginia Wilder Real Estate
1305 Cooper Drive,Lexington, KY 40502
$1,350,000
- 5 Beds
- 3 Baths
- 3,044 sq. ft.
- Single family
- Pending
Listed by: mina d mattone, s alexander lennon
Office: bluegrass sotheby's international realty
MLS#:26018019
Source:KY_LBAR
Price summary
- Price:$1,350,000
- Price per sq. ft.:$443.5
About this home

Fabulous opportunity to own a classic Ashland Park home on an over half acre lot! Offering five bedrooms, three bathrooms, a lovely screened porch and over 3,000 finished square feet over three floors. Step on to the inviting front porch and in to the lovely foyer. To your left are formal living and dining rooms with a fireplace that open to the screened porch. In the center of the home is the updated kitchen with gas range and breakfast bar. The first floor primary bedroom has an en suite bath, and there are two additional bedrooms (one currently used as a home office) and a full hall bath to complete the first floor. Upstairs, you will find two generously sized bedrooms and another full bath. The lower level recreation room that opens to the backyard boasts built-ins, a second fireplace, two car garage and an abundance of storage. The backyard with mature landscaping offers lots of privacy. A truly special home.
Contact an agent
Home facts
- Year built:1953
- Listing ID #:26018019
- Added:1 day(s) ago
- Updated:July 17, 2026 at 10:10 AM
Rooms and interior
- Bedrooms:5
- Total bathrooms:3
- Full bathrooms:3
- Rooms Total:14
- Flooring:Ceramic Tile, Concrete, Hardwood
- Basement:Yes
- Basement Description:Finished, Partially Finished
- Living area:3,044 sq. ft.
Heating and cooling
- Cooling:Electric
- Heating:Forced Air, Natural Gas
Structure and exterior
- Year built:1953
- Building area:3,044 sq. ft.
- Lot area:0.53 Acres
- Lot Features:Secluded, Wooded
- Architectural Style:Cape Cod
- Construction Materials:Brick Veneer
Schools
- High school:Henry Clay
- Middle school:Morton
- Elementary school:Cassidy
Utilities
- Water:Public
- Sewer:Public Sewer
Finances and disclosures
- Price:$1,350,000
- Price per sq. ft.:$443.5
Features and amenities
- Laundry features:Electric Dryer Hookup, Washer Hookup
- Amenities:Ceiling Fan(s)
Parking
- Parking description:Basement, Driveway, Garage Door Opener, Garage Faces Rear, Off Street
- Garage:Yes
- Garage spaces:2

New listings near 1305 Cooper Drive
- New
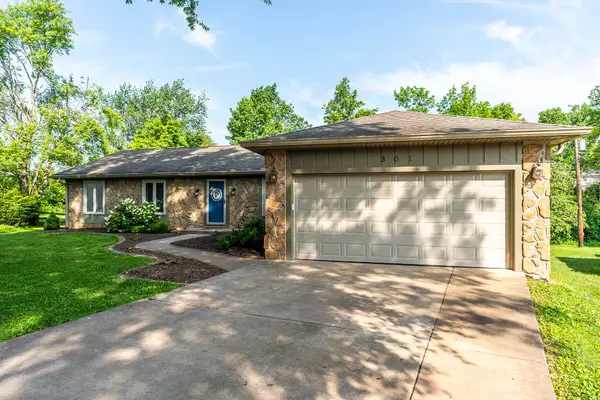 $425,000Active4 beds 3 baths2,276 sq. ft.
301 Atwood Drive, Lexington, KY 40515
MLS# 26018817Listed by: BUILDING THE BLUEGRASS REALTY - New
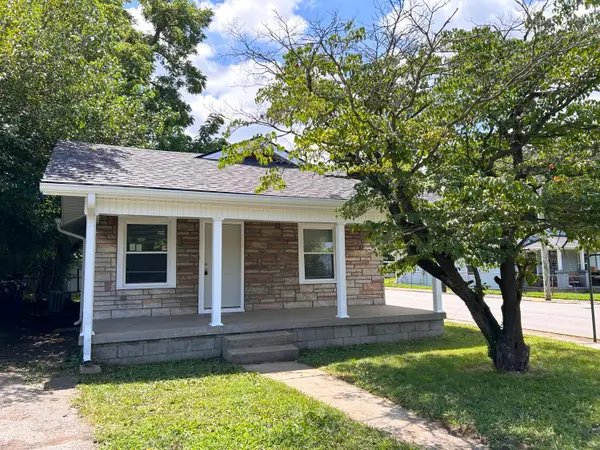 $183,900Active2 beds 1 baths832 sq. ft.
436 Price Road, Lexington, KY 40508
MLS# 26018818Listed by: KELLER WILLIAMS COMMONWEALTH - New
 $285,000Active3 beds 2 baths1,300 sq. ft.
3025 Maddie Lane, Lexington, KY 40511
MLS# 26017307Listed by: THE BROKERAGE - New
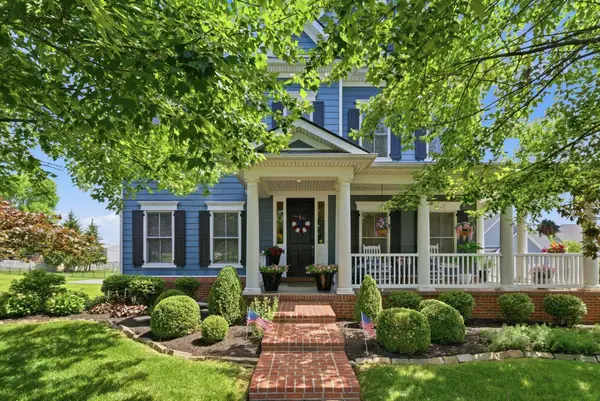 $1,200,000Active5 beds 6 baths4,952 sq. ft.
1937 General Warfield Way, Lexington, KY 40505
MLS# 26018087Listed by: ERA SELECT REAL ESTATE - New
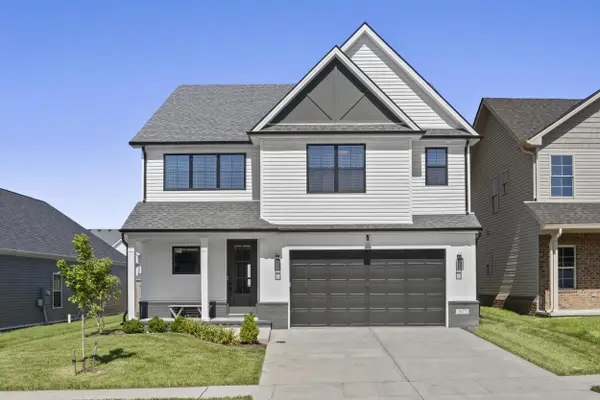 $659,000Active4 beds 4 baths2,789 sq. ft.
1077 Squirrel Nest Lane, Lexington, KY 40509
MLS# 26018619Listed by: LIFSTYL REAL ESTATE - New
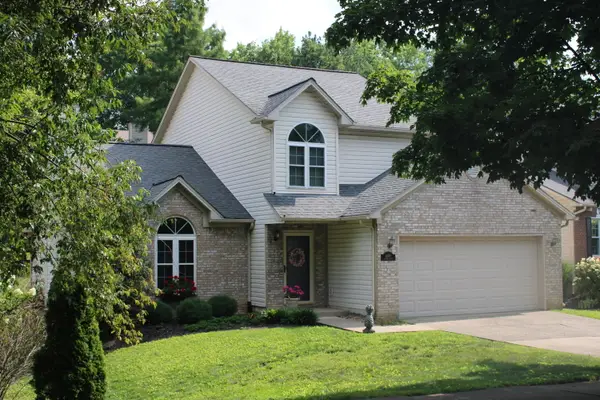 $365,000Active3 beds 3 baths1,930 sq. ft.
4600 Landing Drive, Lexington, KY 40515
MLS# 26018806Listed by: THE AGENCY - New
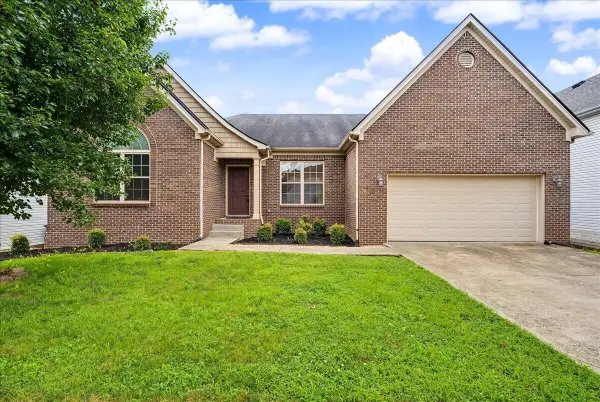 $584,900Active3 beds 4 baths5,002 sq. ft.
404 Manitoba Lane, Lexington, KY 40515
MLS# 26018784Listed by: REDFIN - New
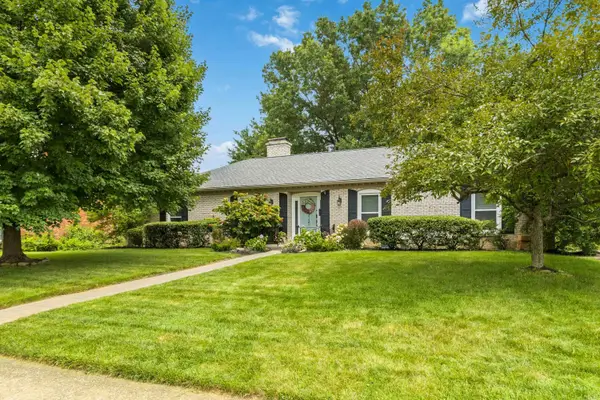 $549,000Active3 beds 3 baths2,754 sq. ft.
3130 Montavesta Road, Lexington, KY 40502
MLS# 26018785Listed by: FOUR SEASONS REALTY - New
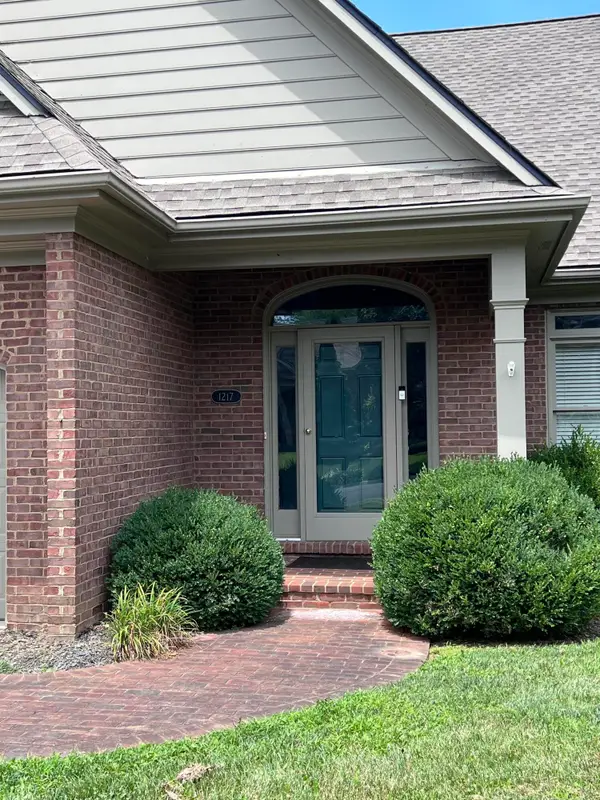
 $639,900Active3 beds 3 baths2,802 sq. ft.
1217 Trumpeter Row, Lexington, KY 40502
MLS# 26018789Listed by: CENTURY 21 ADVANTAGE REALTY 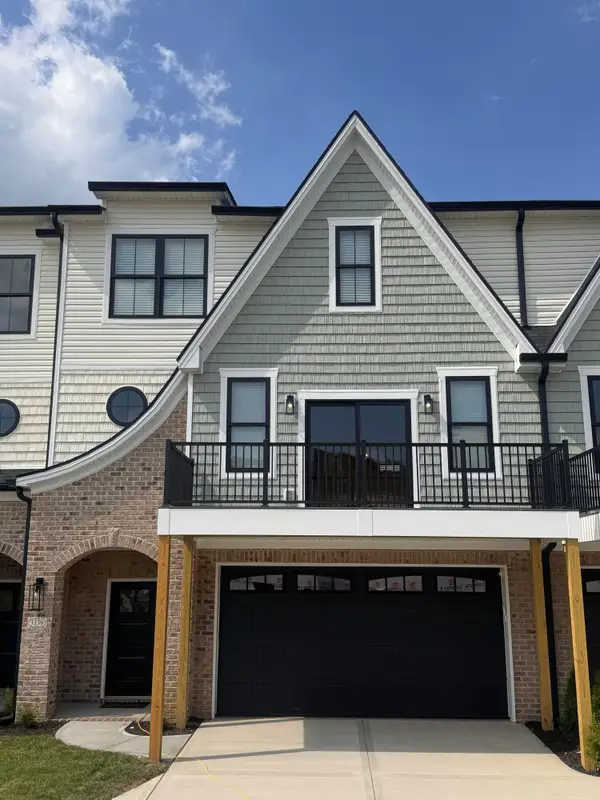 $494,500Pending3 beds 4 baths2,140 sq. ft.
3141 Liberty Circle, Lexington, KY 40509
MLS# 26018726Listed by: RECTOR HAYDEN REALTORS


Protect your home and budget from life's surprises with an Assurant Home Warranty, backed by a partner that supports you through every step of homeownership. Explore Plans.
©2026 Century 21 Real Estate LLC. All rights reserved. CENTURY 21®, the CENTURY 21 Logo and C21® are service marks owned by Century 21 Real Estate LLC. Century 21 Real Estate LLC fully supports the principles of the Fair Housing Act and the Equal Opportunity Act. Each office is independently owned and operated. Listing information is deemed reliable but not guaranteed accurate.