
1333 Angus Trail, Lexington, KY 40509
Local realty services provided by:CENTURY 21 Simpson & Associates
1333 Angus Trail,Lexington, KY 40509
$514,900
- 4 Beds
- 3 Baths
- 2,231 sq. ft.
- Single family
- Active
Listed by: troy e ballard
Office: lifstyl real estate
MLS#:26021865
Source:KY_LBAR
Price summary
- Price:$514,900
- Price per sq. ft.:$230.79
- Monthly HOA dues:$12.5
About this home
Welcome to 1333 Angus Trail, a beautifully maintained 4-bedroom, 2.5-bath home built in 2021 and located in Lexington's desirable Home Place community. The bright, open-concept main level features a spacious kitchen with white cabinetry, quartz countertops, a large island, stainless appliances, and a stylish herringbone backsplash. Upstairs, the spacious primary suite offers a vaulted ceiling, walk-in closet, and a beautifully finished bath with dual vanities and an impressive tiled walk-in shower. Three additional bedrooms provide plenty of flexibility for family, guests, or a home office. The backyard truly sets this home apart. Step outside to an expanded patio and custom covered pergola creating the perfect outdoor entertaining space, complete with plenty of room to relax while overlooking the fully fenced backyard. Additional highlights include an attached two-car garage, modern finishes throughout, and the low-maintenance benefits of a home built just five years ago. Conveniently located in east Lexington with easy access to Hamburg's extensive shopping, dining, and entertainment options, nearby parks, healthcare, Man O' War Boulevard, and I-75/I-64. Move-in ready and thoughtfully upgraded inside and out, 1333 Angus Trail offers the space, style, and outdoor living today's buyers are looking for....
Contact an agent
Home facts
- Year built:2021
- Subdivision & Development:The Home Place
- Listing ID #:26021865
- Added:1 day(s) ago
- Updated:August 13, 2026 at 02:39 AM
Rooms and interior
- Bedrooms:4
- Total bathrooms:3
- Full bathrooms:2
- Half bathrooms:1
- Rooms Total:9
- Flooring:Carpet, Tile
- Living area:2,231 sq. ft.
Heating and cooling
- Cooling:Electric
- Heating:Electric, Heat Pump
- Central air:Yes
Structure and exterior
- Year built:2021
- Building area:2,231 sq. ft.
- Lot area:0.15 Acres
- Construction Materials:Brick Veneer, Vinyl Siding
Schools
- High school:Frederick Douglass
- Middle school:Mary E Britton
- Elementary school:Garrett Morgan
Utilities
- Water:Public
- Sewer:Public Sewer
Finances and disclosures
- Price:$514,900
- Price per sq. ft.:$230.79
Features and amenities
- Laundry features:Electric Dryer Hookup, Washer Hookup
- Amenities:Ceiling Fan(s), Insulated Windows, Screens
Parking
- Parking description:Garage Door Opener
- Garage:Yes
- Garage spaces:2

New listings near 1333 Angus Trail
- New
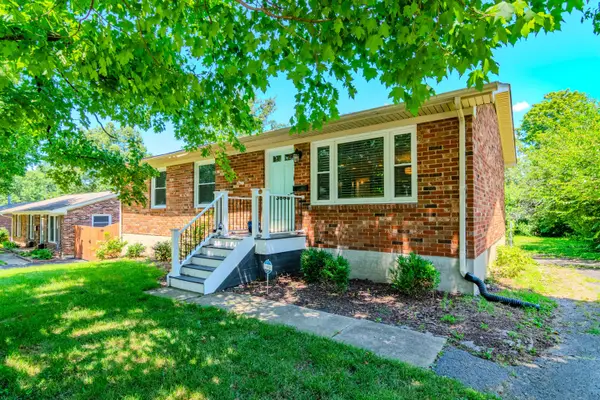 $315,000Active3 beds 2 baths1,833 sq. ft.
3668 King Arthur Drive, Lexington, KY 40517
MLS# 26020515Listed by: EXP REALTY, LLC - New
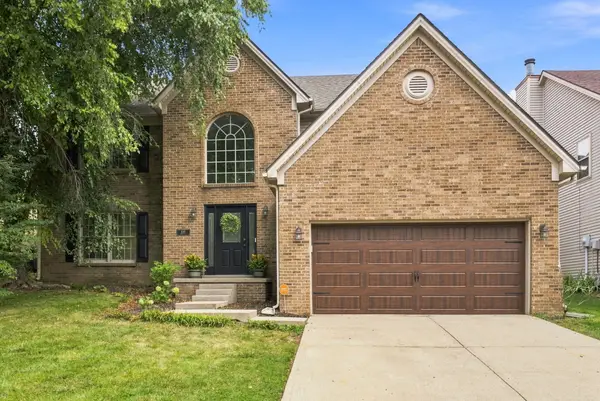 $469,000Active4 beds 3 baths2,497 sq. ft.
449 Amberley Drive, Lexington, KY 40515
MLS# 26021617Listed by: RE/MAX ELITE LEXINGTON - New
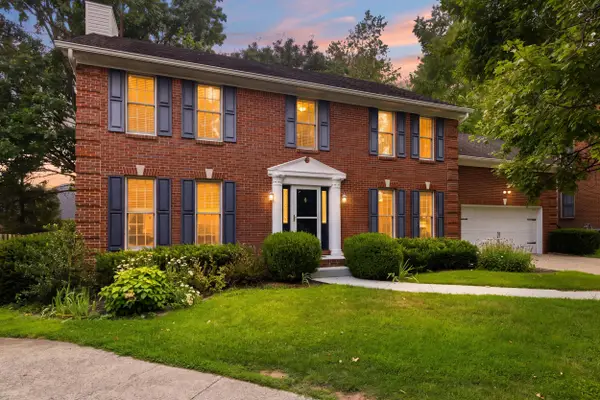 $700,000Active4 beds 4 baths3,884 sq. ft.
2820 Ashbrooke Drive, Lexington, KY 40513
MLS# 26021644Listed by: KELLER WILLIAMS BLUEGRASS REALTY - New
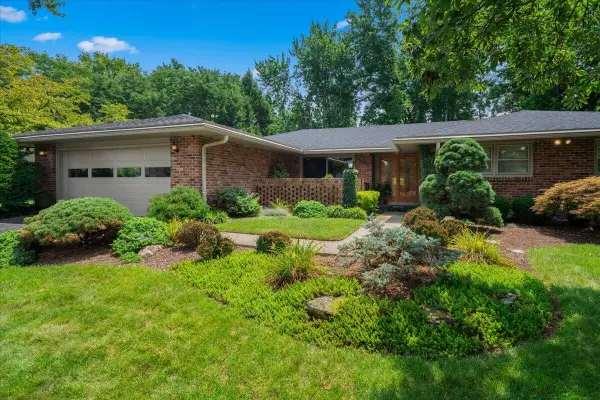 $475,000Active3 beds 2 baths2,120 sq. ft.
3452 Lannette Lane, Lexington, KY 40503
MLS# 26021653Listed by: KELLER WILLIAMS COMMONWEALTH - New
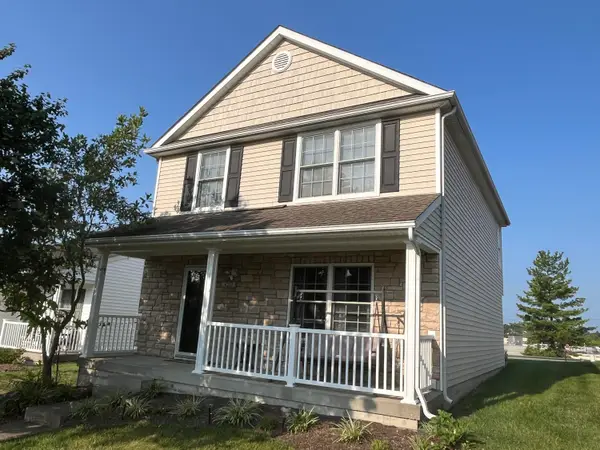 $345,000Active3 beds 3 baths1,584 sq. ft.
4217 Jasmine Rose Way, Lexington, KY 40515
MLS# 26021888Listed by: LOUIE SU REALTY LLC - New
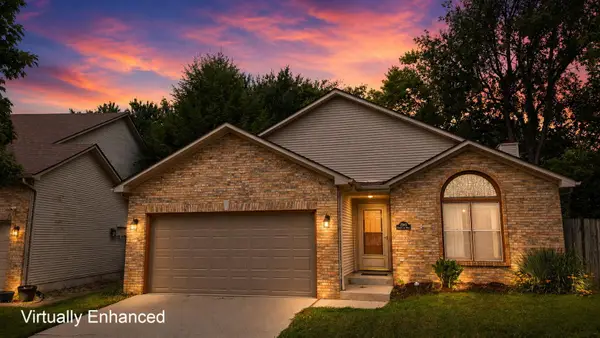 $294,500Active3 beds 2 baths1,338 sq. ft.
2940 Masters View Road, Lexington, KY 40511
MLS# 26021858Listed by: TRU LIFE REAL ESTATE - New
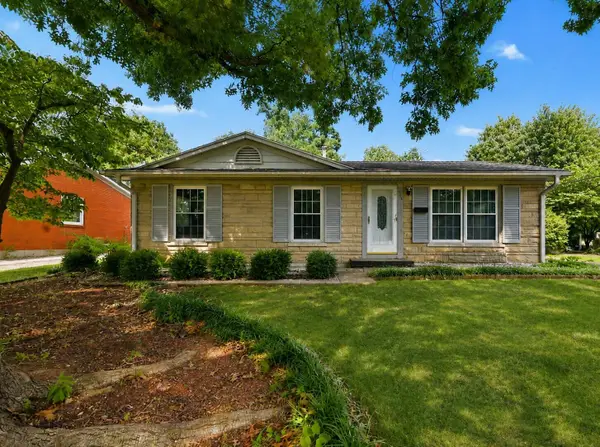 $275,000Active3 beds 2 baths1,567 sq. ft.
217 Inverness Drive, Lexington, KY 40517
MLS# 26021863Listed by: STEWART & CO REALTY LLC - New
 $57,500,000Active7 beds 6 baths13,500 sq. ft.
2469 Iron Works Pike, Lexington, KY 40511
MLS# 26021823Listed by: BLUEGRASS SOTHEBY'S INTERNATIONAL REALTY - New
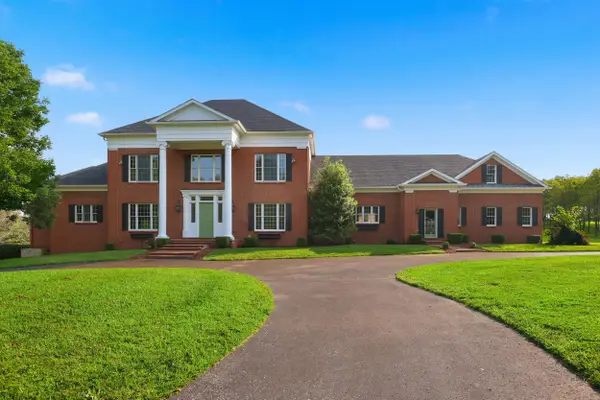 $2,250,000Active6 beds 9 baths12,852 sq. ft.
3021 Brookmonte Lane, Lexington, KY 40515
MLS# 26021824Listed by: THE BROKERAGE


Protect your home and budget from life's surprises with an Assurant Home Warranty, backed by a partner that supports you through every step of homeownership. Explore Plans.
©2026 Century 21 Real Estate LLC. All rights reserved. CENTURY 21®, the CENTURY 21 Logo and C21® are service marks owned by Century 21 Real Estate LLC. Century 21 Real Estate LLC fully supports the principles of the Fair Housing Act and the Equal Opportunity Act. Each office is independently owned and operated. Listing information is deemed reliable but not guaranteed accurate.