
1340 Greendale Road, Lexington, KY 40511
Local realty services provided by:CENTURY 21 Pinnacle
1340 Greendale Road,Lexington, KY 40511
$370,000
- 4 Beds
- 3 Baths
- 1,812 sq. ft.
- Single family
- Active
Listed by: melinda harpe
Office: positive property management
MLS#:26030297
Source:KY_LBAR
Price summary
- Price:$370,000
- Price per sq. ft.:$204.19
About this home
Lovely Two story home on unfinished walk out basement. The spacious open floor plan living with grand 2 story entry is ready to for you to move in. Spacious bedrooms 4 spacious bedrooms on 2nd level. and nearly 800 foot to grow in basement.
Contact an agent
Home facts
- Year built:2020
- Subdivision & Development:Chesapeake Equine
- Listing ID #:26030297
- Added:4 day(s) ago
- Updated:November 08, 2026 at 04:20 PM
Rooms and interior
- Bedrooms:4
- Total bathrooms:3
- Full bathrooms:2
- Half bathrooms:1
- Rooms Total:2
- Flooring:Carpet, Concrete, Laminate, Tile, Vinyl
- Basement:Yes
- Basement Description:Full, Unfinished
- Living area:1,812 sq. ft.
Heating and cooling
- Cooling:Electric, Heat Pump
- Heating:Electric, Heat Pump
Structure and exterior
- Year built:2020
- Building area:1,812 sq. ft.
- Lot area:0.13 Acres
- Architectural Style:Contemporary
- Construction Materials:Brick Veneer, Vinyl Siding
Schools
- High school:Bryan Station
- Middle school:Leestown
- Elementary school:Coventry Oak
Utilities
- Water:Public
- Sewer:Public Sewer
Finances and disclosures
- Price:$370,000
- Price per sq. ft.:$204.19
Features and amenities
- Laundry features:Electric Dryer Hookup
- Amenities:Blinds, Ceiling Fan(s), Insulated Windows
Parking
- Parking description:Driveway, Garage Door Opener, Garage Faces Front
- Garage:Yes
- Garage spaces:2

New listings near 1340 Greendale Road
- New
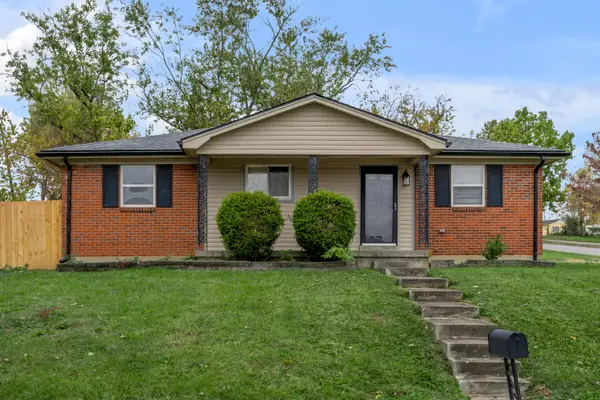 $199,000Active3 beds 1 baths1,025 sq. ft.
3600 Olympia Circle, Lexington, KY 40517
MLS# 26030754Listed by: BLUEGRASS SOTHEBY'S INTERNATIONAL REALTY - Open Sun, 1 to 3pmNew
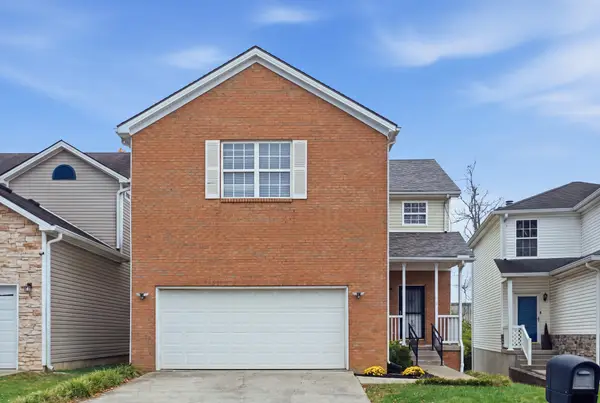 $339,000Active4 beds 3 baths3,047 sq. ft.
2448 Checkerberry Drive, Lexington, KY 40509
MLS# 26030751Listed by: RE/MAX ELITE LEXINGTON - New
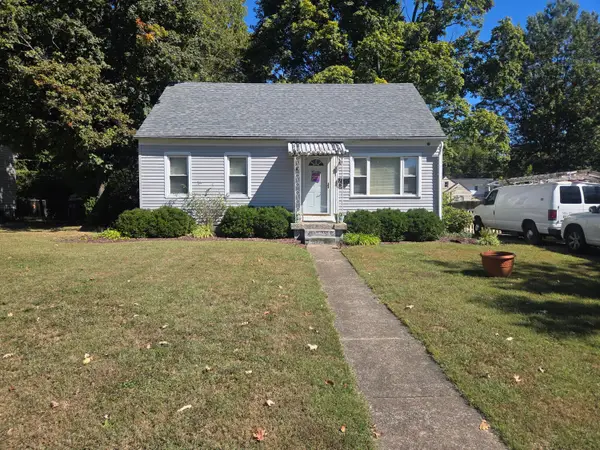 $225,000Active4 beds 2 baths1,109 sq. ft.
1639 Strader Drive, Lexington, KY 40505
MLS# 26030748Listed by: RE/MAX CREATIVE REALTY - New
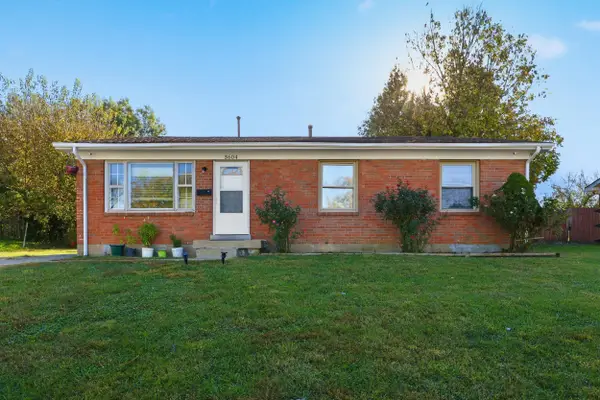 $259,900Active4 beds 2 baths1,560 sq. ft.
3604 Niles Drive, Lexington, KY 40517
MLS# 26030732Listed by: ALLIED REALTY - New
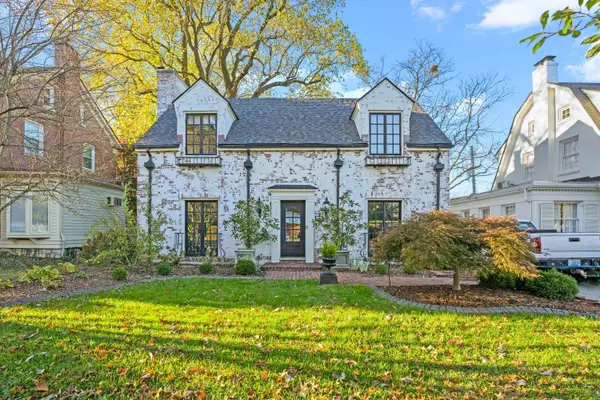 $750,000Active3 beds 2 baths2,013 sq. ft.
305 Henry Clay Boulevard, Lexington, KY 40502
MLS# 26030722Listed by: THE BROKERAGE - New
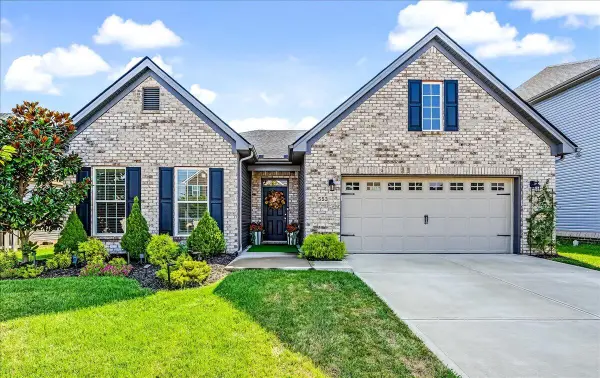 $449,000Active3 beds 2 baths2,024 sq. ft.
553 Windflower Way, Lexington, KY 40511
MLS# 26030724Listed by: UNITED REAL ESTATE BLUEGRASS - Open Sun, 2 to 4pmNew
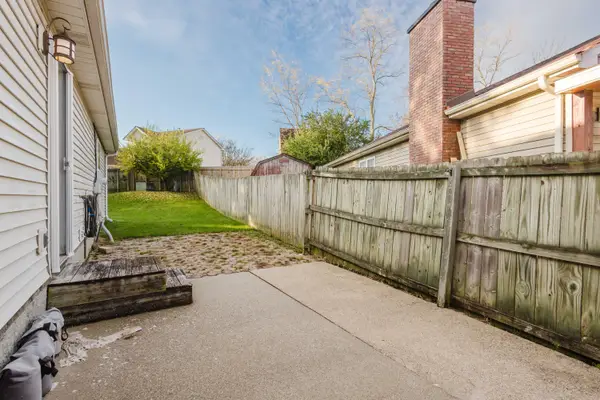 $245,000Active2 beds 2 baths1,092 sq. ft.
2512 Cashel Court, Lexington, KY 40509
MLS# 26030575Listed by: KELLER WILLIAMS BLUEGRASS REALTY - New
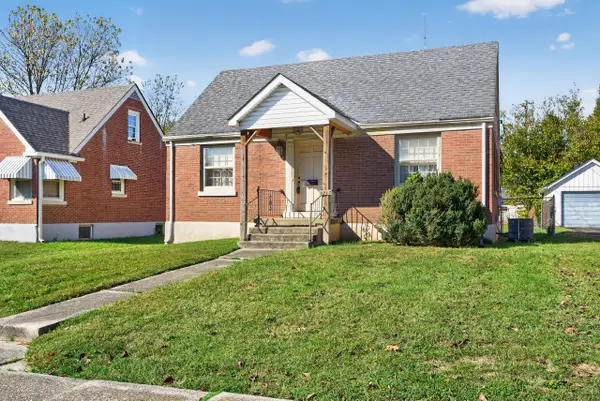 $160,000Active3 beds 1 baths1,042 sq. ft.
1017 Mcclain Drive, Lexington, KY 40505
MLS# 26030616Listed by: ERA SELECT REAL ESTATE - New
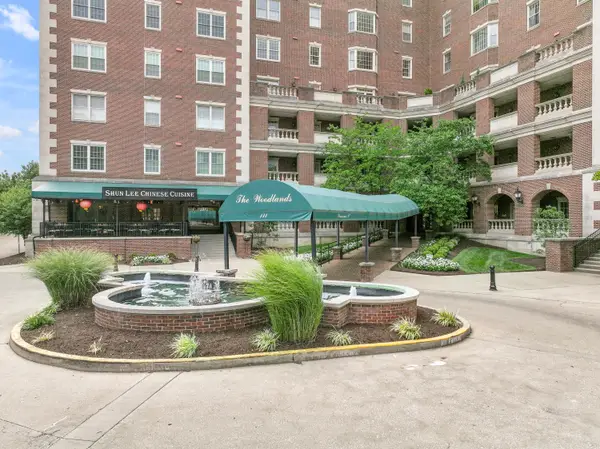 $705,000Active1 beds 2 baths1,319 sq. ft.
111 Woodland Avenue #605, Lexington, KY 40502
MLS# 26030687Listed by: TURF TOWN PROPERTIES - New
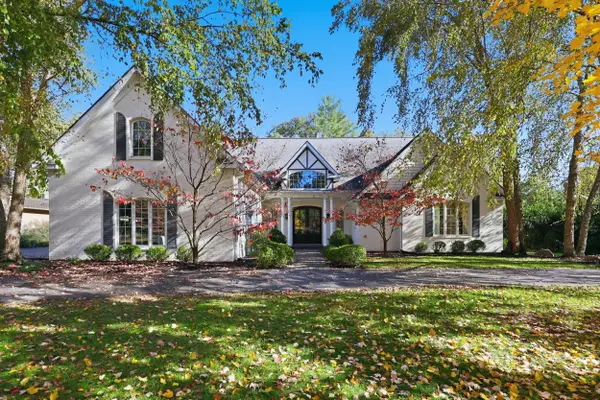 $1,495,000Active6 beds 4 baths4,896 sq. ft.
1017 Turkey Foot Road, Lexington, KY 40502
MLS# 26029894Listed by: BLUEGRASS SOTHEBY'S INTERNATIONAL REALTY


Protect your home and budget from life's surprises with an Assurant Home Warranty, backed by a partner that supports you through every step of homeownership. Explore Plans.
©2026 Century 21 Real Estate LLC. All rights reserved. CENTURY 21®, the CENTURY 21 Logo and C21® are service marks owned by Century 21 Real Estate LLC. Century 21 Real Estate LLC fully supports the principles of the Fair Housing Act and the Equal Opportunity Act. Each office is independently owned and operated. Listing information is deemed reliable but not guaranteed accurate.