
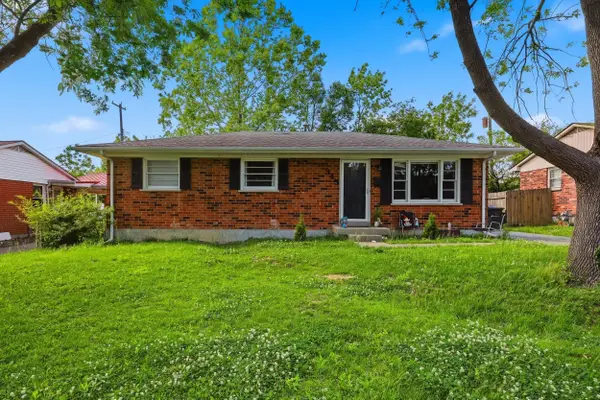
140 Preakness Drive, Lexington, KY 40516
Local realty services provided by:CENTURY 21 Pinnacle
140 Preakness Drive,Lexington, KY 40516
$307,000
- 3 Beds
- 3 Baths
- - sq. ft.
- Single family
- Sold
Listed by: bill deaton
Office: keller williams legacy group
MLS#:26016485
Source:KY_LBAR
Sorry, we are unable to map this address
Price summary
- Price:$307,000
About this home
Welcome home to 140 Preakness Drive—a beautifully updated home offering the perfect blend of privacy, modern upgrades, and an unbeatable Lexington location. Situated on a premium lot with only one direct neighboring home, you'll enjoy mature woods behind the property and open green space along the side and front, creating a peaceful setting that's hard to find. Inside, you'll discover a home that's truly move-in ready with an impressive list of updates already completed for you. Improvements include porcelain tile flooring (2017), a fully fenced backyard (2017), a new roof (2018), laminate flooring (2021), an HVAC system (2022), a stunning primary bathroom renovation featuring a custom walk-in shower (June 2024), new kitchen appliances (December 2025), and brand-new energy-efficient windows installed in April 2026. Step outside to enjoy the privacy of your backyard, perfect for relaxing, entertaining, or letting pets play freely. The recently repaved neighborhood streets add to the home's curb appeal and welcoming atmosphere. Convenience is another standout feature of this property. Located just minutes from New Circle Road, I-75, and Hamburg Pavilion, you'll have quick access to shopping, dining, entertainment, parks, and everything Lexington has to offer, making your daily commute and weekend plans effortless. With its extensive updates, privacy, and prime location, 140 Preakness Drive is the perfect place to call home. Schedule your private showing today!...
Contact an agent
Home facts
- Year built:2001
- Subdivision & Development:Old Paris Place
- Listing ID #:26016485
- Added:48 day(s) ago
- Updated:August 25, 2026 at 06:26 AM
Rooms and interior
- Bedrooms:3
- Total bathrooms:3
- Full bathrooms:2
- Half bathrooms:1
- Rooms Total:8
- Flooring:Ceramic Tile, Laminate
Heating and cooling
- Cooling:Electric
- Heating:Electric, Heat Pump
- Central air:Yes
Structure and exterior
- Year built:2001
- Construction Materials:Brick Veneer, Vinyl Siding
Schools
- High school:Bryan Station
- Middle school:Bryan Station
- Elementary school:Deep Springs
Utilities
- Water:Public
- Sewer:Public Sewer
Finances and disclosures
- Price:$307,000
Features and amenities
- Laundry features:Electric Dryer Hookup, Gas Dryer Hookup, Washer Hookup
- Amenities:Ceiling Fan(s), Insulated Windows
Parking
- Parking description:Driveway, Garage Door Opener, Garage Faces Front
- Garage:Yes
- Garage spaces:1

New listings near 140 Preakness Drive
- New
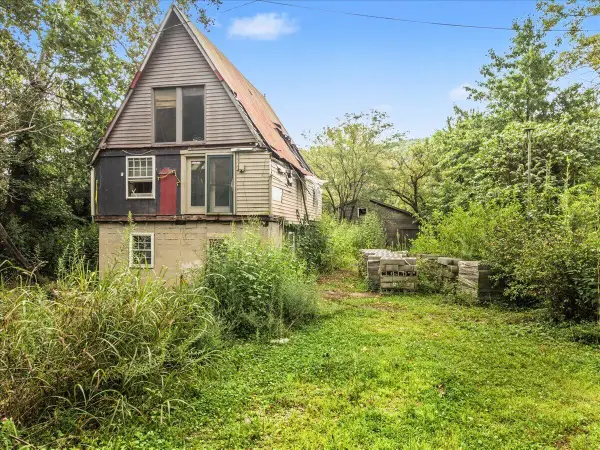 $55,000Active4 beds 2 baths1,792 sq. ft.
321 Camp Daniel Boone Road, Lexington, KY 40515
MLS# 26023132Listed by: KELLER WILLIAMS BLUEGRASS REALTY - New
 $535,000Active4 beds 3 baths2,512 sq. ft.
2017 Lawton Flat, Lexington, KY 40509
MLS# 26023125Listed by: ERA SELECT REAL ESTATE - New
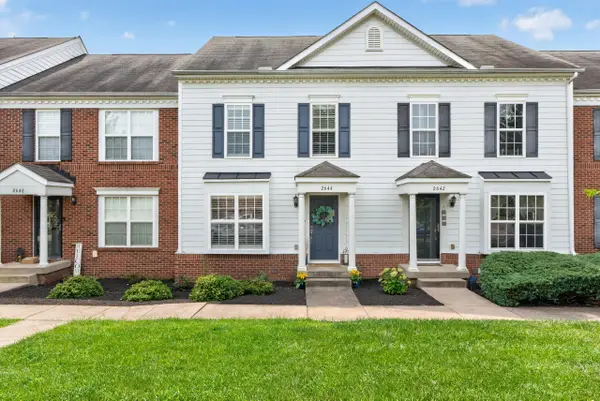 $385,000Active2 beds 3 baths1,920 sq. ft.
2644 Old Rosebud Road, Lexington, KY 40509
MLS# 26023086Listed by: BERKSHIRE HATHAWAY DE MOVELLAN PROPERTIES - New
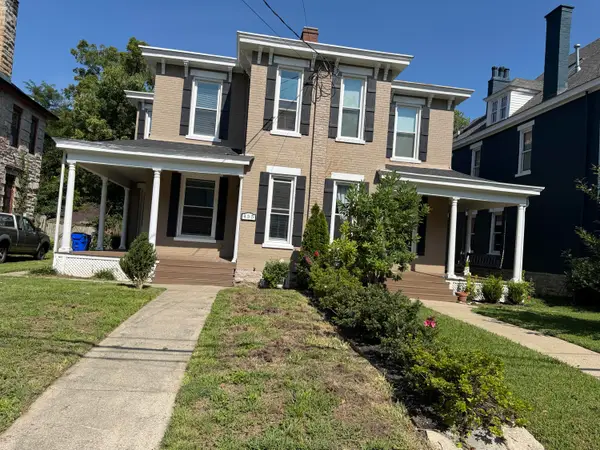 $425,000Active3 beds 4 baths2,512 sq. ft.
455 N Martin Luther King Boulevard, Lexington, KY 40508
MLS# 26023102Listed by: MILTON AND ASSOCIATES REAL ESTATE - New
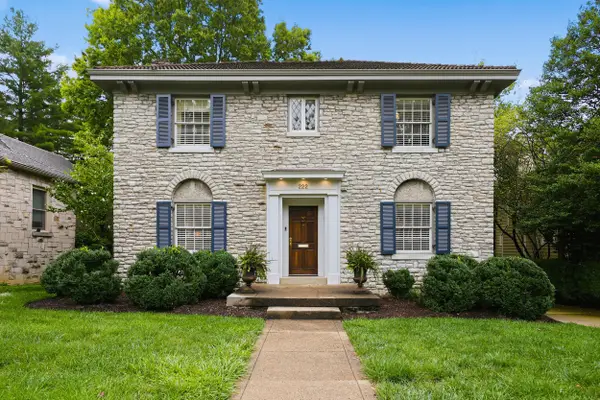 $950,000Active3 beds 3 baths2,024 sq. ft.
222 Kingsway Drive, Lexington, KY 40502
MLS# 26023112Listed by: BLUEGRASS SOTHEBY'S INTERNATIONAL REALTY - New
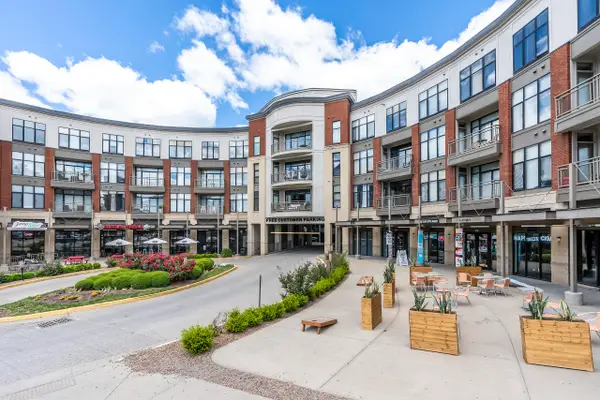 $375,000Active2 beds 2 baths1,037 sq. ft.
535 S Upper Street #124, Lexington, KY 40508
MLS# 26023113Listed by: RECTOR HAYDEN REALTORS - Open Tue, 4 to 6pmNew
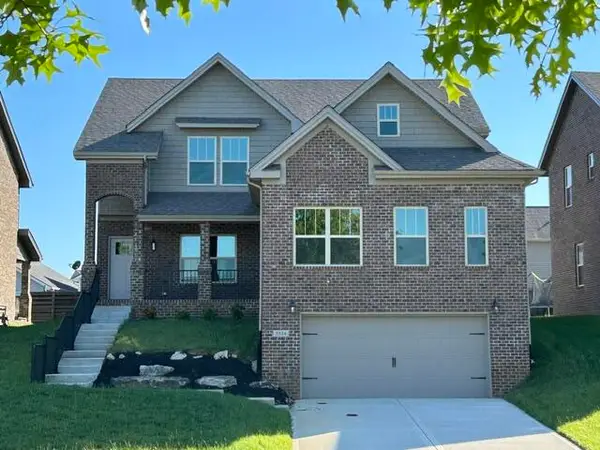 $659,900Active5 beds 4 baths3,450 sq. ft.
3324 Polo Club Boulevard, Lexington, KY 40509
MLS# 26023068Listed by: JAMES MCKEE, BROKER - New
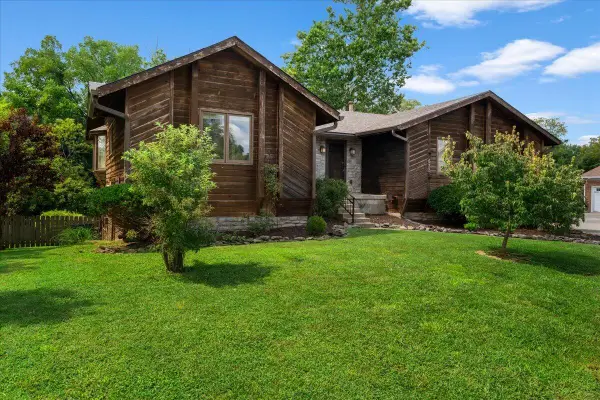 $370,000Active3 beds 2 baths2,483 sq. ft.
632 Pebble Creek Drive, Lexington, KY 40517
MLS# 26023071Listed by: TEAM PANNELL REAL ESTATE - New
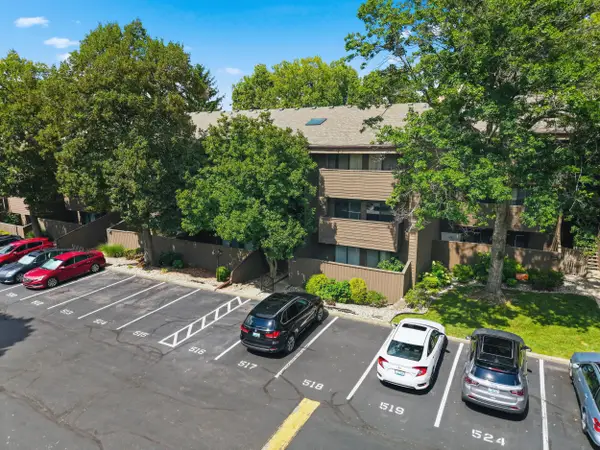 $180,000Active2 beds 2 baths1,028 sq. ft.
750 Shaker Drive #515, Lexington, KY 40504
MLS# 26023039Listed by: BERKSHIRE HATHAWAY HOMESERVICES FOSTER REALTORS - New
 $215,000Active3 beds 1 baths1,025 sq. ft.
345 Larkwood Drive, Lexington, KY 40509
MLS# 26023041Listed by: ALLIED REALTY


Protect your home and budget from life's surprises with an Assurant Home Warranty, backed by a partner that supports you through every step of homeownership. Explore Plans.
©2026 Century 21 Real Estate LLC. All rights reserved. CENTURY 21®, the CENTURY 21 Logo and C21® are service marks owned by Century 21 Real Estate LLC. Century 21 Real Estate LLC fully supports the principles of the Fair Housing Act and the Equal Opportunity Act. Each office is independently owned and operated. Listing information is deemed reliable but not guaranteed accurate.