
1484 Deer Lake Circle, Lexington, KY 40515
Local realty services provided by:CENTURY 21 Virginia Wilder Real Estate
1484 Deer Lake Circle,Lexington, KY 40515
$209,900
- 2 Beds
- 2 Baths
- 1,280 sq. ft.
- Single family
- Pending
Listed by: chuck e hendricks
Office: hendricks real estate team
MLS#:26030266
Source:KY_LBAR
Price summary
- Price:$209,900
- Price per sq. ft.:$163.98
About this home
Fantastic totally remodeled 2 story . Brand new kitchen, cabinets, granite counters, stainless steel appliances! New canned lights in the family room with fireplace, new bath vanities, fresh paint, new lights. Tiled floor on first floor and new carpet upstairs. New water heater. Large storage building in back, brick patio and landscaped. Super convenient location close to everything!
Contact an agent
Home facts
- Year built:1983
- Subdivision & Development:Century Hill
- Listing ID #:26030266
- Added:4 day(s) ago
- Updated:November 08, 2026 at 12:42 AM
Rooms and interior
- Bedrooms:2
- Total bathrooms:2
- Full bathrooms:1
- Half bathrooms:1
- Rooms Total:5
- Flooring:Carpet, Tile
- Living area:1,280 sq. ft.
Heating and cooling
- Cooling:Electric
- Heating:Heat Pump
Structure and exterior
- Year built:1983
- Building area:1,280 sq. ft.
- Lot area:0.06 Acres
- Construction Materials:Vinyl Siding
Schools
- High school:Tates Creek
- Middle school:Tates Creek
- Elementary school:Squires
Utilities
- Water:Public
- Sewer:Public Sewer
Finances and disclosures
- Price:$209,900
- Price per sq. ft.:$163.98
Parking
- Parking description:Driveway

New listings near 1484 Deer Lake Circle
- New
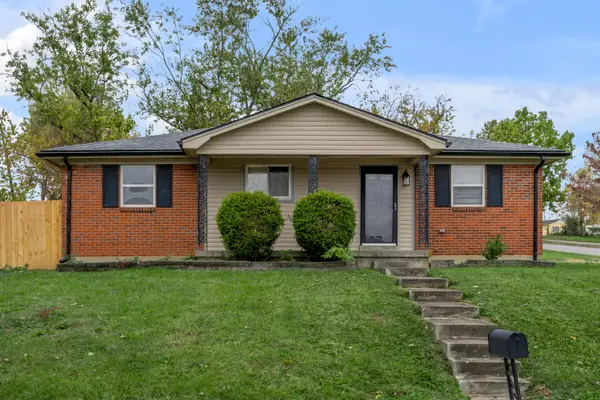 $199,000Active3 beds 1 baths1,025 sq. ft.
3600 Olympia Circle, Lexington, KY 40517
MLS# 26030754Listed by: BLUEGRASS SOTHEBY'S INTERNATIONAL REALTY - Open Sun, 1 to 3pmNew
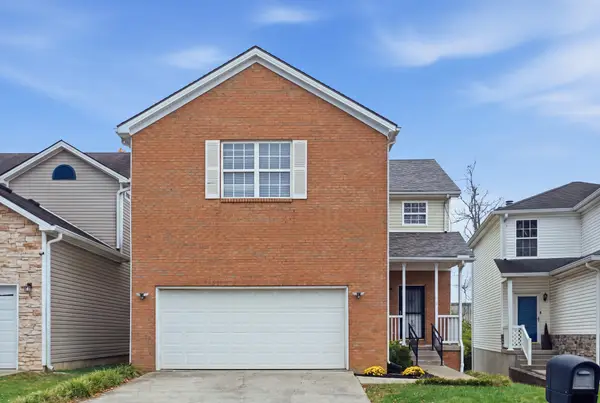 $339,000Active4 beds 3 baths3,047 sq. ft.
2448 Checkerberry Drive, Lexington, KY 40509
MLS# 26030751Listed by: RE/MAX ELITE LEXINGTON - New
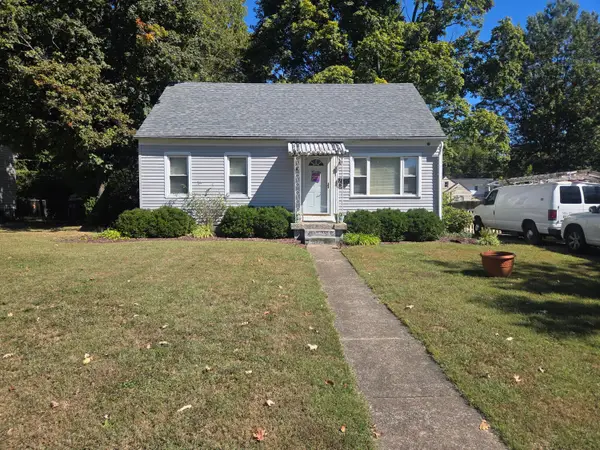 $225,000Active4 beds 2 baths1,109 sq. ft.
1639 Strader Drive, Lexington, KY 40505
MLS# 26030748Listed by: RE/MAX CREATIVE REALTY - New
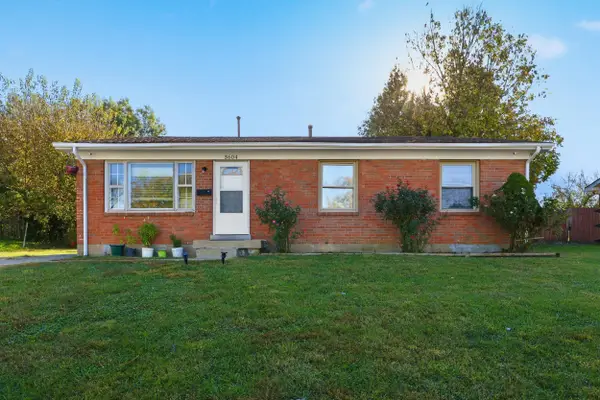 $259,900Active4 beds 2 baths1,560 sq. ft.
3604 Niles Drive, Lexington, KY 40517
MLS# 26030732Listed by: ALLIED REALTY - New
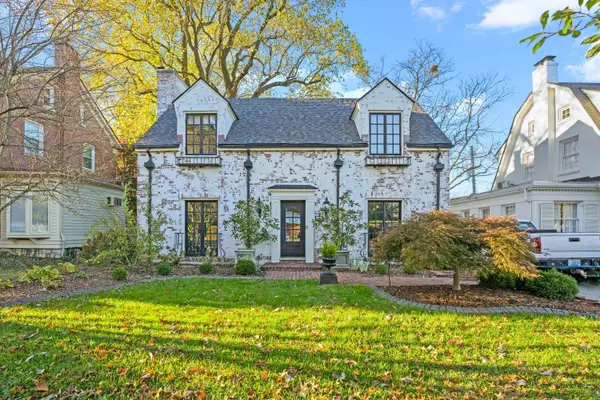 $750,000Active3 beds 2 baths2,013 sq. ft.
305 Henry Clay Boulevard, Lexington, KY 40502
MLS# 26030722Listed by: THE BROKERAGE - New
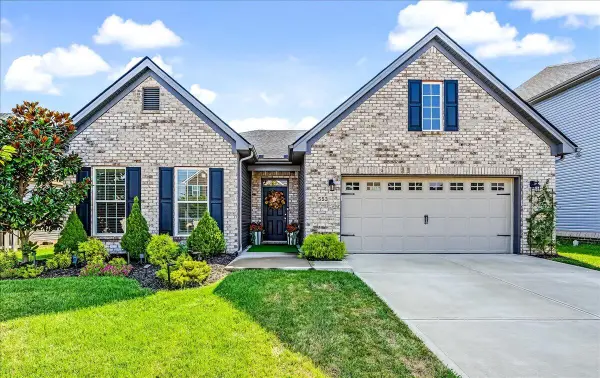 $449,000Active3 beds 2 baths2,024 sq. ft.
553 Windflower Way, Lexington, KY 40511
MLS# 26030724Listed by: UNITED REAL ESTATE BLUEGRASS - Open Sun, 2 to 4pmNew
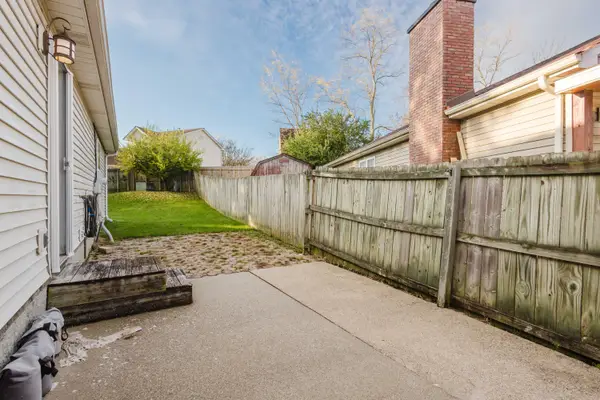 $245,000Active2 beds 2 baths1,092 sq. ft.
2512 Cashel Court, Lexington, KY 40509
MLS# 26030575Listed by: KELLER WILLIAMS BLUEGRASS REALTY - New
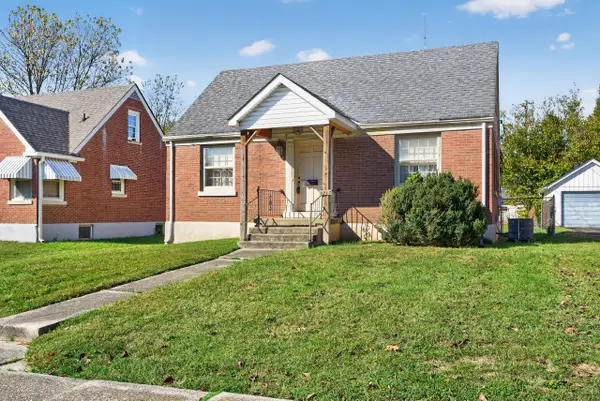 $160,000Active3 beds 1 baths1,042 sq. ft.
1017 Mcclain Drive, Lexington, KY 40505
MLS# 26030616Listed by: ERA SELECT REAL ESTATE - New
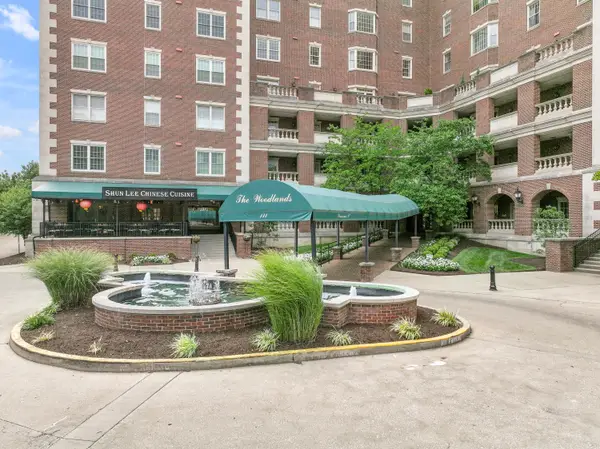 $705,000Active1 beds 2 baths1,319 sq. ft.
111 Woodland Avenue #605, Lexington, KY 40502
MLS# 26030687Listed by: TURF TOWN PROPERTIES - New
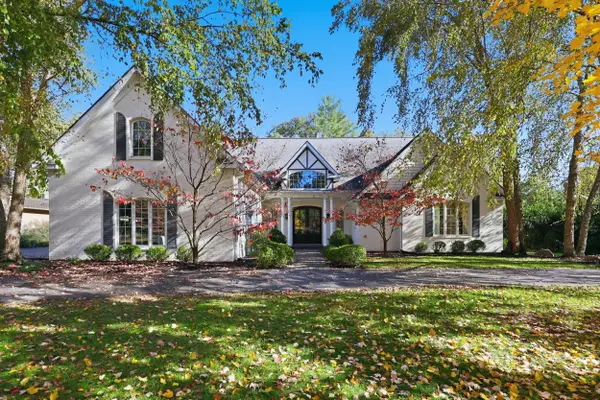 $1,495,000Active6 beds 4 baths4,896 sq. ft.
1017 Turkey Foot Road, Lexington, KY 40502
MLS# 26029894Listed by: BLUEGRASS SOTHEBY'S INTERNATIONAL REALTY


Protect your home and budget from life's surprises with an Assurant Home Warranty, backed by a partner that supports you through every step of homeownership. Explore Plans.
©2026 Century 21 Real Estate LLC. All rights reserved. CENTURY 21®, the CENTURY 21 Logo and C21® are service marks owned by Century 21 Real Estate LLC. Century 21 Real Estate LLC fully supports the principles of the Fair Housing Act and the Equal Opportunity Act. Each office is independently owned and operated. Listing information is deemed reliable but not guaranteed accurate.