1513 Chadwick Drive, Lexington, KY 40515
Local realty services provided by:CENTURY 21 Virginia Wilder Real Estate
1513 Chadwick Drive,Lexington, KY 40515
$258,400
- 3 Beds
- 1 Baths
- 1,102 sq. ft.
- Single family
- Active
Listed by: chris m johnson
Office: plum tree realty
MLS#:26024349
Source:KY_LBAR
Price summary
- Price:$258,400
- Price per sq. ft.:$234.48
About this home
Seller is offering a FREE 1 YEAR HOME WARRANTY and a $3,500 incentive toward the buyer's closing costs or an interest rate buydown on this updated and charming 3-bedroom, 1-bath home that features new roof completed August 2026, fresh paint throughout, new carpet in the living room and bedrooms, and a newer HVAC system around 1 year old. The spacious living room offers a cozy fireplace, while the bright eat-in kitchen features freshly painted white cabinetry, all new stainless-steel appliances, new countertop, attractive flooring, and sliding-door access to the large flat backyard. Each bedroom offers a ceiling fan and ample closet space, and the updated full bathroom includes a modern vanity and tub/shower combination. Move-in ready and waiting for its next owner! *Some photos have been virtually staged to help illustrate the rooms' potential layout, furniture placement, and use of space. * Interest rate buydown subject to buyers lender approval and loan-program limits
Contact an agent
Home facts
- Year built:1985
- Subdivision & Development:Summerhill
- Listing ID #:26024349
- Added:50 day(s) ago
- Updated:October 24, 2026 at 03:03 PM
Rooms and interior
- Bedrooms:3
- Total bathrooms:1
- Full bathrooms:1
- Rooms Total:6
- Flooring:Carpet, Vinyl
- Living area:1,102 sq. ft.
Heating and cooling
- Heating:Forced Air
- Central air:Yes
Structure and exterior
- Year built:1985
- Building area:1,102 sq. ft.
- Lot area:0.14 Acres
- Construction Materials:Brick
Schools
- High school:Tates Creek
- Middle school:Tates Creek
- Elementary school:Squires
Utilities
- Water:Public
- Sewer:Public Sewer
Finances and disclosures
- Price:$258,400
- Price per sq. ft.:$234.48

New listings near 1513 Chadwick Drive
- New
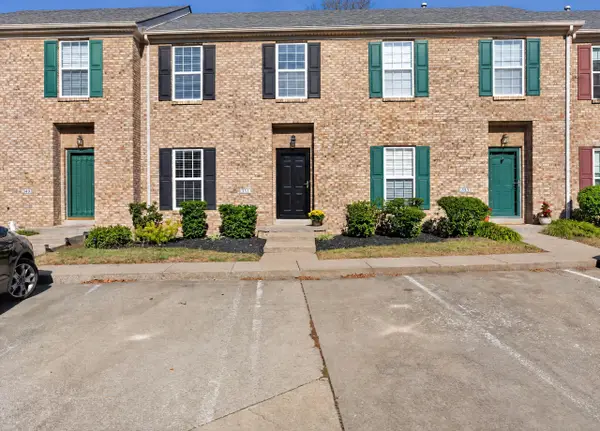 $234,900Active2 beds 3 baths1,324 sq. ft.
351 Furlong View Court, Lexington, KY 40511
MLS# 26029247Listed by: REBUILT BROKERAGE, LLC - New
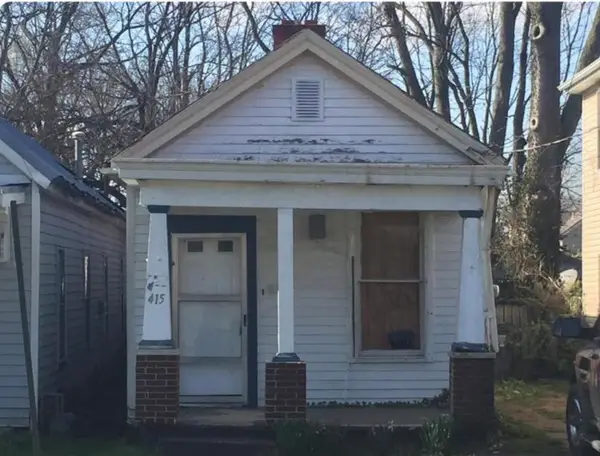
 $99,900Active2 beds 1 baths1,024 sq. ft.
415 Chestnut Street, Lexington, KY 40508
MLS# 26029263Listed by: CENTURY 21 ADVANTAGE REALTY - New
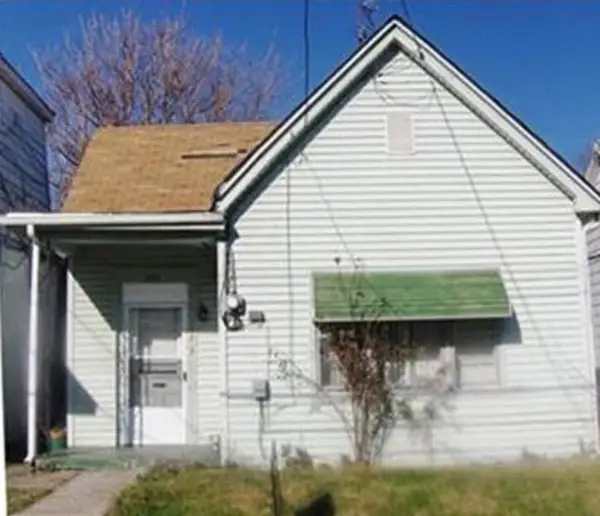 $119,900Active3 beds 1 baths1,104 sq. ft.
353 Ohio Street, Lexington, KY 40508
MLS# 26029273Listed by: CENTURY 21 ADVANTAGE REALTY - New
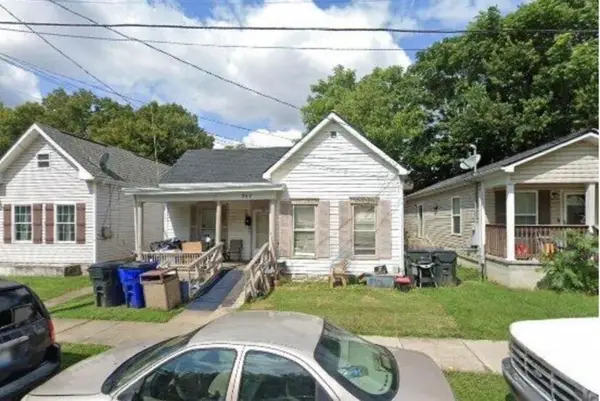 $119,900Active2 beds 1 baths1,332 sq. ft.
347 Ohio Street, Lexington, KY 40508
MLS# 26029282Listed by: CENTURY 21 ADVANTAGE REALTY - New
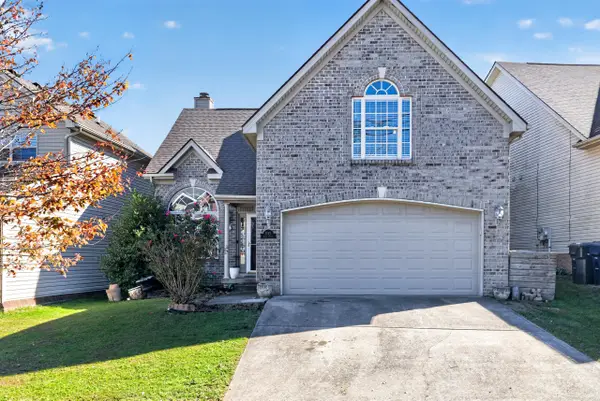 $375,000Active5 beds 3 baths2,044 sq. ft.
1152 Deer Haven Lane, Lexington, KY 40509
MLS# 26029268Listed by: BLUEGRASS HOME GROUP - New
 $409,900Active4 beds 3 baths2,690 sq. ft.
805 Broadmoor Circle, Lexington, KY 40509
MLS# 26029310Listed by: KELLER WILLIAMS LEGACY GROUP - New
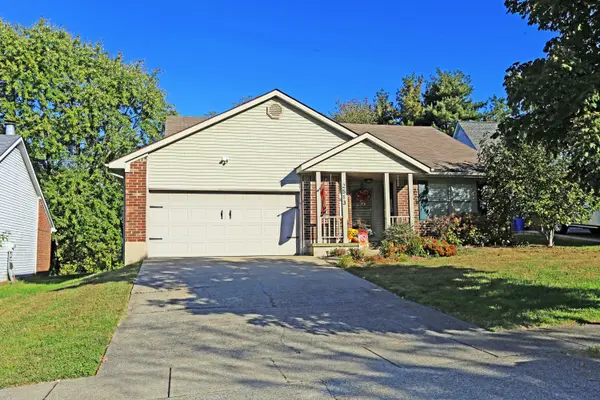 $340,000Active3 beds 2 baths1,371 sq. ft.
2513 Ashbrooke Drive, Lexington, KY 40513
MLS# 26029432Listed by: COLWELL REALTY PROFESSIONALS, INC. - Open Sat, 1 to 3pmNew
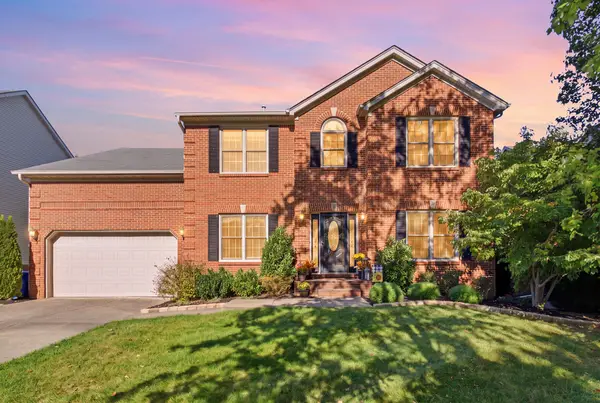 $599,900Active4 beds 4 baths3,928 sq. ft.
621 Poplar Springs Lane, Lexington, KY 40515
MLS# 26028107Listed by: EPIQUE REALTY - GEORGETOWN  $225,000Pending4 beds 2 baths1,532 sq. ft.
636 Cardiff Lane, Lexington, KY 40503
MLS# 26029423Listed by: GUIDE REALTY, INC.- New
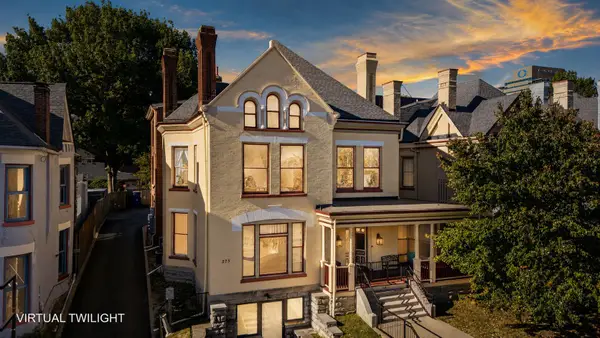 $389,000Active2 beds 2 baths1,374 sq. ft.
275 S Limestone Street #210, Lexington, KY 40508
MLS# 26029356Listed by: THE BROKERAGE


Protect your home and budget from life's surprises with an Assurant Home Warranty, backed by a partner that supports you through every step of homeownership. Explore Plans.
©2026 Century 21 Real Estate LLC. All rights reserved. CENTURY 21®, the CENTURY 21 Logo and C21® are service marks owned by Century 21 Real Estate LLC. Century 21 Real Estate LLC fully supports the principles of the Fair Housing Act and the Equal Opportunity Act. Each office is independently owned and operated. Listing information is deemed reliable but not guaranteed accurate.