
1741 Battery Street, Lexington, KY 40509
Local realty services provided by:CENTURY 21 Pinnacle
1741 Battery Street,Lexington, KY 40509
$500,000
- 4 Beds
- 3 Baths
- - sq. ft.
- Single family
- Sold
Listed by: amy jo henderson
Office: trueblood real estate ky llc.
MLS#:26011840
Source:KY_LBAR
Sorry, we are unable to map this address
Price summary
- Price:$500,000
- Monthly HOA dues:$25
About this home
Welcome to this stunning two story home in the popular Summerfield subdivision. This beautifully updated home offers the perfect blend of style, comfort, and functionality. From the moment you enter you'll love the gleaming hardwood floors, extensive moldings, and abundance of natural light throughout the open floor plan. The spacious family room with custom fireplace built-ins flows seamlessly into the kitchen area. The updated kitchen features granite countertops, tiled backsplash, and an island with a farmhouse sink perfect for entertaining or everyday living. You'll also love the updated tile flooring and shiplap walls in the laundry/mudroom and half bath. Upstairs the spacious primary suite has been fully updated by the owners and features a spa like ensuite complete with a free standing soaking tub and beautiful tiled shower. Three additional bedrooms all include walk in closets. The owners have thoughtfully added a fourth bedroom. Be sure to look over the Seller's Improvement list to see the extensive list of upgrades/updates to the home. Enjoy relaxing on the covered deck overlooking the water. The extra large crawlspace provides excellent storage for outdoor equipment and plenty of additional storage space. This home has it all, beautifully maintained and move-in ready! Schedule your showing today!...
Contact an agent
Home facts
- Year built:2011
- Listing ID #:26011840
- Added:66 day(s) ago
- Updated:July 30, 2026 at 06:39 AM
Rooms and interior
- Bedrooms:4
- Total bathrooms:3
- Full bathrooms:2
- Half bathrooms:1
- Rooms Total:12
- Flooring:Carpet, Hardwood, Tile
- Basement:Yes
- Basement Description:Crawl Space
Heating and cooling
- Cooling:Electric, Heat Pump
- Heating:Electric, Heat Pump
Structure and exterior
- Year built:2011
- Construction Materials:Brick Veneer, Vinyl Siding
Schools
- High school:Frederick Douglass
- Middle school:Crawford
- Elementary school:Liberty
Utilities
- Water:Public
- Sewer:Public Sewer
Finances and disclosures
- Price:$500,000
Features and amenities
- Laundry features:Electric Dryer Hookup, Main Level, Washer Hookup
- Amenities:Blinds, Ceiling Fan(s), Screens
Parking
- Parking description:Driveway, Garage Door Opener, Garage Faces Front
- Garage:Yes
- Garage spaces:2

New listings near 1741 Battery Street
- New
 $549,900Active4 beds 4 baths3,382 sq. ft.
2441 Doubletree Court, Lexington, KY 40514
MLS# 26020302Listed by: RE/MAX CREATIVE REALTY - Open Sun, 2 to 4pmNew
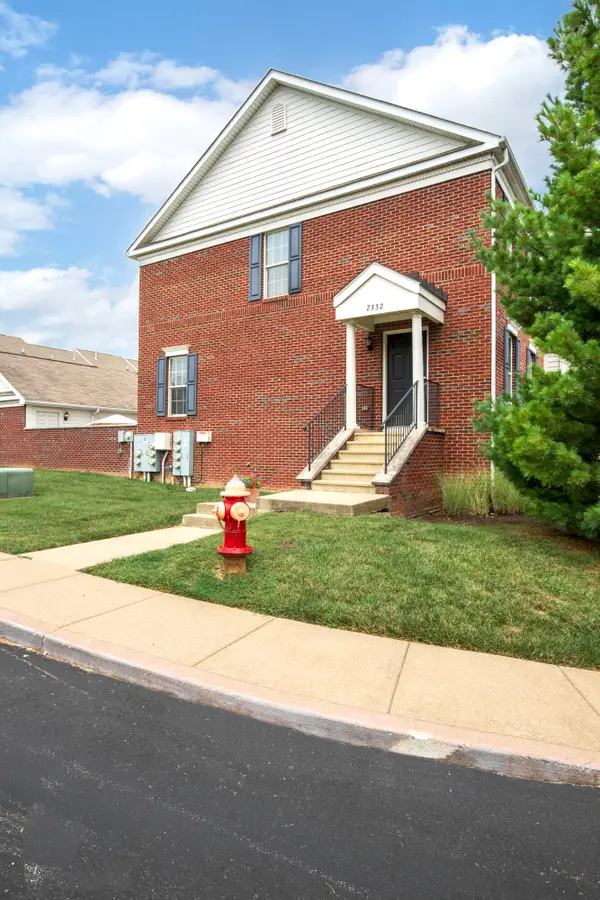 $310,000Active2 beds 3 baths1,732 sq. ft.
2332 Aristocracy Circle, Lexington, KY 40509
MLS# 26020289Listed by: THE AGENCY - New
 $319,900Active3 beds 2 baths1,756 sq. ft.
2229 Sandra Court, Lexington, KY 40504
MLS# 26020290Listed by: KASSIE & ASSOCIATES - New
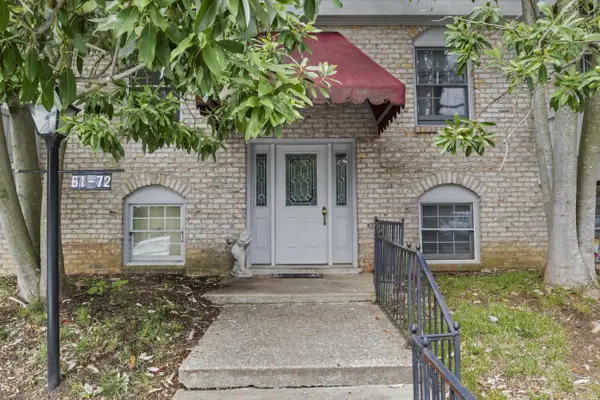 $150,000Active2 beds 1 baths939 sq. ft.
175 Malabu Drive #63, Lexington, KY 40503
MLS# 26020270Listed by: TURF TOWN PROPERTIES - New
 $150,000Active1 beds 1 baths595 sq. ft.
2121 Nicholasville Road #205, Lexington, KY 40503
MLS# 26020272Listed by: EXP REALTY, LLC - New
 $249,000Active0.32 Acres
557 Pasadena Drive, Lexington, KY 40503
MLS# 26020281Listed by: TOM HARPER AND ASSOCIATES - New
 $275,000Active3 beds 2 baths1,138 sq. ft.
3289 Beaver Creek Drive, Lexington, KY 40515
MLS# 26020243Listed by: RE/MAX CREATIVE, WINCHESTER - New
 $289,900Active3 beds 3 baths1,000 sq. ft.
723 N Upper Street, Lexington, KY 40508
MLS# 26020210Listed by: BLUEGRASS SOTHEBY'S INTERNATIONAL REALTY - Open Sun, 1 to 3pmNew
 $415,000Active3 beds 3 baths2,203 sq. ft.
3476 Dixiana Drive, Lexington, KY 40517
MLS# 26020216Listed by: RECTOR HAYDEN REALTORS - New
 $340,000Active4 beds 2 baths1,921 sq. ft.
3981 Weber Way, Lexington, KY 40514
MLS# 26020218Listed by: REALTY SOLUTIONS


Protect your home and budget from life's surprises with an Assurant Home Warranty, backed by a partner that supports you through every step of homeownership. Explore Plans.
©2026 Century 21 Real Estate LLC. All rights reserved. CENTURY 21®, the CENTURY 21 Logo and C21® are service marks owned by Century 21 Real Estate LLC. Century 21 Real Estate LLC fully supports the principles of the Fair Housing Act and the Equal Opportunity Act. Each office is independently owned and operated. Listing information is deemed reliable but not guaranteed accurate.