
1817 Barwick Drive, Lexington, KY 40505
Local realty services provided by:CENTURY 21 Pinnacle
1817 Barwick Drive,Lexington, KY 40505
$524,900
- 4 Beds
- 3 Baths
- - sq. ft.
- Single family
- Sold
Listed by: w patrick arvin
Office: keller williams commonwealth
MLS#:26011831
Source:KY_LBAR
Sorry, we are unable to map this address
Price summary
- Price:$524,900
About this home
DREAM HOME!!! This 4 Bedroom 3 Full Bathroom Home Is Fully Renovated With High End Materials And Has An Open Floor Plan. Features Include A Large Living Room WIth Fireplace Flanked With Custom Built-Ins; A Well Appointed Kitchen With Custom Features Including Quartz Countertops, Tile Backsplash, Vent Hood, Large Island With Lots Of Seating; New Stainless Steel Appliances; A Gorgeous Primary Suite With Vaulted Ceilings And A Bathroom To Die For With Full Tile Shower, Gold Accents, Glass Door And The Perfect Double Vanity; Generous Sized Bedrooms; Large Living Spaces; Two More Impressive Bathrooms; A Massive Mudroom With Washer And Dryer Included, A Butcher Block Counter And Custom Drop Zone; New Flooring; New Lighting And Plumbing Fixtures; New Deck; New Garage Doors And So Much More!!
Contact an agent
Home facts
- Year built:1972
- Listing ID #:26011831
- Added:66 day(s) ago
- Updated:July 29, 2026 at 06:46 AM
Rooms and interior
- Bedrooms:4
- Total bathrooms:3
- Full bathrooms:3
- Rooms Total:12
- Flooring:Ceramic Tile
- Basement:Yes
- Basement Description:Crawl Space, Finished, Full
Heating and cooling
- Cooling:Electric
- Heating:Natural Gas
Structure and exterior
- Year built:1972
- Construction Materials:Brick Veneer
Schools
- High school:Frederick Douglass
- Middle school:Crawford
- Elementary school:Yates
Utilities
- Water:Public
- Sewer:Public Sewer
Finances and disclosures
- Price:$524,900
Features and amenities
- Laundry features:Electric Dryer Hookup, Gas Dryer Hookup
- Amenities:Ceiling Fan(s), Insulated Windows
Parking
- Parking description:Basement, Driveway, Garage Door Opener, Garage Faces Rear
- Garage:Yes
- Garage spaces:2

New listings near 1817 Barwick Drive
- New
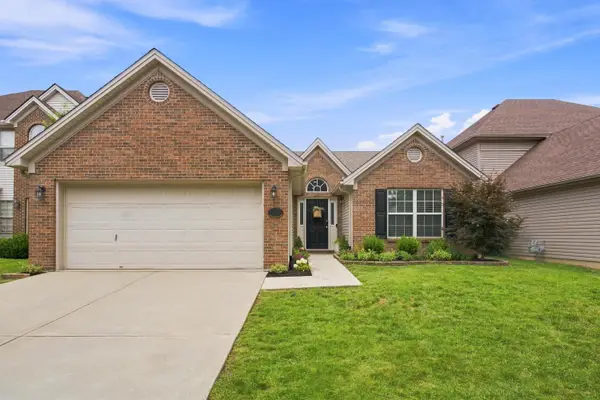 $350,000Active3 beds 2 baths1,441 sq. ft.
621 Kenova Trace, Lexington, KY 40511
MLS# 26020175Listed by: GSP HOMES - New
 $935,000Active6 beds 4 baths3,867 sq. ft.
4261 Captains Court, Lexington, KY 40513
MLS# 26020179Listed by: ATKINS REAL ESTATE - New
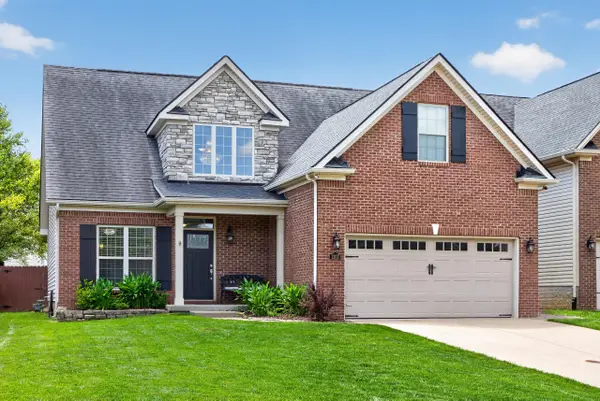 $465,000Active3 beds 3 baths2,112 sq. ft.
1207 Autumn Ridge Drive, Lexington, KY 40509
MLS# 26020156Listed by: RECTOR HAYDEN REALTORS - Open Thu, 5 to 7pmNew
 $350,000Active3 beds 3 baths1,850 sq. ft.
1708 Oak Pl Court, Lexington, KY 40515
MLS# 26020165Listed by: KELLER WILLIAMS LEGACY GROUP - New
 $650,000Active3 beds 3 baths2,491 sq. ft.
1988 General Warfield Way, Lexington, KY 40505
MLS# 26020142Listed by: KELLER WILLIAMS BLUEGRASS REALTY - New
 $425,000Active4 beds 3 baths2,309 sq. ft.
546 Crewe Court, Lexington, KY 40503
MLS# 26019335Listed by: BLUEGRASS PROPERTY EXCHANGE - New
 $164,900Active4 beds 2 baths1,568 sq. ft.
1158 Oakwood Drive, Lexington, KY 40511
MLS# 26020121Listed by: BLUEGRASS AUCTION, APPRAISAL & REALTY, LLC - New
 $285,000Active3 beds 2 baths1,440 sq. ft.
1506 Auburn Court, Lexington, KY 40505
MLS# 26020130Listed by: DIY FLAT FEE.COM - New
 $437,500Active3 beds 2 baths1,734 sq. ft.
1177 Lacy Lane, Lexington, KY 40513
MLS# 26020134Listed by: THE KINGLANDER COMPANY  $358,070Pending4 beds 3 baths2,002 sq. ft.
1249 Leanndra Park, Lexington, KY 40511
MLS# 26020124Listed by: CHRISTIES INTERNATIONAL REAL ESTATE BLUEGRASS


Protect your home and budget from life's surprises with an Assurant Home Warranty, backed by a partner that supports you through every step of homeownership. Explore Plans.
©2026 Century 21 Real Estate LLC. All rights reserved. CENTURY 21®, the CENTURY 21 Logo and C21® are service marks owned by Century 21 Real Estate LLC. Century 21 Real Estate LLC fully supports the principles of the Fair Housing Act and the Equal Opportunity Act. Each office is independently owned and operated. Listing information is deemed reliable but not guaranteed accurate.