
1849 Haverwood Park, Lexington, KY 40514
Local realty services provided by:CENTURY 21 Advantage Realty
Upcoming open houses
- Sun, Aug 0901:00 pm - 03:00 pm
Listed by: amanda s marcum
Office: berkshire hathaway homeservices foster realtors
MLS#:26020936
Source:KY_LBAR
Price summary
- Price:$450,000
- Price per sq. ft.:$181.38
- Monthly HOA dues:$32.5
About this home
Welcome to 1849 Haverwood Park in Lexington, KY—a beautifully maintained two-story home offering approximately 2,481 finished square feet, 4 bedrooms, 2.5 bathrooms, and a thoughtfully designed floor plan with multiple living and entertaining spaces. From the moment you enter the impressive two-story foyer, you'll appreciate the natural light, wood flooring, and timeless design throughout the main level. The main floor features a formal living room, formal dining room, spacious family room, breakfast area, and a beautifully remodeled kitchen designed for both everyday living and entertaining. The kitchen showcases natural wood cabinetry, granite countertops, stainless steel appliances, double ovens, a pantry, and abundant workspace, making it the centerpiece of the home. The family room is warm and inviting with a fireplace, custom built-in shelving, and large picture windows overlooking the expansive rear deck and private backyard. Whether you're entertaining guests or enjoying a quiet evening at home, the seamless connection between the indoor living areas and outdoor spaces creates an ideal setting. A convenient half bathroom completes the main level. Upstairs, you'll find four spacious bedrooms, including a generously sized primary suite featuring an updated ensuite bathroom with dual vanities, a soaking tub, separate walk-in shower, and modern finishes. A centrally located laundry room adds everyday convenience, while an additional full bathroom serves the remaining bedrooms. Outside, enjoy the large rear deck overlooking the private backyard, providing plenty of space for outdoor dining, relaxing, or entertaining. There is also a storage building and trampoline that convey! The attached 430-square-foot two-car garage offers additional storage and convenient parking. This home also features a gas tankless water heater! Located in a well-established Lexington neighborhood, this home combines generous living spaces, quality updates, and functional design with an annual HOA fee of just $390....
Contact an agent
Home facts
- Year built:1991
- Subdivision & Development:Wyndham Down
- Listing ID #:26020936
- Added:1 day(s) ago
- Updated:August 06, 2026 at 11:43 PM
Rooms and interior
- Bedrooms:4
- Total bathrooms:3
- Full bathrooms:2
- Half bathrooms:1
- Rooms Total:13
- Flooring:Carpet, Laminate, Tile, Wood
- Basement:Yes
- Basement Description:Crawl Space
- Living area:2,481 sq. ft.
Heating and cooling
- Cooling:Electric, Zoned
- Heating:Forced Air, Natural Gas, Zoned
Structure and exterior
- Year built:1991
- Building area:2,481 sq. ft.
- Lot area:0.2 Acres
- Architectural Style:Craftsman
- Construction Materials:Brick Veneer, Vinyl Siding
Schools
- High school:Dunbar
- Middle school:Beaumont
- Elementary school:Garden Springs
Utilities
- Water:Public
- Sewer:Public Sewer
Finances and disclosures
- Price:$450,000
- Price per sq. ft.:$181.38
Features and amenities
- Laundry features:Electric Dryer Hookup, Washer Hookup
- Amenities:Blinds, Ceiling Fan(s), Insulated Windows, Skylight(s)
Parking
- Parking description:Garage Door Opener, Garage Faces Front, Off Street
- Garage:Yes
- Garage spaces:2

New listings near 1849 Haverwood Park
- New
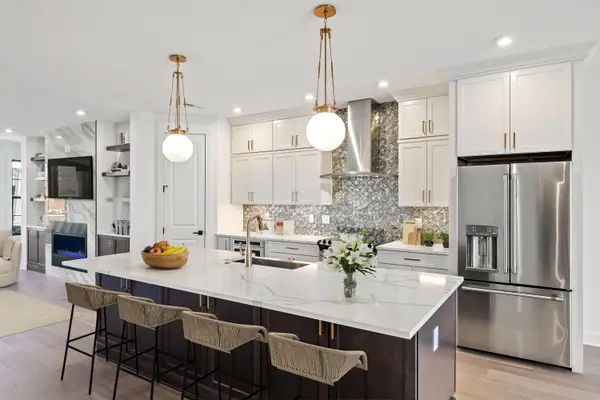 $749,000Active3 beds 4 baths2,650 sq. ft.
4199 Cocos Way, Lexington, KY 40513
MLS# 26021238Listed by: RECTOR HAYDEN REALTORS - New
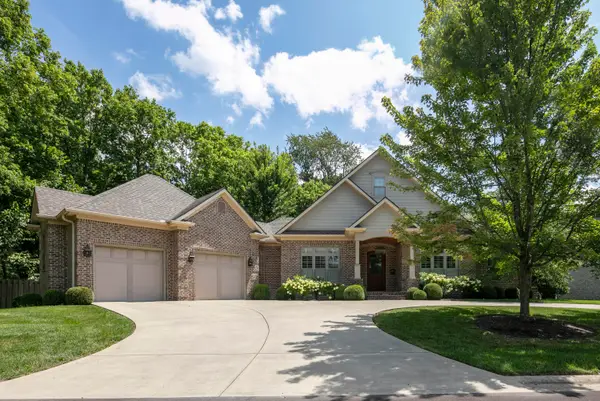 $1,790,000Active4 beds 4 baths4,329 sq. ft.
1616 Tates Creek Road #9, Lexington, KY 40502
MLS# 26021242Listed by: BLOCK + LOT HOMES - New
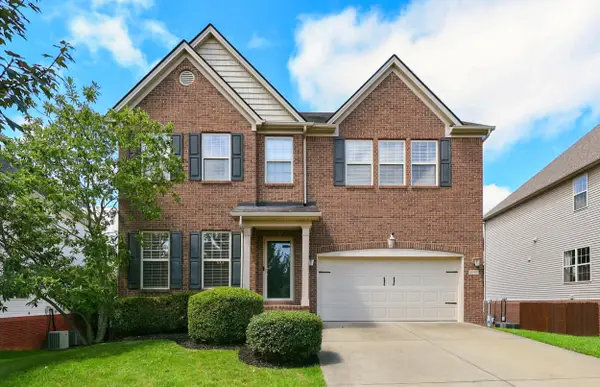 $585,000Active5 beds 4 baths4,270 sq. ft.
4197 Starrush Place, Lexington, KY 40509
MLS# 26021212Listed by: KELLER WILLIAMS BLUEGRASS REALTY - New
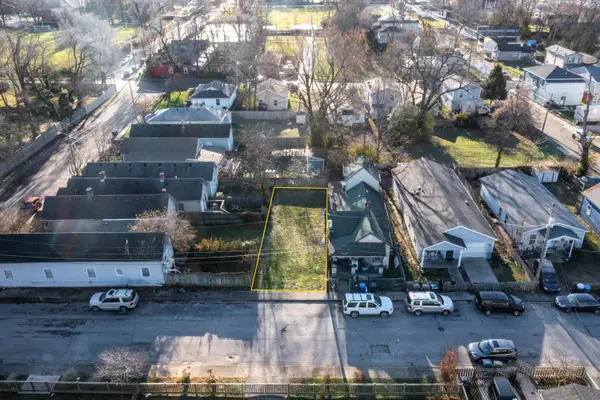 $39,900Active0.05 Acres
512 Willy Street, Lexington, KY 40508
MLS# 26021217Listed by: KELLER WILLIAMS BLUEGRASS REALTY - New
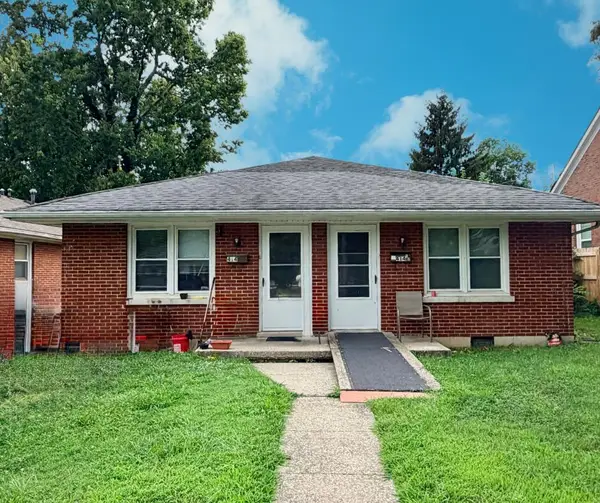 $249,900Active4 beds 2 baths1,581 sq. ft.
414 Morrison Avenue, Lexington, KY 40508
MLS# 26021218Listed by: BELMONT REALTY GROUP - New
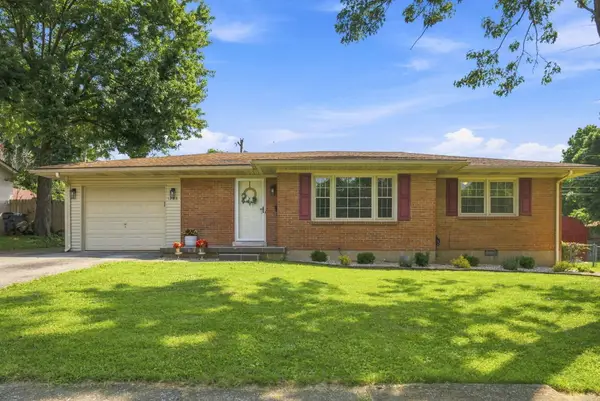 $289,900Active3 beds 2 baths1,505 sq. ft.
1288 Cherbourg Road, Lexington, KY 40504
MLS# 26021204Listed by: THE AGENCY - New
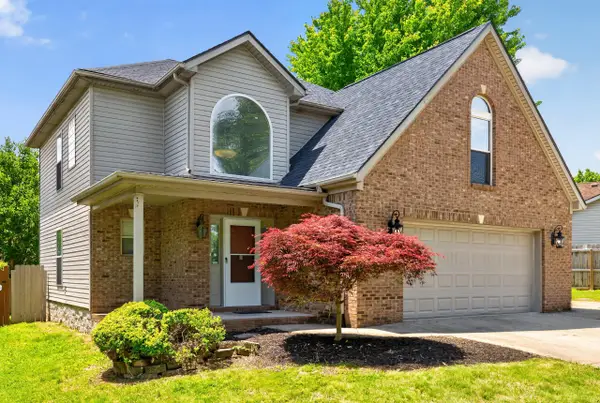 $339,900Active4 beds 3 baths1,730 sq. ft.
3008 Adwalton Road, Lexington, KY 40509
MLS# 26021191Listed by: RECTOR HAYDEN REALTORS - New
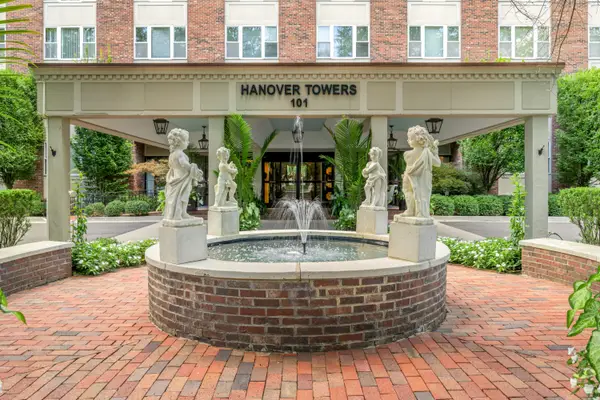 $225,000Active1 beds 1 baths805 sq. ft.
101 S Hanover Avenue #4D, Lexington, KY 40502
MLS# 26021193Listed by: RE/MAX CREATIVE REALTY - Open Sat, 1 to 3pmNew
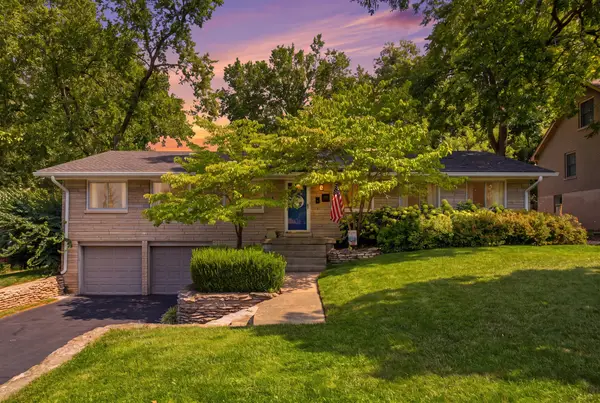 $700,000Active3 beds 3 baths2,569 sq. ft.
805 Hildeen Drive, Lexington, KY 40502
MLS# 26021015Listed by: KELLER WILLIAMS BLUEGRASS REALTY


Protect your home and budget from life's surprises with an Assurant Home Warranty, backed by a partner that supports you through every step of homeownership. Explore Plans.
©2026 Century 21 Real Estate LLC. All rights reserved. CENTURY 21®, the CENTURY 21 Logo and C21® are service marks owned by Century 21 Real Estate LLC. Century 21 Real Estate LLC fully supports the principles of the Fair Housing Act and the Equal Opportunity Act. Each office is independently owned and operated. Listing information is deemed reliable but not guaranteed accurate.