
2005 Covington Drive, Lexington, KY 40509
Local realty services provided by:CENTURY 21 Advantage Realty
2005 Covington Drive,Lexington, KY 40509
$485,000
- 4 Beds
- 3 Baths
- 2,341 sq. ft.
- Single family
- Active
Listed by: pat h borg
Office: weesner properties, inc.
MLS#:26011936
Source:KY_LBAR
Price summary
- Price:$485,000
- Price per sq. ft.:$207.18
- Monthly HOA dues:$25
About this home
Move Right In...Immaculate and beautifully appointed 1.5 story with first floor primary suite. Open interior features 9' ceilings on the first level with spacious living and dining plus gleaming kitchen with island, two tone cabinetry(extra storage cabinets under the island),solid surface counters, gas range, dishwasher, disposal, microwave, refrigerator plus huge walk in pantry. Primary suite with ensuite bath including walk-in shower, double vanity, toilet and walk-in closet. Powder room and laundry provide all spaces needed for total first floor living. Upstairs you will find a bonus living space which could be used for office, play area, craft/art studio or reading room/den...3 large bedrooms with walk in closets and each wired for television connection on the wall...best of all there is a partially finished walk in attic space for that much needed storage...Spacious two car attached garage. Many details and amenities such as the salvaged wrought iron door handle on the pantry, custom made mirrors in baths and drapery hardware. There is an "Air Scrubber" attached to the furnace that omits allergens and food smells in the house that is professionally installed and can be removed should buyer desire. Outside you will see a covered sitting front porch and partially covered back patio overlooking a 100 year old stone wall that borders the neighborhood walking trail and small easy to care for garden areas. Convenient to downtown Lexington, I-75, Hamburg shopping, restaurants, and hospitals....
Contact an agent
Home facts
- Year built:2019
- Listing ID #:26011936
- Added:1 day(s) ago
- Updated:May 26, 2026 at 07:43 PM
Rooms and interior
- Bedrooms:4
- Total bathrooms:3
- Full bathrooms:2
- Half bathrooms:1
- Rooms Total:12
- Flooring:Carpet, Ceramic Tile, Hardwood, Tile
- Living area:2,341 sq. ft.
Heating and cooling
- Cooling:Heat Pump
- Heating:Heat Pump
- Central air:Yes
Structure and exterior
- Year built:2019
- Building area:2,341 sq. ft.
- Lot area:0.19 Acres
- Architectural Style:Cape Cod
- Construction Materials:Brick Veneer, Vinyl Siding
Schools
- High school:Frederick Douglass
- Middle school:Crawford
- Elementary school:Liberty
Utilities
- Water:Public
- Sewer:Public Sewer
Finances and disclosures
- Price:$485,000
- Price per sq. ft.:$207.18
Features and amenities
- Laundry features:Electric Dryer Hookup, Main Level, Washer Hookup
- Amenities:Blinds, Ceiling Fan(s), Insulated Windows, Screens, Window Treatments
Parking
- Parking description:Driveway, Garage Door Opener, Garage Faces Front, Off Street
- Garage:Yes
- Garage spaces:2

New listings near 2005 Covington Drive
 $482,225Pending4 beds 3 baths2,639 sq. ft.
2809 Seneca Lake Road, Lexington, KY 40509
MLS# 26011938Listed by: CHRISTIES INTERNATIONAL REAL ESTATE BLUEGRASS $490,565Pending5 beds 3 baths2,764 sq. ft.
2845 Seneca Lake Road, Lexington, KY 40509
MLS# 26011935Listed by: CHRISTIES INTERNATIONAL REAL ESTATE BLUEGRASS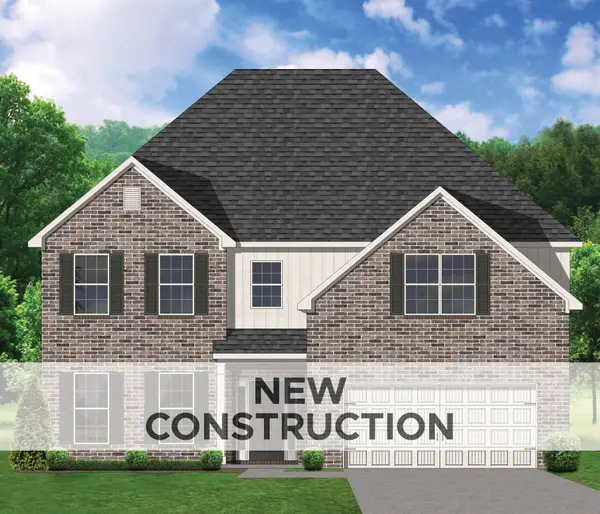 $541,155Pending5 beds 4 baths3,402 sq. ft.
1945 Belhurst Way, Lexington, KY 40509
MLS# 26011904Listed by: CHRISTIES INTERNATIONAL REAL ESTATE BLUEGRASS $349,345Pending4 beds 3 baths2,071 sq. ft.
3008 Lupine Lane, Lexington, KY 40511
MLS# 26011908Listed by: CHRISTIES INTERNATIONAL REAL ESTATE BLUEGRASS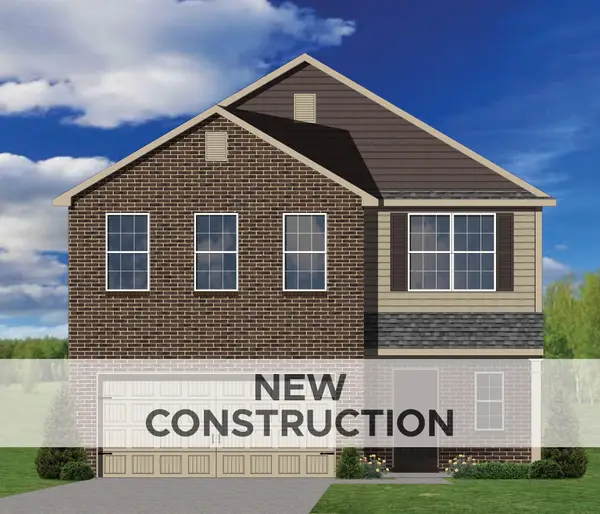 $349,345Pending4 beds 3 baths2,071 sq. ft.
880 Halford Place, Lexington, KY 40511
MLS# 26011915Listed by: CHRISTIES INTERNATIONAL REAL ESTATE BLUEGRASS $396,950Pending4 beds 3 baths2,775 sq. ft.
2989 Lupine Lane, Lexington, KY 40511
MLS# 26011931Listed by: CHRISTIES INTERNATIONAL REAL ESTATE BLUEGRASS- Open Sun, 1 to 3pmNew
 $409,000Active3 beds 4 baths1,720 sq. ft.
3125 Liberty Circle, Lexington, KY 40509
MLS# 26011910Listed by: RECTOR HAYDEN REALTORS - New
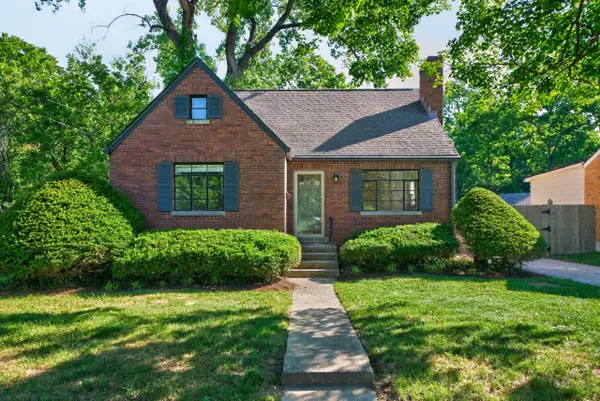 $395,000Active4 beds 2 baths1,612 sq. ft.
235 Dantzler Court, Lexington, KY 40503
MLS# 26011902Listed by: BUILDING THE BLUEGRASS REALTY - New
 $340,000Active4 beds 3 baths2,198 sq. ft.
3217 Yellowstone Pkwy, Lexington, KY 40517
MLS# 1718423Listed by: RED EDGE REALTY


Protect your home and budget from life's surprises with an Assurant Home Warranty, backed by a partner that supports you through every step of homeownership. Explore Plans.
©2026 Century 21 Real Estate LLC. All rights reserved. CENTURY 21®, the CENTURY 21 Logo and C21® are service marks owned by Century 21 Real Estate LLC. Century 21 Real Estate LLC fully supports the principles of the Fair Housing Act and the Equal Opportunity Act. Each office is independently owned and operated. Listing information is deemed reliable but not guaranteed accurate.