
2153 Island Drive, Lexington, KY 40502
Local realty services provided by:CENTURY 21 Pinnacle
2153 Island Drive,Lexington, KY 40502
$725,000
- 5 Beds
- 4 Baths
- 3,122 sq. ft.
- Single family
- Active
Listed by: whitney w durham
Office: bluegrass sotheby's international realty
MLS#:26023197
Source:KY_LBAR
Price summary
- Price:$725,000
- Price per sq. ft.:$232.22
- Monthly HOA dues:$79.17
About this home
Located in Lexington's coveted Island subdivision, this spacious home offers an exceptional lifestyle being near to water, a generous .40-acre lot, and an abundance of potential. The inviting floor plan features a huge great room with a gorgeous stone fireplace and plenty of room for family and friends to gather. The kitchen offers a large island and extensive cabinetry, complemented by separate living and dining spaces and a spacious utility room. The main-level primary suite features an updated bath and enough space for both a bedroom and sitting area. A charming screened porch, accessed from the primary bedroom, provides a wonderful spot for morning coffee or quiet relaxation. Two additional bedrooms and a full bath complete the first floor. Upstairs, discover a fantastic bonus area with two additional bedrooms, a common living space, and a full bath—ideal for guests, older children, a home office, or flexible living arrangements. Outside, the oversized patio and expansive backyard provide plenty of space for play, entertaining, gardening, or simply enjoying the outdoors. This home has been a special place with the best of memories made, and now it is ready for someone to bring its next chapter to life. With its sought-after Island location, spacious layout, and .40-acre lot, this is an exciting opportunity to create something truly special....
Contact an agent
Home facts
- Year built:1976
- Subdivision & Development:The Island
- Listing ID #:26023197
- Added:1 day(s) ago
- Updated:August 25, 2026 at 10:46 PM
Rooms and interior
- Bedrooms:5
- Total bathrooms:4
- Full bathrooms:3
- Half bathrooms:1
- Rooms Total:14
- Flooring:Carpet, Ceramic Tile, Hardwood
- Basement:Yes
- Basement Description:Crawl Space, Partial, Unfinished
- Living area:3,122 sq. ft.
Heating and cooling
- Cooling:Zoned
- Heating:Forced Air
Structure and exterior
- Year built:1976
- Building area:3,122 sq. ft.
- Lot area:0.4 Acres
- Construction Materials:Brick Veneer, Vinyl Siding
Schools
- High school:Henry Clay
- Middle school:Morton
- Elementary school:Cassidy
Utilities
- Water:Public
- Sewer:Public Sewer
Finances and disclosures
- Price:$725,000
- Price per sq. ft.:$232.22
Features and amenities
- Laundry features:Electric Dryer Hookup, Main Level, Washer Hookup
- Amenities:Blinds, Ceiling Fan(s), Insulated Windows, Skylight(s), Wet Bar
Parking
- Parking description:Driveway, Garage Door Opener, Garage Faces Side
- Garage:Yes
- Garage spaces:2

New listings near 2153 Island Drive
- New
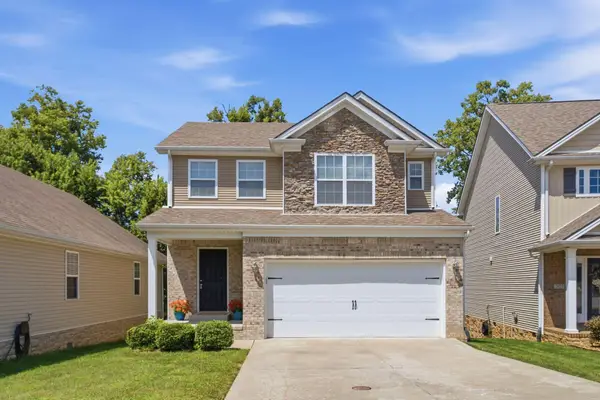 $399,000Active4 beds 4 baths1,946 sq. ft.
1925 Falling Leaves Lane, Lexington, KY 40509
MLS# 26023246Listed by: EMMERICH MUZIC REALTY - New
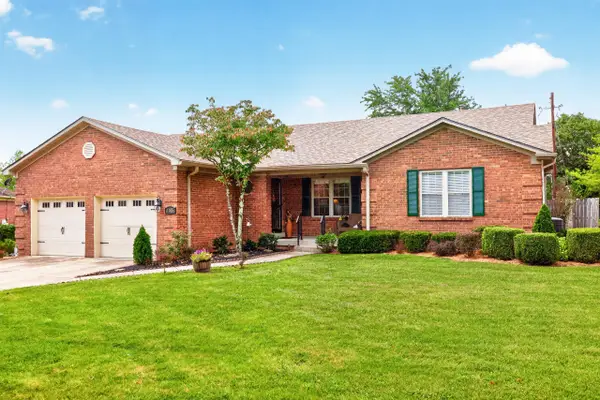 $389,900Active4 beds 2 baths2,016 sq. ft.
4405 Shagbark Court, Lexington, KY 40515
MLS# 26023248Listed by: ERA SELECT REAL ESTATE - New
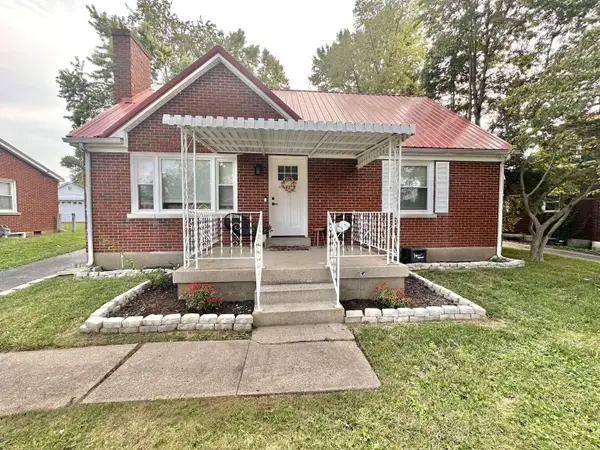 $325,000Active5 beds 2 baths1,672 sq. ft.
649 Saint Anthony Drive, Lexington, KY 40505
MLS# 26023254Listed by: DIY FLAT FEE.COM - New
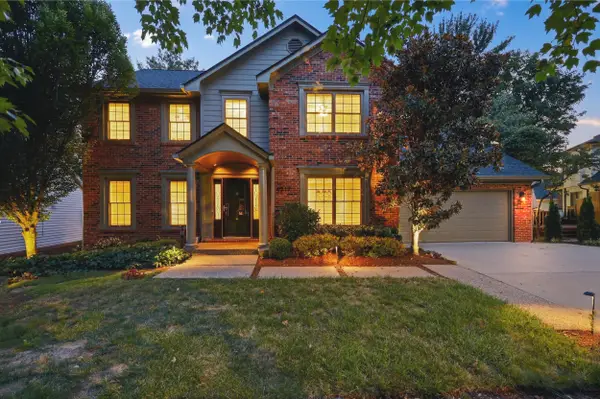 $769,000Active5 beds 4 baths3,801 sq. ft.
4217 Watertrace Drive, Lexington, KY 40515
MLS# 26023235Listed by: RECTOR HAYDEN REALTORS - New
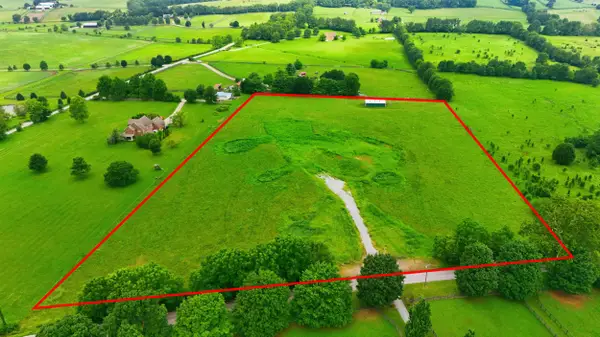 $540,000Active-- beds -- baths
751 N Yarnallton Pike, Lexington, KY 40511
MLS# 26023238Listed by: CHRISTIES INTERNATIONAL REAL ESTATE BLUEGRASS - New
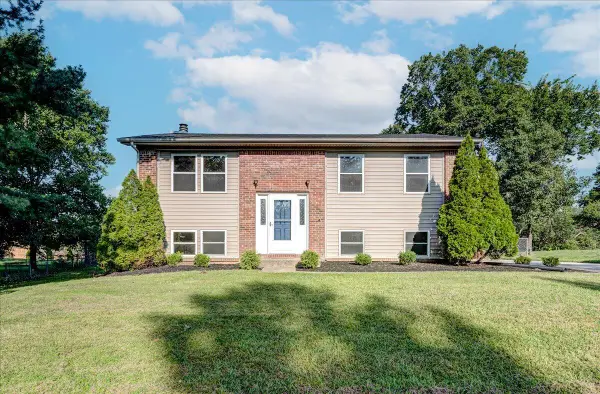 $299,900Active4 beds 2 baths2,088 sq. ft.
3328 Downing Place, Lexington, KY 40517
MLS# 26023240Listed by: PLUM TREE REALTY - New
 $285,000Active3 beds 1 baths1,400 sq. ft.
833 Furlong Drive, Lexington, KY 40504
MLS# 26023188Listed by: LIFSTYL REAL ESTATE - New
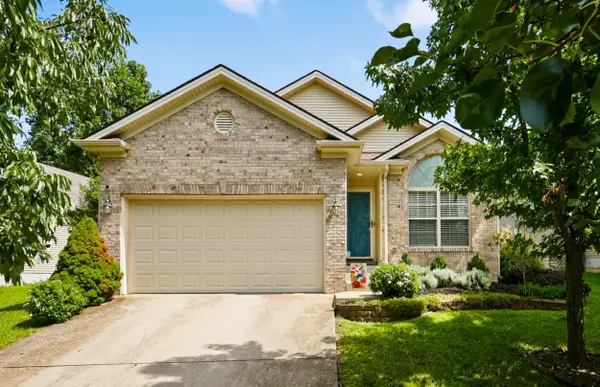 $305,000Active3 beds 2 baths1,322 sq. ft.
268 Long Branch Lane, Lexington, KY 40511
MLS# 26023194Listed by: KIRKPATRICK & COMPANY - New
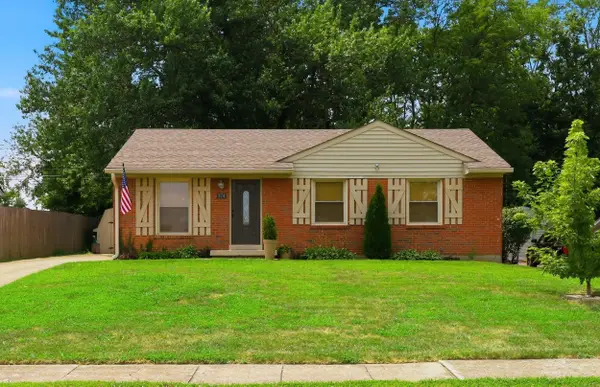 $259,000Active3 beds 2 baths1,053 sq. ft.
574 Judy Lane, Lexington, KY 40505
MLS# 26023200Listed by: BLUEGRASS HOME GROUP


Protect your home and budget from life's surprises with an Assurant Home Warranty, backed by a partner that supports you through every step of homeownership. Explore Plans.
©2026 Century 21 Real Estate LLC. All rights reserved. CENTURY 21®, the CENTURY 21 Logo and C21® are service marks owned by Century 21 Real Estate LLC. Century 21 Real Estate LLC fully supports the principles of the Fair Housing Act and the Equal Opportunity Act. Each office is independently owned and operated. Listing information is deemed reliable but not guaranteed accurate.