
2184 Stephens Lane, Lexington, KY 40504
Local realty services provided by:CENTURY 21 Simpson & Associates
2184 Stephens Lane,Lexington, KY 40504
$227,000
- 3 Beds
- 1 Baths
- 1,053 sq. ft.
- Single family
- Active
Listed by: beth bell brown, nancy b bell
Office: rector hayden realtors
MLS#:26019573
Source:KY_LBAR
Price summary
- Price:$227,000
- Price per sq. ft.:$215.57
About this home
Located in the highly desirable Garden Springs neighborhood, this 3-bedroom, 1-bath ranch offers a fantastic opportunity for buyers looking to create their personal vision. With 1,053 square feet of living space, this home features hardwood floors throughout much of the home, a spacious eat-in kitchen, convenient utility room, and a welcoming living room with a custom fireplace. Outside, you'll find a large backyard with patio offering plenty of room for gardening, entertaining, or playing. Whether you're a first-time buyer, investor, or simply in search of a classic ranch in this well-established neighborhood, this property is ideal for buyers looking to build equity and is convenient to so much; Kroger, Garden Springs and Gardenside shopping centers, restaurants, downtown and UK, parks, schools, and major roadways.
Contact an agent
Home facts
- Year built:1966
- Listing ID #:26019573
- Added:1 day(s) ago
- Updated:July 24, 2026 at 06:38 PM
Rooms and interior
- Bedrooms:3
- Total bathrooms:1
- Full bathrooms:1
- Rooms Total:8
- Flooring:Hardwood, Vinyl
- Basement:Yes
- Basement Description:Crawl Space
- Living area:1,053 sq. ft.
Heating and cooling
- Cooling:Electric
- Heating:Forced Air, Natural Gas
Structure and exterior
- Year built:1966
- Building area:1,053 sq. ft.
- Lot area:0.22 Acres
- Construction Materials:Brick Veneer
Schools
- High school:Lafayette
- Middle school:Beaumont
- Elementary school:Garden Springs
Utilities
- Water:Public
- Sewer:Public Sewer
Finances and disclosures
- Price:$227,000
- Price per sq. ft.:$215.57
Features and amenities
- Laundry features:Electric Dryer Hookup, Main Level, Washer Hookup
- Amenities:Ceiling Fan(s), Storm Window(s)
Parking
- Parking description:Driveway

New listings near 2184 Stephens Lane
- New
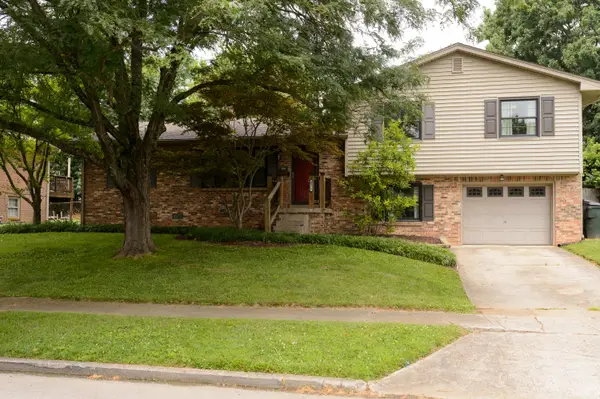 $325,000Active4 beds 2 baths1,798 sq. ft.
3279 Waterford Park, Lexington, KY 40517
MLS# 26019755Listed by: KY LOCAL - New
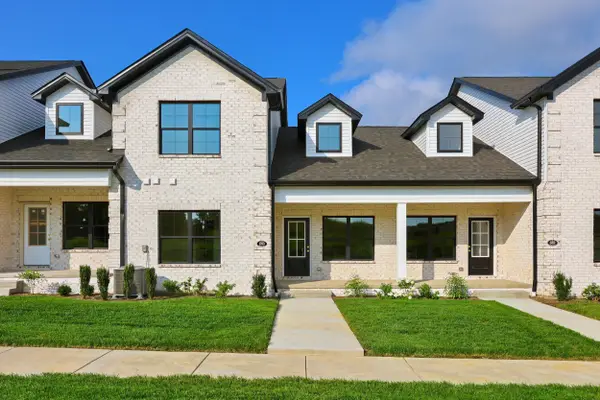 $376,900Active4 beds 3 baths2,039 sq. ft.
680 Hollow Creek Road, Lexington, KY 40511
MLS# 26019758Listed by: CHRISTIES INTERNATIONAL REAL ESTATE BLUEGRASS - New
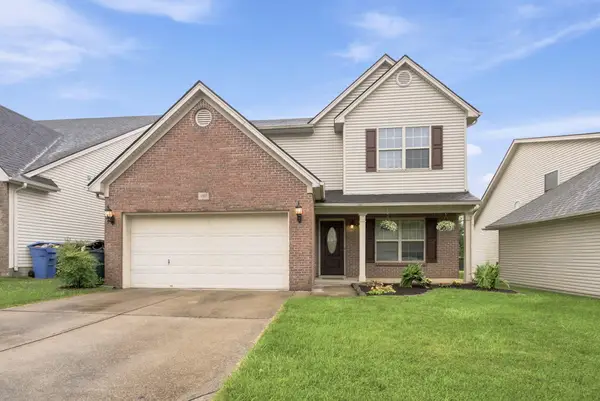 $432,500Active4 beds 3 baths2,221 sq. ft.
3384 Drayton Place, Lexington, KY 40503
MLS# 26019759Listed by: BERKSHIRE HATHAWAY DE MOVELLAN PROPERTIES - New
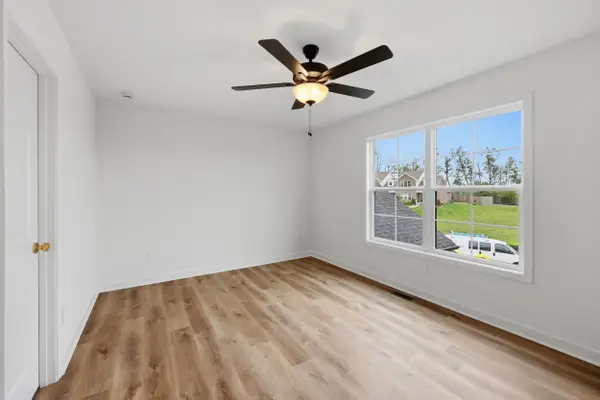 $376,900Active4 beds 3 baths2,039 sq. ft.
682 Hollow Creek Road, Lexington, KY 40511
MLS# 26019763Listed by: CHRISTIES INTERNATIONAL REAL ESTATE BLUEGRASS - New
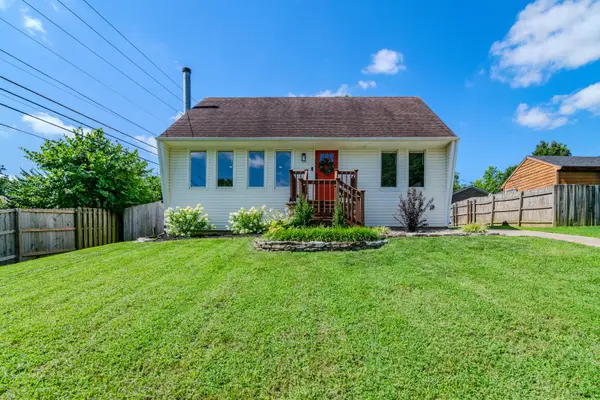 $339,900Active4 beds 2 baths1,450 sq. ft.
878 Bordallo Drive, Lexington, KY 40514
MLS# 26019769Listed by: EXP REALTY, LLC - New
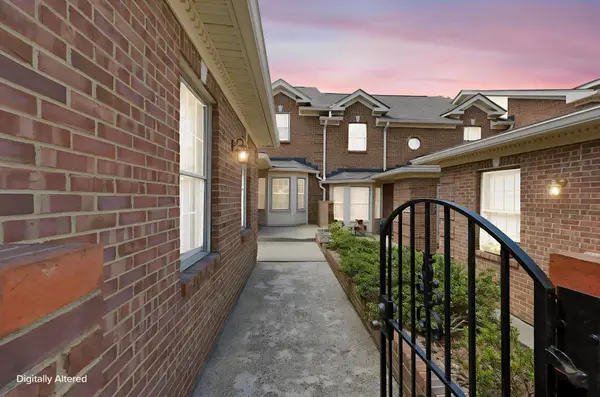 $424,900Active3 beds 3 baths2,238 sq. ft.
2208 Stone Garden Lane, Lexington, KY 40513
MLS# 26019772Listed by: COLDWELL BANKER MCMAHAN - New
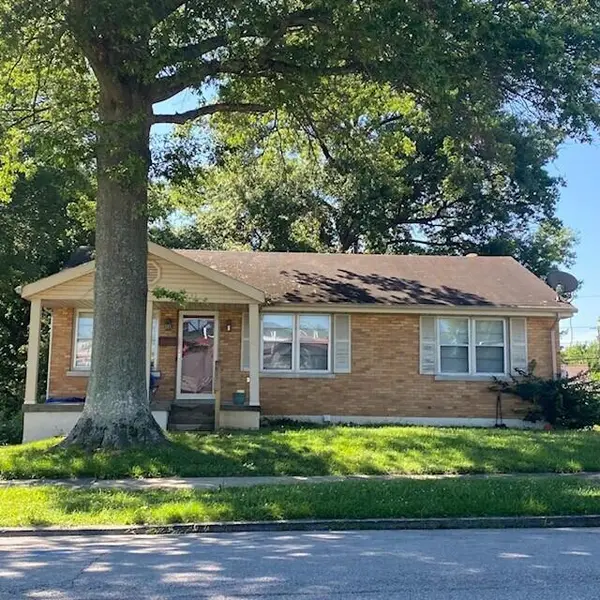 $234,900Active3 beds 2 baths1,053 sq. ft.
1908 Brynell Drive, Lexington, KY 40505
MLS# 26019778Listed by: CALUMET REALTY - New
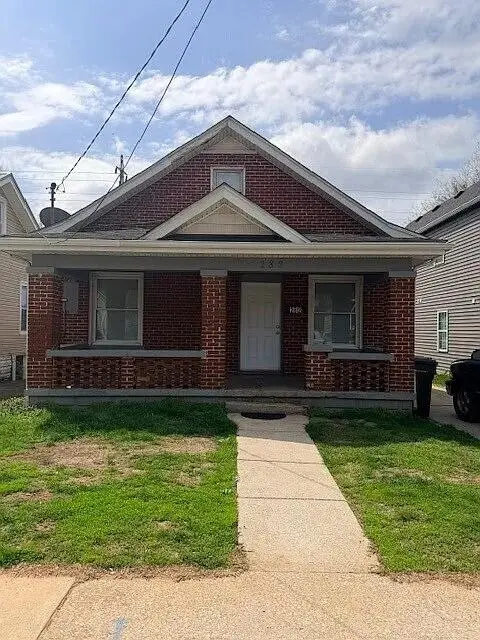 $176,000Active3 beds 1 baths1,346 sq. ft.
282 E Loudon Avenue, Lexington, KY 40505
MLS# 26019781Listed by: CALUMET REALTY - New
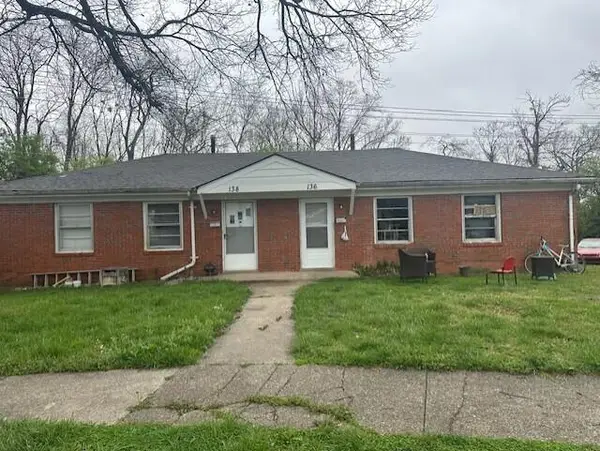 $231,900Active4 beds 2 baths1,537 sq. ft.
136 Halls Lane #138, Lexington, KY 40504
MLS# 26019791Listed by: CALUMET REALTY - New
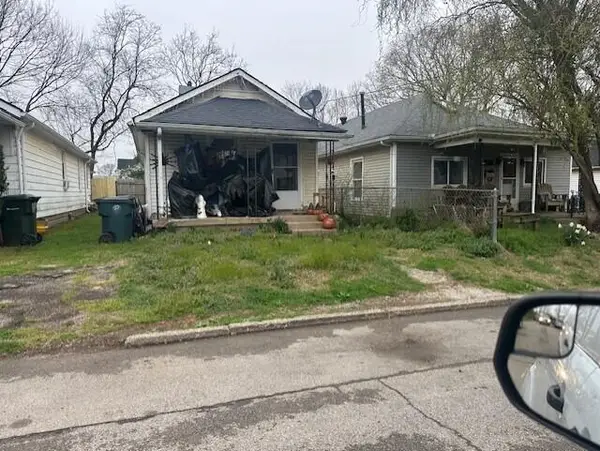 $129,900Active2 beds 1 baths832 sq. ft.
1237 Embry Avenue, Lexington, KY 40508
MLS# 26019793Listed by: CALUMET REALTY


Protect your home and budget from life's surprises with an Assurant Home Warranty, backed by a partner that supports you through every step of homeownership. Explore Plans.
©2026 Century 21 Real Estate LLC. All rights reserved. CENTURY 21®, the CENTURY 21 Logo and C21® are service marks owned by Century 21 Real Estate LLC. Century 21 Real Estate LLC fully supports the principles of the Fair Housing Act and the Equal Opportunity Act. Each office is independently owned and operated. Listing information is deemed reliable but not guaranteed accurate.