
2205 Kenwood Drive, Lexington, KY 40509
Local realty services provided by:CENTURY 21 Advantage Realty
2205 Kenwood Drive,Lexington, KY 40509
$849,500
- 5 Beds
- 5 Baths
- 8,344 sq. ft.
- Single family
- Active
Listed by: amy lyons
Office: guerrant real estate
MLS#:26024121
Source:KY_LBAR
Price summary
- Price:$849,500
- Price per sq. ft.:$101.81
About this home
Presenting the Pugh Price Manor at 2205 Kenwood Dr.—a beautiful and historic Georgian manor home close to Hamburg that is over 200 years old! Steeped in character and history, this exceptional property showcases early American craftsmanship and is listed on the Historic Registry, offering a rare combination of timeless elegance, spacious living, and modern convenience. Featuring five bedrooms and five baths, the home offers plenty of room to spread out and entertain. Soaring ceilings, beautiful hardwood floors, thick 18-inch walls, and large, spacious rooms highlight the remarkable craftsmanship and character found throughout. The third floor provides flexible space that could serve as an in-law suite, guest quarters, or a teenager's dream retreat. Multiple peaceful outdoor spaces are perfect for relaxing, reading, watching the birds, or gathering with family and friends. The stunning indoor pool offers year-round enjoyment with easy maintenance, while the spacious layout provides wonderful opportunities for entertaining. Thoughtfully maintained and ready for its next owner, the Pugh Price Manor is a wonderful opportunity to own a distinctive piece of Lexington history. Priced well below appraised value, this home offers the perfect opportunity for new owners to add their own special touches. Conveniently located just 5 minutes from the interstate and Hamburg shopping, approximately 13 minutes to downtown Lexington, 15 minutes to Fayette Mall, and 20 minutes to the airport, this exceptional property offers the charm of yesterday with the convenience of today. A truly special home and a must-see!...
Contact an agent
Home facts
- Year built:1810
- Subdivision & Development:Eastwood
- Listing ID #:26024121
- Added:1 day(s) ago
- Updated:September 04, 2026 at 03:12 PM
Rooms and interior
- Bedrooms:5
- Total bathrooms:5
- Full bathrooms:5
- Rooms Total:19
- Flooring:Carpet, Hardwood, Tile, Vinyl, Wood
- Basement:Yes
- Basement Description:Unfinished
- Living area:8,344 sq. ft.
Heating and cooling
- Cooling:Electric, Heat Pump
- Heating:Baseboard, Electric, Heat Pump, Hot Water
- Central air:Yes
Structure and exterior
- Year built:1810
- Building area:8,344 sq. ft.
- Lot area:0.71 Acres
- Construction Materials:Brick Veneer
Schools
- High school:Frederick Douglass
- Middle school:Mary E Britton
- Elementary school:Liberty
Utilities
- Water:Public
- Sewer:Public Sewer
Finances and disclosures
- Price:$849,500
- Price per sq. ft.:$101.81
Features and amenities
- Laundry features:Electric Dryer Hookup, Washer Hookup
- Amenities:Blinds, Ceiling Fan(s), Insulated Windows, Screens, Storm Window(s), Window Treatments
Parking
- Parking description:Driveway, Garage Door Opener, Garage Faces Rear
- Garage:Yes
- Garage spaces:2

New listings near 2205 Kenwood Drive
- New
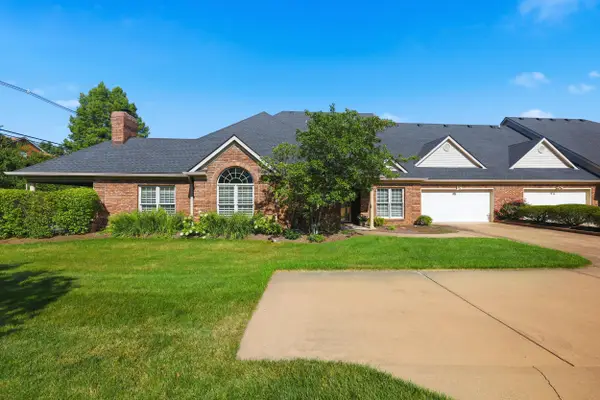 $465,000Active2 beds 3 baths2,055 sq. ft.
2632 Flying Ebony Dr Drive, Lexington, KY 40509
MLS# 26024341Listed by: LIFSTYL REAL ESTATE - New
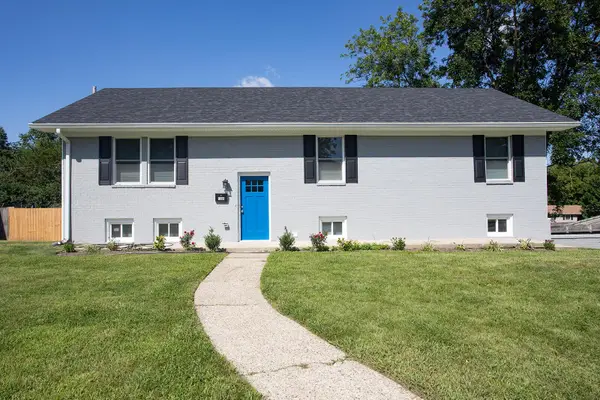 $439,000Active4 beds 3 baths2,246 sq. ft.
1389 Tanforan Drive, Lexington, KY 40517
MLS# 26024347Listed by: BLUEGRASS PROPERTY EXCHANGE - New
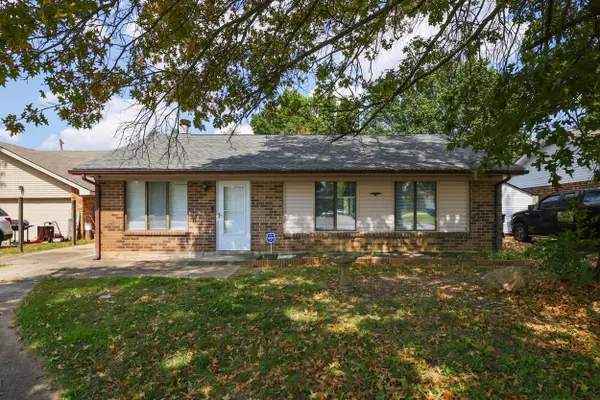 $259,900Active3 beds 1 baths1,102 sq. ft.
1513 Chadwick Drive, Lexington, KY 40515
MLS# 26024349Listed by: PLUM TREE REALTY - New
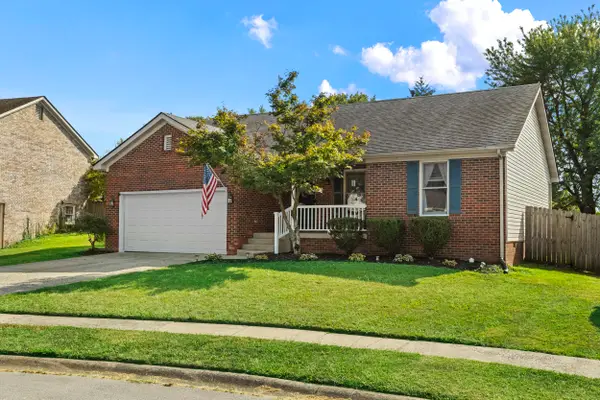 $344,900Active3 beds 2 baths1,282 sq. ft.
2494 Harrods Pointe Trace, Lexington, KY 40514
MLS# 26024351Listed by: LIFSTYL REAL ESTATE - New
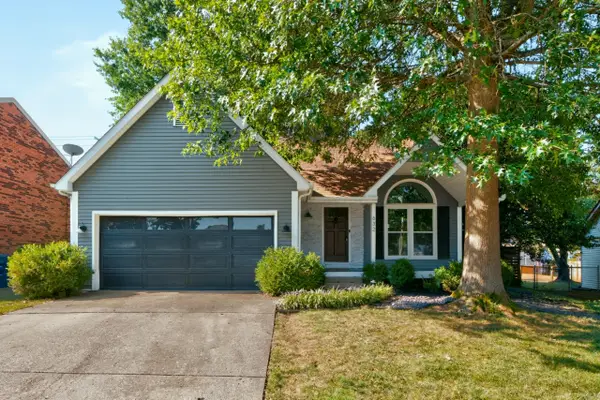 $375,000Active3 beds 2 baths1,538 sq. ft.
632 Galata Drive, Lexington, KY 40503
MLS# 26024338Listed by: COLDWELL BANKER MCMAHAN - New
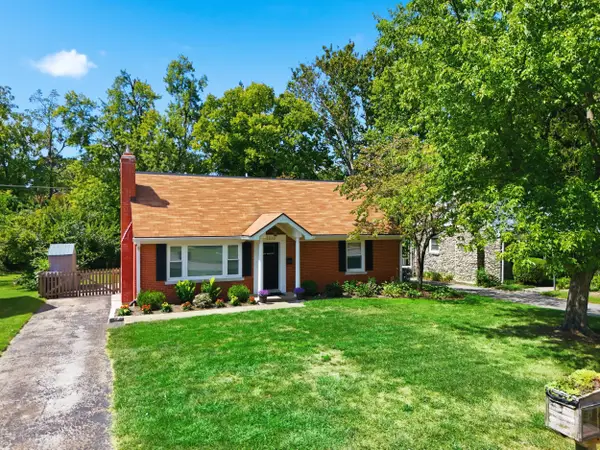 $384,900Active4 beds 2 baths1,522 sq. ft.
1022 Della Drive, Lexington, KY 40504
MLS# 26024339Listed by: BUILDING THE BLUEGRASS REALTY - Open Sat, 11am to 1pmNew
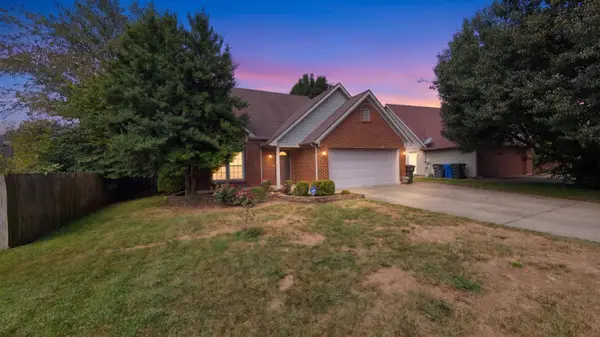 $315,000Active3 beds 2 baths1,263 sq. ft.
1261 Colorado Road, Lexington, KY 40509
MLS# 26023877Listed by: KELLER WILLIAMS BLUEGRASS REALTY - New
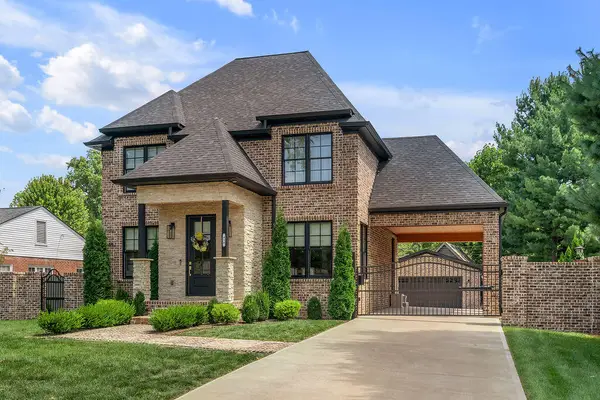 $1,165,000Active4 beds 4 baths3,196 sq. ft.
418 Chinoe Road, Lexington, KY 40502
MLS# 26023948Listed by: AMERICAN REALTY GROUP - New
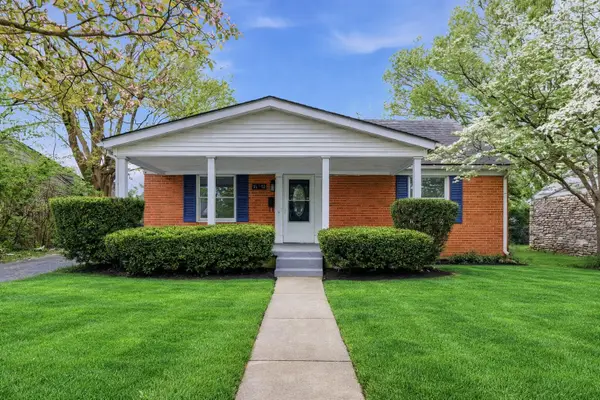 $329,999Active3 beds 2 baths1,836 sq. ft.
636 Stratford Drive, Lexington, KY 40503
MLS# 26024316Listed by: TRU LIFE REAL ESTATE - New
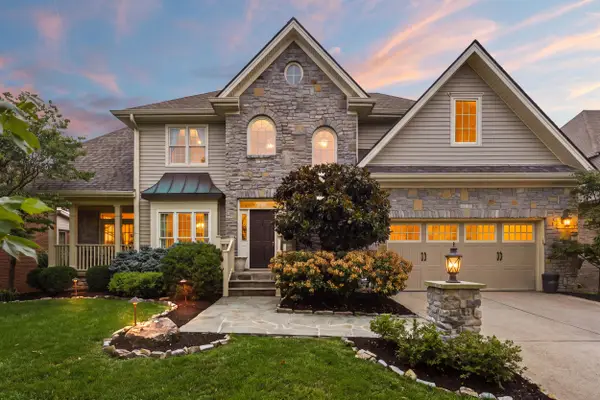 $875,000Active5 beds 5 baths4,314 sq. ft.
3193 Brighton Place Drive, Lexington, KY 40509
MLS# 26024308Listed by: KELLER WILLIAMS COMMONWEALTH


Protect your home and budget from life's surprises with an Assurant Home Warranty, backed by a partner that supports you through every step of homeownership. Explore Plans.
©2026 Century 21 Real Estate LLC. All rights reserved. CENTURY 21®, the CENTURY 21 Logo and C21® are service marks owned by Century 21 Real Estate LLC. Century 21 Real Estate LLC fully supports the principles of the Fair Housing Act and the Equal Opportunity Act. Each office is independently owned and operated. Listing information is deemed reliable but not guaranteed accurate.