2412 Reims Road, Lexington, KY 40504
Local realty services provided by:CENTURY 21 Virginia Wilder Real Estate
2412 Reims Road,Lexington, KY 40504
$329,000
- 4 Beds
- 2 Baths
- 1,826 sq. ft.
- Single family
- Active
Listed by: jay a young
Office: the brokerage
MLS#:26025794
Source:KY_LBAR
Price summary
- Price:$329,000
- Price per sq. ft.:$180.18
About this home
Welcome to this charming 4 bed, 2 bath ranch that has been well maintained and loved by the same owner throughout the years. This home offers a comfortable living space and sits on a nice lot with a convenient walkout basement, which provides additional living space and access for outdoor entertaining. This hidden gem is located within close proximity to Bluegrass Airport and Keeneland, as well as other everyday amenities. This property combines classic ranch style appeal with versatile lower level living and an inviting outdoor setting, and is truly a place to call home.
Contact an agent
Home facts
- Year built:1964
- Subdivision & Development:Holiday Hills
- Listing ID #:26025794
- Added:1 day(s) ago
- Updated:September 18, 2026 at 01:12 PM
Rooms and interior
- Bedrooms:4
- Total bathrooms:2
- Full bathrooms:2
- Rooms Total:10
- Flooring:Hardwood, Tile
- Basement:Yes
- Basement Description:Partially Finished
- Living area:1,826 sq. ft.
Heating and cooling
- Cooling:Electric
- Heating:Natural Gas
Structure and exterior
- Year built:1964
- Building area:1,826 sq. ft.
- Lot area:0.24 Acres
- Construction Materials:Brick
Schools
- High school:Dunbar
- Middle school:Beaumont
- Elementary school:Lane Allen
Utilities
- Water:Public
- Sewer:Public Sewer
Finances and disclosures
- Price:$329,000
- Price per sq. ft.:$180.18
Features and amenities
- Amenities:Ceiling Fan(s)
Parking
- Parking description:Driveway
- Garage:Yes
- Garage spaces:1

New listings near 2412 Reims Road
- New
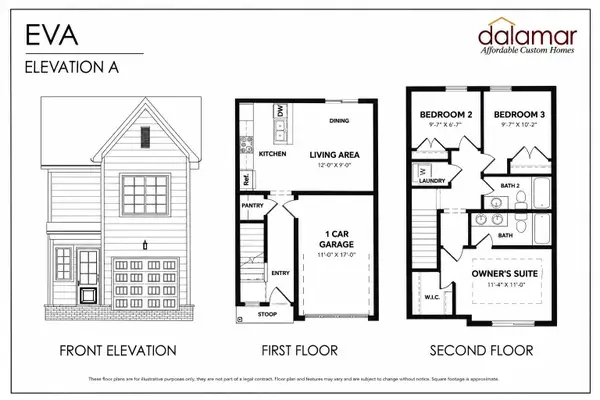 $248,500Active3 beds 2 baths1,117 sq. ft.
1145 Appian Crossing Way #502, Lexington, KY 40517
MLS# 26025803Listed by: INDIGO & CO - Open Sun, 1 to 3pmNew
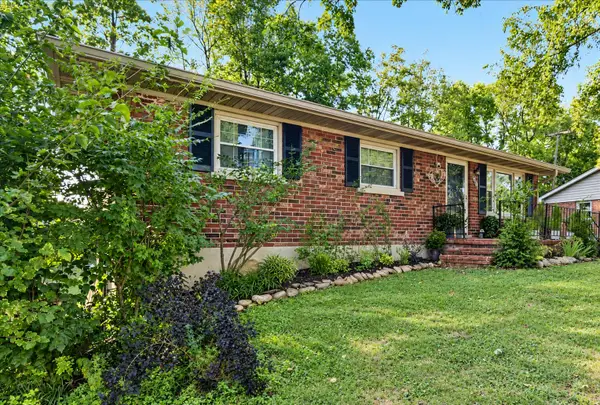 $280,000Active4 beds 2 baths1,950 sq. ft.
2437 Butternut Hill Court, Lexington, KY 40509
MLS# 26025785Listed by: ERA SELECT REAL ESTATE - New
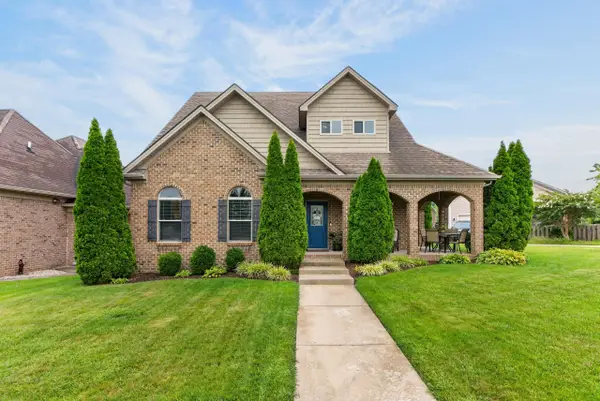 $474,900Active4 beds 3 baths2,145 sq. ft.
4352 Stuart Hall Boulevard, Lexington, KY 40509
MLS# 26025786Listed by: RE/MAX CREATIVE REALTY - Open Sun, 2 to 4pmNew
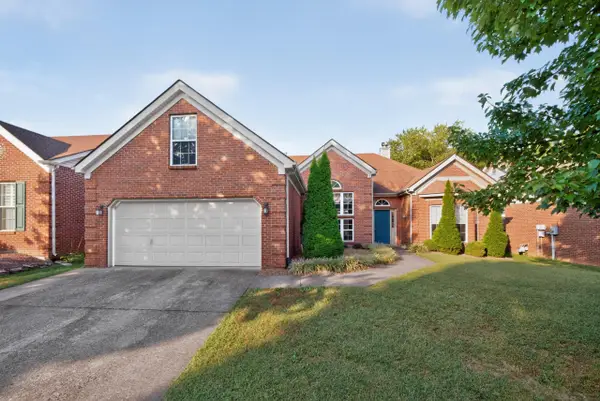 $400,000Active3 beds 3 baths2,441 sq. ft.
3233 Drayton Place, Lexington, KY 40503
MLS# 26025789Listed by: KELLER WILLIAMS COMMONWEALTH - New
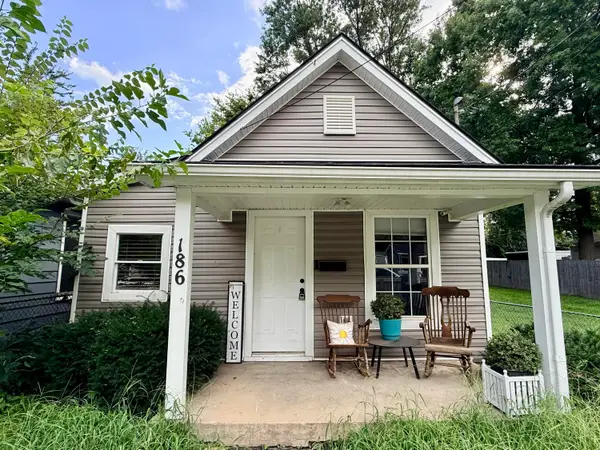 $125,000Active3 beds 1 baths825 sq. ft.
186 Eddie Street, Lexington, KY 40508
MLS# 26025797Listed by: HEART OF KY REAL ESTATE - New
 $279,900Active3 beds 3 baths1,336 sq. ft.
3332 Tyler Court, Lexington, KY 40509
MLS# 26025531Listed by: THE BROKERAGE - New
 $538,000Active3 beds 3 baths2,906 sq. ft.
3613 Afton Place, Lexington, KY 40515
MLS# 26025605Listed by: RECTOR HAYDEN REALTORS - Open Sun, 4 to 6pmNew
 $339,000Active3 beds 3 baths1,584 sq. ft.
4229 Jasmine Rose Way, Lexington, KY 40515
MLS# 26025662Listed by: REAL BROKER, LLC - LEXINGTON - New

 $299,900Active3 beds 2 baths1,845 sq. ft.
1708 Houndstooth Glen, Lexington, KY 40515
MLS# 26025780Listed by: CENTURY 21 ADVANTAGE REALTY


Protect your home and budget from life's surprises with an Assurant Home Warranty, backed by a partner that supports you through every step of homeownership. Explore Plans.
©2026 Century 21 Real Estate LLC. All rights reserved. CENTURY 21®, the CENTURY 21 Logo and C21® are service marks owned by Century 21 Real Estate LLC. Century 21 Real Estate LLC fully supports the principles of the Fair Housing Act and the Equal Opportunity Act. Each office is independently owned and operated. Listing information is deemed reliable but not guaranteed accurate.