
2428 Lorenzo Way, Lexington, KY 40509
Local realty services provided by:CENTURY 21 Virginia Wilder Real Estate
2428 Lorenzo Way,Lexington, KY 40509
$1,015,000
- 5 Beds
- 5 Baths
- 3,278 sq. ft.
- Single family
- Pending
Listed by: terra long, shane t underwood
Office: keller williams commonwealth
MLS#:26011893
Source:KY_LBAR
Price summary
- Price:$1,015,000
- Price per sq. ft.:$309.64
- Monthly HOA dues:$25
About this home
Want new construction without the wait? This stunning 5-bedroom, 4.5-bath ranch in desirable Tuscany offers the feel of a custom-built home, with only 4 years of age and extensive upgrades throughout. Featuring a highly functional layout with 10-foot ceilings throughout the main level and soaring 12-foot coffered ceilings in the living room, this home offers exceptional space, detail, and craftsmanship. The open living area features custom built-ins and a gas log fireplace, while the kitchen is designed to impress with an oversized mitered-edge quartz island, polished black granite perimeter countertops, marble-look tile backsplash, custom vent hood, custom cabinetry, and stainless appliances, including a gas cooktop, oven, microwave, and double-door refrigerator. The home also offers both a formal dining room and an eat-in kitchen area, creating ideal spaces for entertaining and everyday living. The primary suite features a luxurious ensuite bath complete with custom tile shower, soaking tub, double vanities, bidet, automatic toilet, and an enormous custom walk-in closet with extensive built-ins, dressing area with three-way mirrors, and direct access to the laundry room for added convenience. The spacious laundry room is thoughtfully designed with abundant custom cabinetry, folding space, utility sink, and extensive storage. In addition to the primary suite, the first floor also offers a secondary bedroom with private ensuite bath, plus two additional bedrooms connected by a Jack-and-Jill bath. Upstairs, a large bonus bedroom with full ensuite bath provides the perfect guest suite, teen retreat, or flex space. Additional features include hardwood flooring throughout the main living areas, double front doors with hammered glass, 3-car garage, fenced backyard, covered and screened rear patio, newer Trex deck, extensive landscaping with landscape lighting, and sprinkler system. Located with convenient access to I-75, downtown Lexington, and the Hamburg area, this home is just minutes from shopping, dining, entertainment, grocery stores, restaurants, and Baptist Health Hamburg....
Contact an agent
Home facts
- Year built:2022
- Subdivision & Development:Tuscany
- Listing ID #:26011893
- Added:92 day(s) ago
- Updated:August 27, 2026 at 04:45 AM
Rooms and interior
- Bedrooms:5
- Total bathrooms:5
- Full bathrooms:4
- Half bathrooms:1
- Rooms Total:12
- Flooring:Carpet, Hardwood, Tile
- Living area:3,278 sq. ft.
Heating and cooling
- Cooling:Electric
- Heating:Electric, Heat Pump
Structure and exterior
- Year built:2022
- Building area:3,278 sq. ft.
- Lot area:0.24 Acres
- Construction Materials:Brick Veneer, Stone
Schools
- High school:Frederick Douglass
- Middle school:Crawford
- Elementary school:Liberty
Utilities
- Water:Public
- Sewer:Public Sewer
Finances and disclosures
- Price:$1,015,000
- Price per sq. ft.:$309.64
Features and amenities
- Laundry features:Electric Dryer Hookup, Main Level, Washer Hookup
- Amenities:Blinds, Ceiling Fan(s)
Parking
- Parking description:Driveway, Garage Faces Front
- Garage:Yes
- Garage spaces:3

New listings near 2428 Lorenzo Way
- New
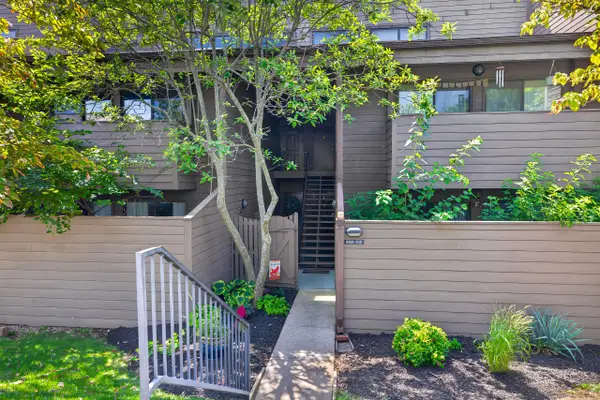 $225,000Active3 beds 2 baths1,494 sq. ft.
750 Shaker Drive #311, Lexington, KY 40504
MLS# 26023371Listed by: RE/MAX CREATIVE REALTY - New
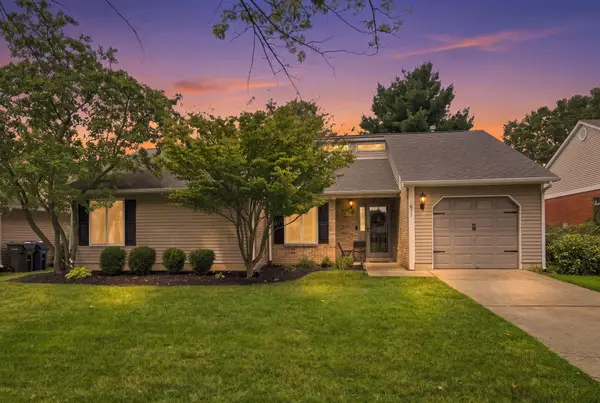 $343,000Active3 beds 2 baths1,344 sq. ft.
871 Wyndham Hills Drive, Lexington, KY 40514
MLS# 26023373Listed by: UNITED REAL ESTATE BLUEGRASS - New
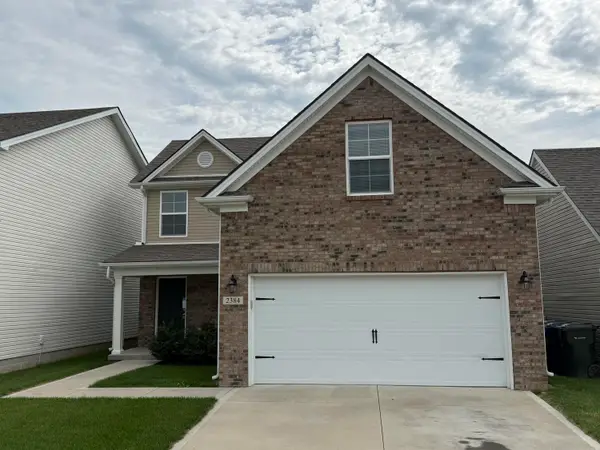 $379,900Active4 beds 3 baths2,076 sq. ft.
2384 Huntly Place, Lexington, KY 40511
MLS# 26023369Listed by: BLUEGRASS PROPERTY EXCHANGE - New
 $365,000Active3 beds 2 baths1,522 sq. ft.
1229 Melody Lane, Lexington, KY 40514
MLS# 26023364Listed by: ERA SELECT REAL ESTATE - New
 $229,000Active3 beds 1 baths1,025 sq. ft.
3610 Niagara Drive, Lexington, KY 40517
MLS# 26023343Listed by: FOUR SEASONS REALTY - New
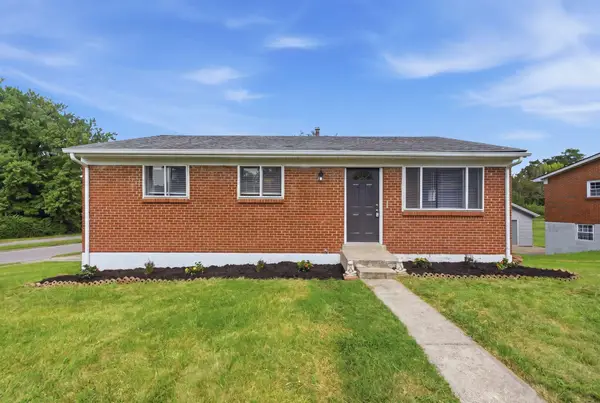 $261,900Active3 beds 1 baths1,838 sq. ft.
3601 Olympia Circle, Lexington, KY 40517
MLS# 26023346Listed by: THE BROKERAGE - New
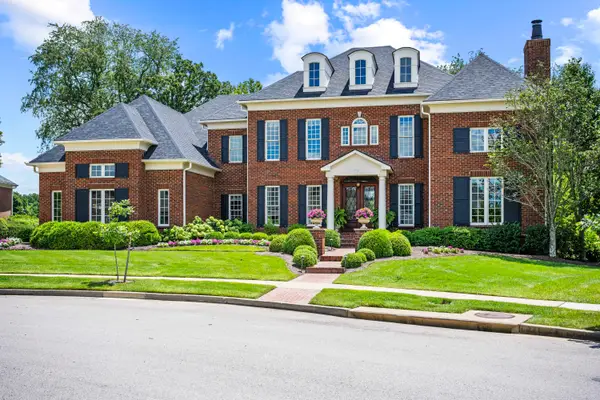 $2,495,000Active5 beds 7 baths4,426 sq. ft.
3056 Bobwhite Trail, Lexington, KY 40509
MLS# 26023358Listed by: TURF TOWN PROPERTIES - New
 $345,000Active4 beds 3 baths1,821 sq. ft.
238 Rand Avenue, Lexington, KY 40508
MLS# 26023361Listed by: LIFSTYL REAL ESTATE - New
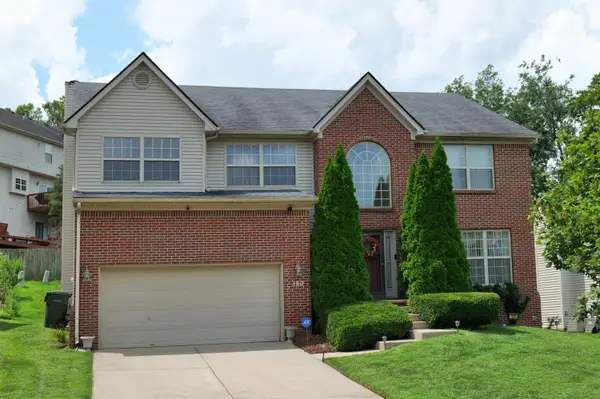 $435,000Active4 beds 3 baths2,587 sq. ft.
180 Bittersweet Way, Lexington, KY 40515
MLS# 26023327Listed by: RE/MAX CREATIVE REALTY - New
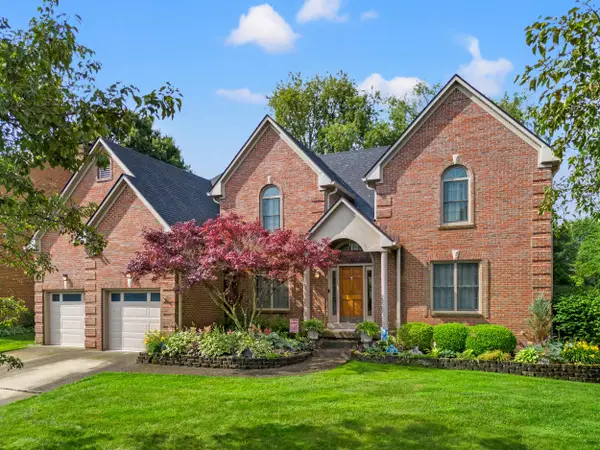 $825,000Active6 beds 5 baths4,942 sq. ft.
3337 Brighton Place Drive, Lexington, KY 40509
MLS# 26023298Listed by: BLUEGRASS PROPERTY EXCHANGE


Protect your home and budget from life's surprises with an Assurant Home Warranty, backed by a partner that supports you through every step of homeownership. Explore Plans.
©2026 Century 21 Real Estate LLC. All rights reserved. CENTURY 21®, the CENTURY 21 Logo and C21® are service marks owned by Century 21 Real Estate LLC. Century 21 Real Estate LLC fully supports the principles of the Fair Housing Act and the Equal Opportunity Act. Each office is independently owned and operated. Listing information is deemed reliable but not guaranteed accurate.