
2516 Versailles Road, Lexington, KY 40504
Local realty services provided by:CENTURY 21 Pinnacle
2516 Versailles Road,Lexington, KY 40504
$629,000
- 3 Beds
- 2 Baths
- 3,893 sq. ft.
- Single family
- Active
Upcoming open houses
- Sat, Oct 1001:00 pm - 03:00 pm
Listed by: maggie wells, ryan o'gara
Office: real broker, llc.
MLS#:26028015
Source:KY_LBAR
Price summary
- Price:$629,000
- Price per sq. ft.:$161.57
About this home
Find peace in an unexpected setting inside New Circle Road, where nearly an acre of land, a beautiful lake view, and a creek running through the backyard create a rare natural oasis in the heart of Lexington. Nestled in The Colony, this freshly painted, move-in-ready 3-bedroom, 2-bath home offers an exceptional balance of natural beauty, privacy, and convenience. Inside, abundant natural light fills generous gathering spaces, with picturesque views of the lake, backyard, and creek. Hardwood floors throughout the first and second levels add warmth, while the kitchen features a granite island, soft-close cabinetry, and easy flow into the living areas. A first-floor bedroom offers flexibility, and the primary bedroom features an oversized closet. The finished walk-out basement provides additional space for entertaining, working, or relaxing. Outdoors, the spacious, level, fully fenced backyard offers a peaceful setting, complete with a charming bridge crossing the creek and providing access to the park just beyond. With a 2-car garage and easy access to New Circle Road, downtown Lexington, the University of Kentucky, and Keeneland, this home offers an extraordinary connection to nature without sacrificing the conveniences of city living....
Contact an agent
Home facts
- Year built:1959
- Subdivision & Development:The Colony
- Listing ID #:26028015
- Added:1 day(s) ago
- Updated:October 10, 2026 at 01:44 AM
Rooms and interior
- Bedrooms:3
- Total bathrooms:2
- Full bathrooms:2
- Rooms Total:8
- Flooring:Carpet, Hardwood, Tile
- Basement:Yes
- Basement Description:Finished, Full
- Living area:3,893 sq. ft.
Heating and cooling
- Cooling:Electric, Heat Pump
- Heating:Electric, Heat Pump, Wood Stove
Structure and exterior
- Year built:1959
- Building area:3,893 sq. ft.
- Lot area:0.88 Acres
- Lot Features:Secluded, Wooded
- Architectural Style:Cape Cod
- Construction Materials:Brick Veneer, Vinyl Siding
Schools
- High school:Dunbar
- Middle school:Beaumont
- Elementary school:Lane Allen
Utilities
- Water:Public
- Sewer:Public Sewer
Finances and disclosures
- Price:$629,000
- Price per sq. ft.:$161.57
Features and amenities
- Laundry features:Electric Dryer Hookup, Washer Hookup
- Amenities:Ceiling Fan(s), Insulated Windows
Parking
- Parking description:Driveway, Garage Faces Side
- Garage:Yes
- Garage spaces:2

New listings near 2516 Versailles Road
- New
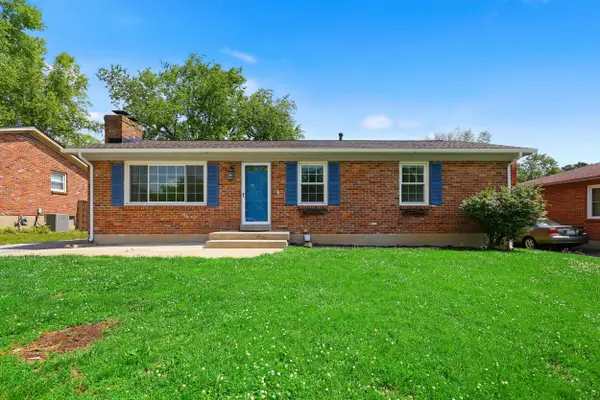 $319,000Active3 beds 2 baths1,862 sq. ft.
423 Plymouth Drive, Lexington, KY 40503
MLS# 26028029Listed by: GUIDE REALTY, INC. - New
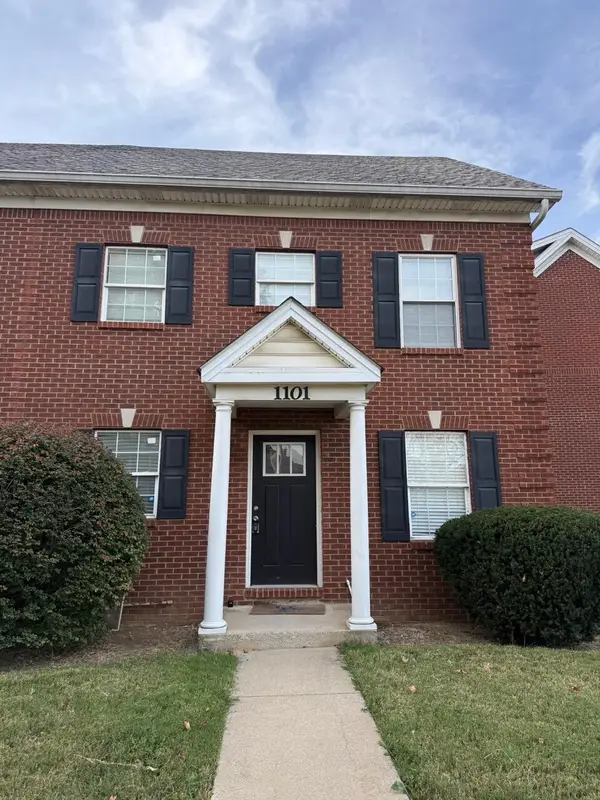 $370,000Active4 beds 3 baths1,833 sq. ft.
1101 Unity Drive, Lexington, KY 40504
MLS# 26028035Listed by: THE BROKERAGE - New
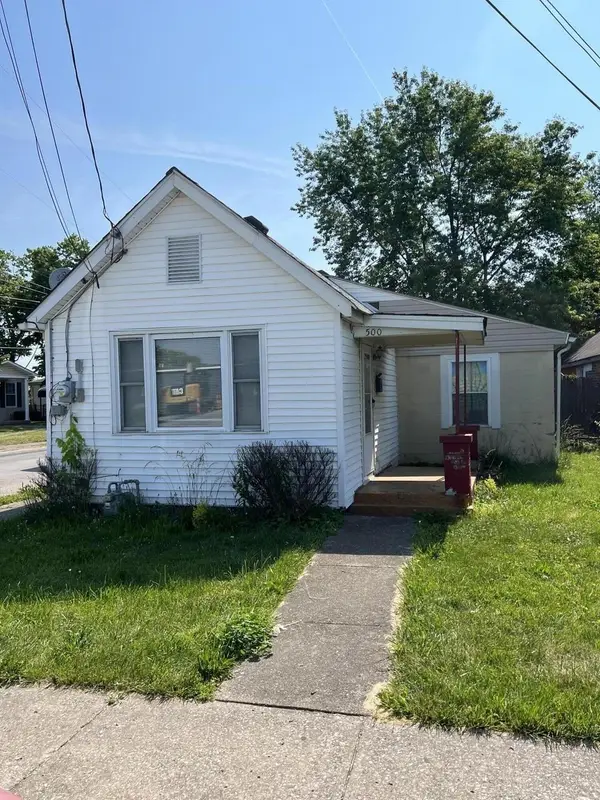 $129,000Active2 beds 1 baths912 sq. ft.
500 Robertson Street, Lexington, KY 40508
MLS# 26028013Listed by: HOME FORWARD - New
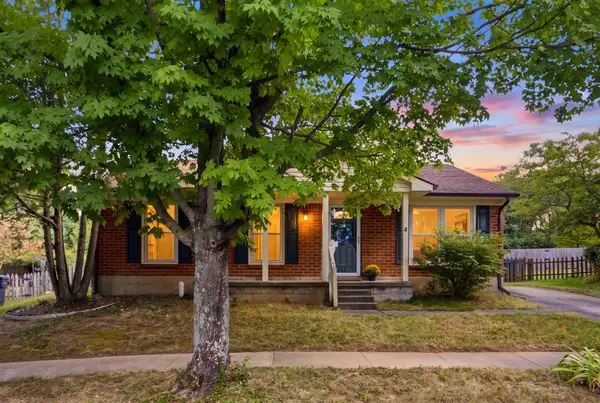 $257,900Active3 beds 1 baths1,085 sq. ft.
3887 Dylan Place, Lexington, KY 40514
MLS# 26028020Listed by: ERA SELECT REAL ESTATE - New
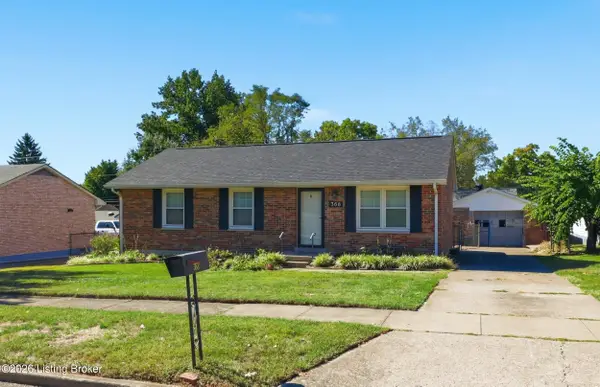 $214,900Active3 beds 1 baths1,000 sq. ft.
368 Rookwood Pkwy, Lexington, KY 40505
MLS# 1731480Listed by: NEXTHOME WILSON REAL ESTATE - New
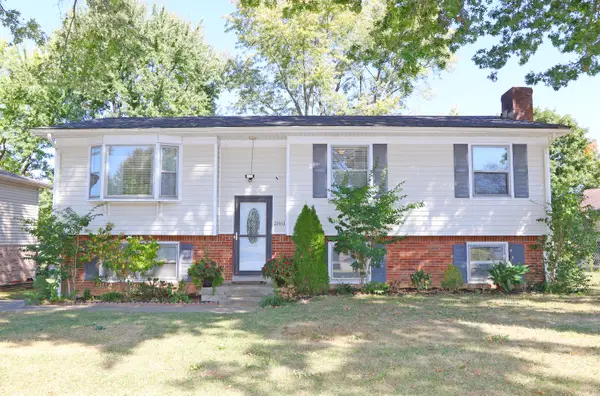 $329,900Active4 beds 2 baths1,825 sq. ft.
2861 Winter Park Drive, Lexington, KY 40517
MLS# 26027996Listed by: RE/MAX CREATIVE REALTY - New
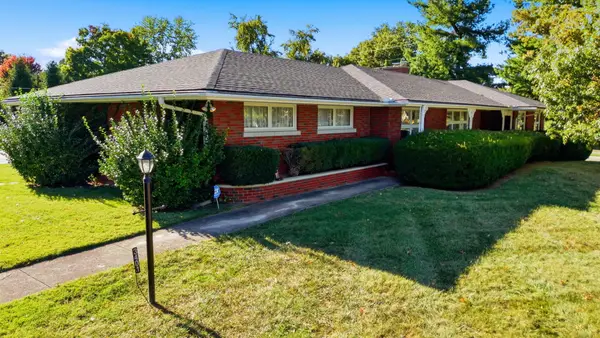 $635,000Active3 beds 2 baths2,069 sq. ft.
3401 Nantucket Drive, Lexington, KY 40502
MLS# 26027998Listed by: CHRISTIES INTERNATIONAL REAL ESTATE BLUEGRASS - New
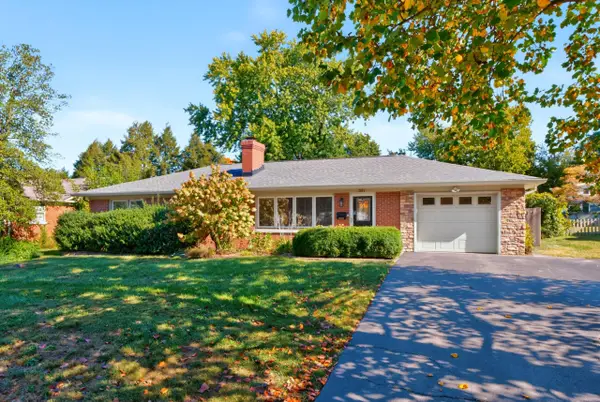 $599,900Active4 beds 3 baths2,244 sq. ft.
351 Greenbriar Road, Lexington, KY 40503
MLS# 26027988Listed by: BUILDING THE BLUEGRASS REALTY - New
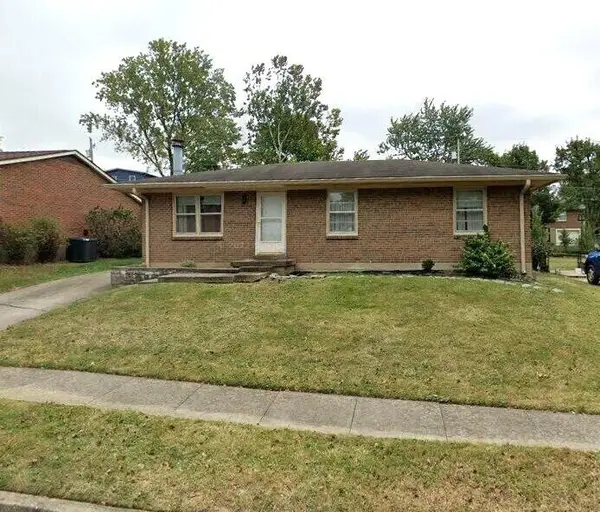 $250,000Active3 beds 1 baths1,025 sq. ft.
966 Fairhaven Drive, Lexington, KY 40515
MLS# 26027957Listed by: RECTOR HAYDEN REALTORS


Protect your home and budget from life's surprises with an Assurant Home Warranty, backed by a partner that supports you through every step of homeownership. Explore Plans.
©2026 Century 21 Real Estate LLC. All rights reserved. CENTURY 21®, the CENTURY 21 Logo and C21® are service marks owned by Century 21 Real Estate LLC. Century 21 Real Estate LLC fully supports the principles of the Fair Housing Act and the Equal Opportunity Act. Each office is independently owned and operated. Listing information is deemed reliable but not guaranteed accurate.