
2524 Checkerberry Dr, Lexington, KY 40509
Local realty services provided by:CENTURY 21 Simpson & Associates
2524 Checkerberry Dr,Lexington, KY 40509
$289,000
- 3 Beds
- 2 Baths
- 1,291 sq. ft.
- Single family
- Active
Listed by: jennifer fuchs
Office: re/max premier properties
MLS#:1729303
Source:KY_MSMLS
Price summary
- Price:$289,000
- Price per sq. ft.:$223.86
About this home
Low-maintenance, single-floor living at its best! This 3-bedroom, 2-bath ranch in desirable Danby Corners delivers an open, easy-flow floor plan built for everyday living and entertaining. An attached 2-car garage adds extra storage and everyday convenience. The kitchen brings all the appliances, a spacious eat-in area, and a corner pantry to keep meal prep effortless. A pass-through with barstool seating makes quick bites and casual hangs a breeze. Natural light pours into the great room through a large slider and window, highlighting the vaulted ceiling and cozy gas fireplace. Laundry sits conveniently near the secondary bedrooms and hall bath. The primary suite is a true retreat, with room for a king bed, plus an ensuite bath and walk-in closet for total privacy. Step outside to a patio and fully fenced yard, made for relaxing or entertaining. This home has been freshly updated: new roof (2024), new AC (2025), new flooring and fresh paint (2026), and a new garbage disposal (2026). Just minutes from Hamburg Pavilion's shopping and dining, with easy access to Fayette Mall and Man o' War Blvd, this move-in-ready gem is ready for its next owner!...
Contact an agent
Home facts
- Year built:1999
- Subdivision & Development:Danby Corners
- Listing ID #:1729303
- Added:1 day(s) ago
- Updated:September 17, 2026 at 02:18 PM
Rooms and interior
- Bedrooms:3
- Total bathrooms:2
- Full bathrooms:2
- Rooms Total:7
- Basement:Yes
- Living area:1,291 sq. ft.
Heating and cooling
- Cooling:Central Air, Heat Pump
- Heating:Heat Pump
- Central air:Yes
Structure and exterior
- Year built:1999
- Building area:1,291 sq. ft.
- Lot area:0.09 Acres
- Architectural Style:Ranch
- Construction Materials:Vinyl siding
- Exterior Features:Patio
- Foundation Description:Slab
Utilities
- Sewer:Public Sewer
Finances and disclosures
- Price:$289,000
- Price per sq. ft.:$223.86
Parking
- Parking description:Attached, Entry Front
- Garage:Yes
- Garage spaces:2
New listings near 2524 Checkerberry Dr
- New
 $2,259,000Active2 beds 4 baths4,504 sq. ft.
1785 Mooreland Drive, Lexington, KY 40502
MLS# 26025643Listed by: BLUEGRASS SOTHEBY'S INTERNATIONAL REALTY - New
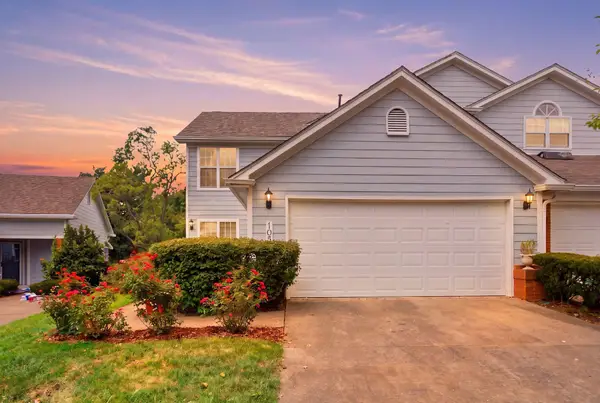 $369,000Active3 beds 3 baths1,737 sq. ft.
1058 Griffin Gate Drive, Lexington, KY 40511
MLS# 26025618Listed by: THE BROKERAGE - New
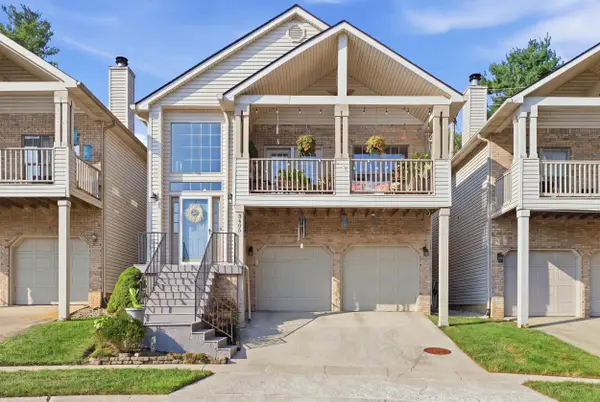 $375,000Active3 beds 3 baths2,540 sq. ft.
3405 Overbrook Fountain, Lexington, KY 40502
MLS# 26025624Listed by: BLUEGRASS PROPERTIES GROUP - New
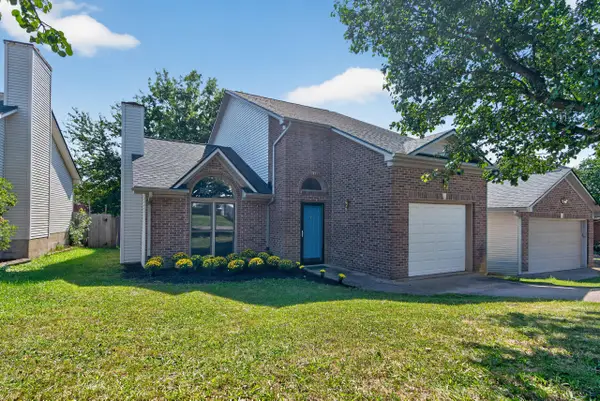 $315,000Active3 beds 3 baths1,501 sq. ft.
4617 Hartland Parkway, Lexington, KY 40515
MLS# 26025627Listed by: THE BROKERAGE - New
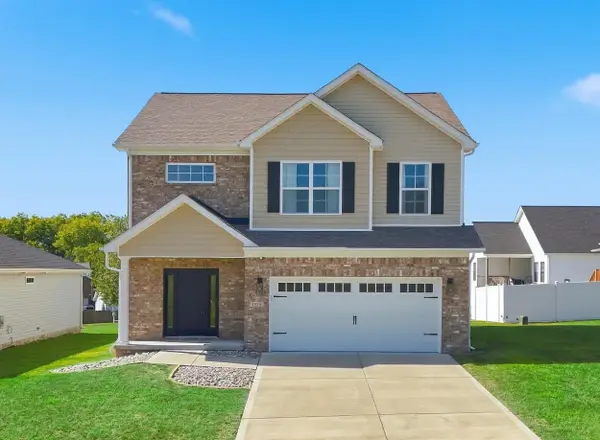 $445,000Active3 beds 3 baths2,240 sq. ft.
1325 Silver Springs Drive, Lexington, KY 40511
MLS# 26025629Listed by: CHRISTIES INTERNATIONAL REAL ESTATE BLUEGRASS - New
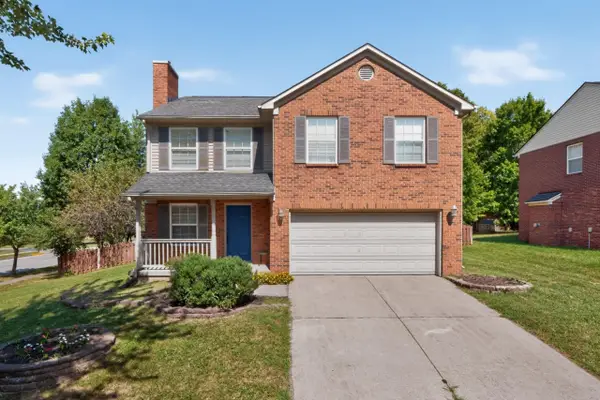 $459,000Active3 beds 3 baths1,915 sq. ft.
1196 Lacy Lane, Lexington, KY 40513
MLS# 26025630Listed by: KEVIN HUANG REALTY - New
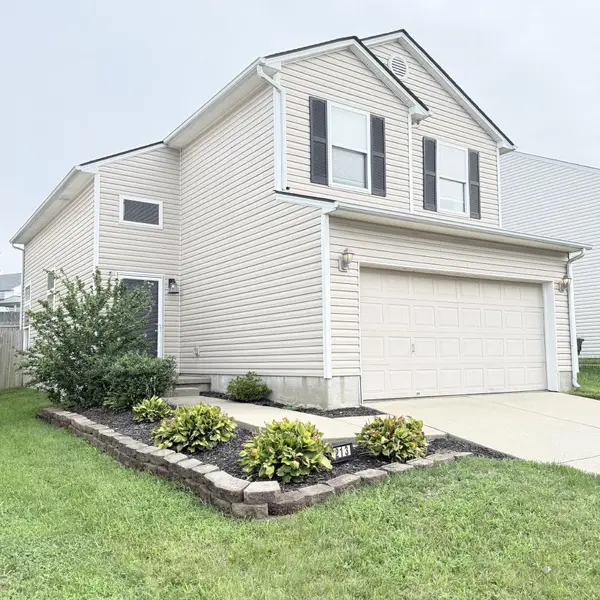 $299,999Active3 beds 3 baths1,425 sq. ft.
213 Stallion Run, Lexington, KY 40511
MLS# 26025228Listed by: UNITED REAL ESTATE BLUEGRASS - New
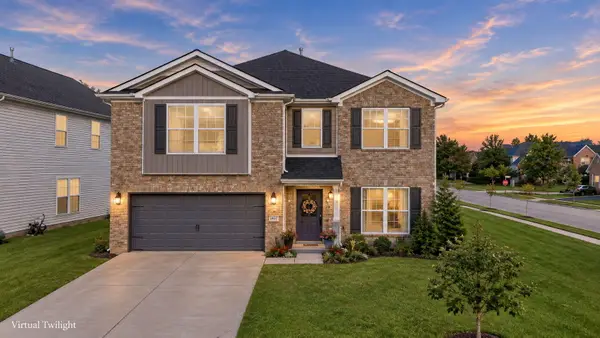 $485,000Active4 beds 3 baths2,508 sq. ft.
1521 Hayfield Flat, Lexington, KY 40509
MLS# 26025337Listed by: THE BROKERAGE - New
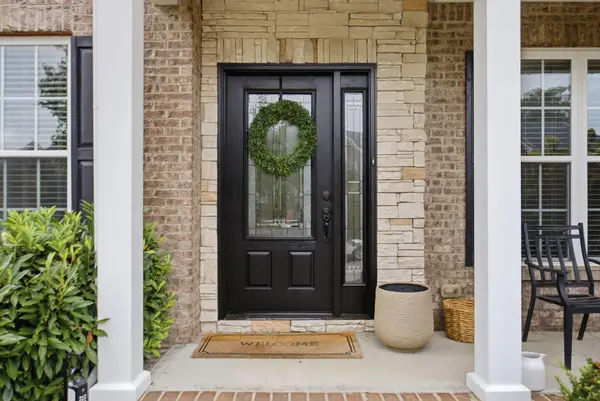 $550,000Active4 beds 3 baths3,210 sq. ft.
3977 Mooncoin Way, Lexington, KY 40515
MLS# 26025359Listed by: REAL BROKER, LLC - LEXINGTON


Protect your home and budget from life's surprises with an Assurant Home Warranty, backed by a partner that supports you through every step of homeownership. Explore Plans.
©2026 Century 21 Real Estate LLC. All rights reserved. CENTURY 21®, the CENTURY 21 Logo and C21® are service marks owned by Century 21 Real Estate LLC. Century 21 Real Estate LLC fully supports the principles of the Fair Housing Act and the Equal Opportunity Act. Each office is independently owned and operated. Listing information is deemed reliable but not guaranteed accurate.