
2568 Checkerberry Drive, Lexington, KY 40509
Local realty services provided by:CENTURY 21 Advantage Realty
2568 Checkerberry Drive,Lexington, KY 40509
$330,000
- 3 Beds
- 3 Baths
- 1,590 sq. ft.
- Single family
- Active
Listed by: lindsay barsotti
Office: era select real estate
MLS#:26020563
Source:KY_LBAR
Price summary
- Price:$330,000
- Price per sq. ft.:$207.55
About this home
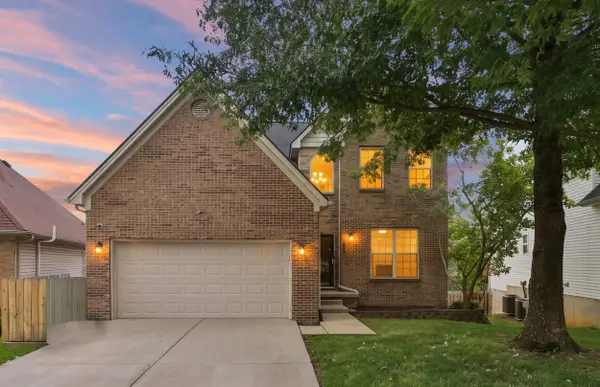
Don't miss this Danby Corners house ready for the next owners to make it a home! The main floor is a breezy open concept with vaulted ceiling and a beautiful fireplace. The kitchen is open to the living area, making it easy to cook and chat with family and friends at the same time. A half bath and large laundry room round out the lower level living. Upstairs you'll find a massive primary bedroom with en suite along with two more spacious bedrooms and a full bath. The fully fenced yard is perfect for gardens or a fire pit with plenty of room for furry friends to play. Location is perfect for access to I-75 and all Hamburg has to offer. You won't want to miss this one!
Contact an agent
Home facts
- Year built:1998
- Subdivision & Development:Danby Corners
- Listing ID #:26020563
- Added:1 day(s) ago
- Updated:July 31, 2026 at 10:39 PM
Rooms and interior
- Bedrooms:3
- Total bathrooms:3
- Full bathrooms:2
- Half bathrooms:1
- Rooms Total:2
- Flooring:Carpet, Laminate, Vinyl
- Living area:1,590 sq. ft.
Heating and cooling
- Cooling:Heat Pump
- Heating:Electric
Structure and exterior
- Year built:1998
- Building area:1,590 sq. ft.
- Lot area:0.1 Acres
- Construction Materials:Brick Veneer, Vinyl Siding
Schools
- High school:Bryan Station
- Middle school:Edythe J. Hayes
- Elementary school:Liberty
Utilities
- Water:Public
- Sewer:Public Sewer
Finances and disclosures
- Price:$330,000
- Price per sq. ft.:$207.55
Features and amenities
- Laundry features:Electric Dryer Hookup, Main Level, Washer Hookup
- Amenities:Blinds, Insulated Windows, Screens
Parking
- Parking description:Driveway, Garage Door Opener, Garage Faces Front
- Garage:Yes
- Garage spaces:2

New listings near 2568 Checkerberry Drive
- New
 $479,000Active4 beds 4 baths2,926 sq. ft.
2347 Heather Way, Lexington, KY 40503
MLS# 26020542Listed by: THE BROKERAGE - New
 $229,000Active3 beds 1 baths1,102 sq. ft.
1513 Chadwick Drive, Lexington, KY 40515
MLS# 26020549Listed by: PLUM TREE REALTY - New
 $1,046,800Active4 beds 5 baths4,235 sq. ft.
1327 Strawberry Lane, Lexington, KY 40502
MLS# 26020568Listed by: RECTOR HAYDEN REALTORS - New
 $535,000Active4 beds 3 baths2,504 sq. ft.
1952 Tidewater Flat, Lexington, KY 40509
MLS# 26020571Listed by: FOUR SEASONS REALTY - New
 $369,000Active3 beds 3 baths2,248 sq. ft.
3805 Merridew Way, Lexington, KY 40514
MLS# 26020162Listed by: KELLER WILLIAMS COMMONWEALTH - New
 $345,000Active3 beds 2 baths1,438 sq. ft.
3013 Redbud Court, Lexington, KY 40503
MLS# 26020498Listed by: KENTUCKY REAL ESTATE GROUP - New
 $280,000Active3 beds 2 baths1,555 sq. ft.
932 Darda Court, Lexington, KY 40515
MLS# 26020499Listed by: CHRISTIES INTERNATIONAL REAL ESTATE BLUEGRASS - New
 $239,000Active2 beds 2 baths1,280 sq. ft.
4747 Hartland Parkway, Lexington, KY 40515
MLS# 26020501Listed by: RECTOR HAYDEN REALTORS - Open Sat, 1 to 3pmNew
 $485,000Active3 beds 4 baths3,708 sq. ft.
3373 Mathern Trail, Lexington, KY 40509
MLS# 26020504Listed by: KELLER WILLIAMS COMMONWEALTH


Protect your home and budget from life's surprises with an Assurant Home Warranty, backed by a partner that supports you through every step of homeownership. Explore Plans.
©2026 Century 21 Real Estate LLC. All rights reserved. CENTURY 21®, the CENTURY 21 Logo and C21® are service marks owned by Century 21 Real Estate LLC. Century 21 Real Estate LLC fully supports the principles of the Fair Housing Act and the Equal Opportunity Act. Each office is independently owned and operated. Listing information is deemed reliable but not guaranteed accurate.