
2601 Old Cave Hill Lane, Lexington, KY 40513
Local realty services provided by:CENTURY 21 Virginia Wilder Real Estate
2601 Old Cave Hill Lane,Lexington, KY 40513
$3,950,000
- 5 Beds
- 6 Baths
- 7,950 sq. ft.
- Farm
- Active
Listed by: bill justice
Office: justice real estate
MLS#:26024796
Source:KY_LBAR
Price summary
- Price:$3,950,000
- Price per sq. ft.:$496.86
About this home
One of the most noteworthy properties in Central Kentucky, surrounded by the world-renowned Mill Ridge Farm. This distinguished former Governor's mansion, featured in Architectural Digest, offers a 7,950 +/- square-foot main residence, guest house, formal gardens, swimming pool and pool house, tennis court, and horse barn. A truly exceptional property offering a unique blend of timeless elegance and comfort.
Contact an agent
Home facts
- Year built:1821
- Subdivision & Development:Rural
- Listing ID #:26024796
- Added:48 day(s) ago
- Updated:October 27, 2026 at 05:01 PM
Rooms and interior
- Bedrooms:5
- Total bathrooms:6
- Full bathrooms:5
- Half bathrooms:1
- Rooms Total:1
- Flooring:Hardwood, Tile
- Basement:Yes
- Living area:7,950 sq. ft.
Heating and cooling
- Cooling:Geothermal
- Heating:Forced Air, Geothermal, Heat Pump, Propane, Propane Tank Owned
- Central air:Yes
Structure and exterior
- Year built:1821
- Building area:7,950 sq. ft.
- Lot area:17.06 Acres
- Lot Features:Wooded
- Architectural Style:Colonial
Schools
- High school:Dunbar
- Middle school:Beaumont
- Elementary school:Rosa Parks
Utilities
- Water:Public
- Sewer:Septic Tank
Finances and disclosures
- Price:$3,950,000
- Price per sq. ft.:$496.86
Features and amenities
- Amenities:Ceiling Fan(s)

New listings near 2601 Old Cave Hill Lane
 $820,125Pending3 beds 3 baths3,412 sq. ft.
724 Sunny Landing Trail, Lexington, KY 40515
MLS# 26029633Listed by: CHRISTIES INTERNATIONAL REAL ESTATE BLUEGRASS- New
 $39,000Active3 beds 2 baths928 sq. ft.
356 Camp Daniel Boone Road, Lexington, KY 40515
MLS# 26029638Listed by: GSP HOMES - New
 $624,900Active2 beds 2 baths2,005 sq. ft.
480 W Sixth Street, Lexington, KY 40508
MLS# 26029644Listed by: BLUEGRASS SOTHEBY'S INTERNATIONAL REALTY - New
 $299,000Active3 beds 2 baths1,273 sq. ft.
236 Gateway Park Circle, Lexington, KY 40511
MLS# 26029663Listed by: RECTOR HAYDEN REALTORS - New
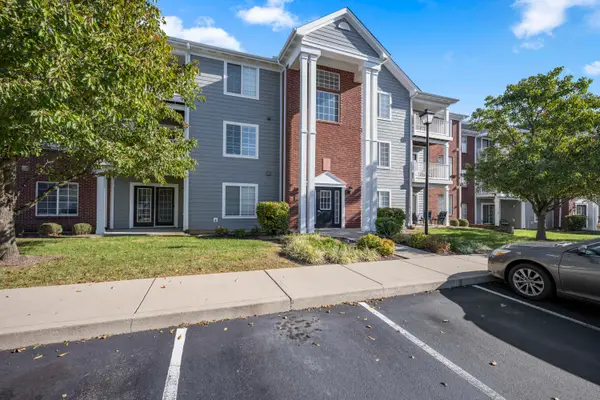 $225,000Active3 beds 2 baths1,385 sq. ft.
2312 Remington Way #3303, Lexington, KY 40511
MLS# 26029627Listed by: BLUEGRASS SOTHEBY'S INTERNATIONAL REALTY - New
 $299,000Active2 beds 3 baths1,700 sq. ft.
2413 Lady Bedford Place, Lexington, KY 40509
MLS# 26029617Listed by: FOUR SEASONS REALTY - New
 $399,900Active3 beds 2 baths1,708 sq. ft.
586 Goldon Trophy Trail, Lexington, KY 40514
MLS# 26029613Listed by: AMERICAN CLASSIC REALTY  $374,115Pending4 beds 3 baths2,313 sq. ft.
3033 Lupine Lane, Lexington, KY 40511
MLS# 26029585Listed by: CHRISTIES INTERNATIONAL REAL ESTATE BLUEGRASS $663,590Pending4 beds 5 baths3,662 sq. ft.
701 Sunny Landing Trail, Lexington, KY 40515
MLS# 26029575Listed by: CHRISTIES INTERNATIONAL REAL ESTATE BLUEGRASS- New
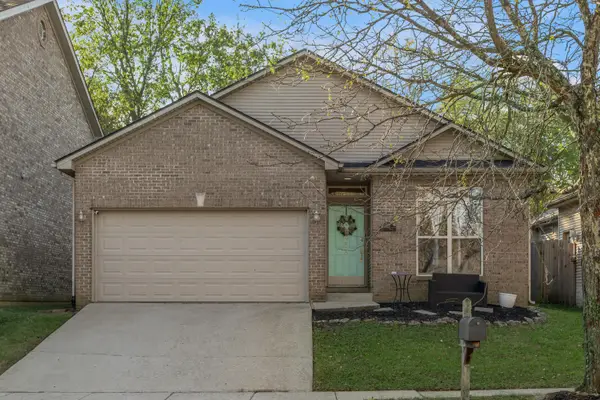 $329,750Active3 beds 2 baths1,346 sq. ft.
456 Lucille Drive, Lexington, KY 40511
MLS# 26029535Listed by: BLUEGRASS SOTHEBY'S INTERNATIONAL REALTY


Protect your home and budget from life's surprises with an Assurant Home Warranty, backed by a partner that supports you through every step of homeownership. Explore Plans.
©2026 Century 21 Real Estate LLC. All rights reserved. CENTURY 21®, the CENTURY 21 Logo and C21® are service marks owned by Century 21 Real Estate LLC. Century 21 Real Estate LLC fully supports the principles of the Fair Housing Act and the Equal Opportunity Act. Each office is independently owned and operated. Listing information is deemed reliable but not guaranteed accurate.