
2604 Shannon Trace, Lexington, KY 40511
Local realty services provided by:CENTURY 21 Pinnacle
2604 Shannon Trace,Lexington, KY 40511
$305,000
- 3 Beds
- 2 Baths
- 1,286 sq. ft.
- Single family
- Active
Listed by: joseph sparks, chad s. nichols
Office: nichols real estate
MLS#:26019733
Source:KY_LBAR
Price summary
- Price:$305,000
- Price per sq. ft.:$237.17
About this home
Well maintained ranch style home, new carpet in all 3 bedrooms, upgraded vinyl plank floor in entry and living area. Kitchen is open and bright with granite counter tops, all stainless appliances. Very open floor plan with large living area. Primary offers large walk in closet and en-suite. This home has a newer HVAC and new Hot Water Heater. You will enjoy the patio and fenced backyard , well landscaped and ready for you to entertain and relax. Two car garage offers plenty of room for parking and storage. Move in ready. Schedule your showing today.
Contact an agent
Home facts
- Year built:2004
- Listing ID #:26019733
- Added:1 day(s) ago
- Updated:July 24, 2026 at 08:57 PM
Rooms and interior
- Bedrooms:3
- Total bathrooms:2
- Full bathrooms:2
- Rooms Total:7
- Flooring:Carpet, Laminate, Vinyl
- Living area:1,286 sq. ft.
Heating and cooling
- Cooling:Electric, Heat Pump
- Heating:Electric, Heat Pump
Structure and exterior
- Year built:2004
- Building area:1,286 sq. ft.
- Lot area:0.1 Acres
- Construction Materials:Brick Veneer, Vinyl Siding
Schools
- High school:Bryan Station
- Middle school:Leestown
- Elementary school:Sandersville
Utilities
- Water:Public
- Sewer:Public Sewer
Finances and disclosures
- Price:$305,000
- Price per sq. ft.:$237.17
Features and amenities
- Laundry features:Electric Dryer Hookup, Main Level, Washer Hookup
- Amenities:Blinds, Ceiling Fan(s), Screens
Parking
- Parking description:Garage Door Opener
- Garage:Yes
- Garage spaces:2

New listings near 2604 Shannon Trace
- New
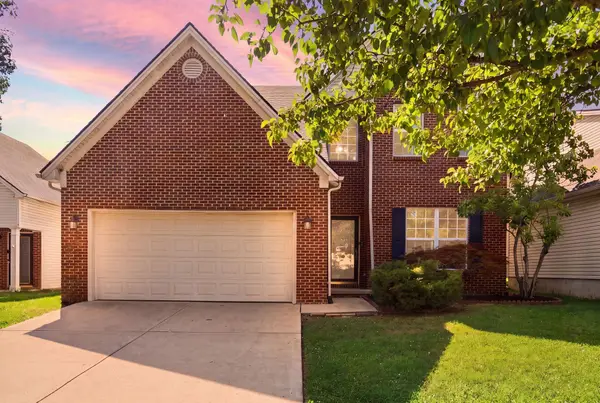 $375,000Active4 beds 3 baths2,423 sq. ft.
597 Hopewell Park, Lexington, KY 40511
MLS# 26019822Listed by: ERA SELECT REAL ESTATE - New
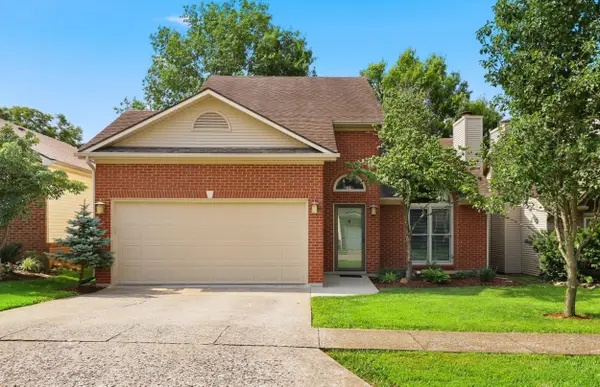 $340,000Active3 beds 3 baths1,592 sq. ft.
4513 Hartland Parkway, Lexington, KY 40515
MLS# 26019825Listed by: THE LOCAL AGENTS - New
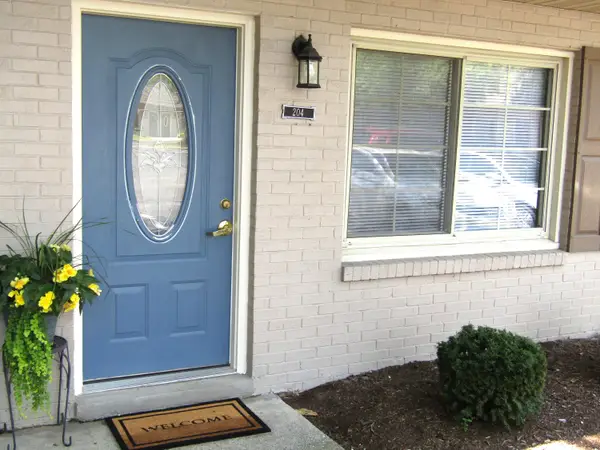 $220,000Active2 beds 2 baths1,094 sq. ft.
204 Regency Point Path, Lexington, KY 40503
MLS# 26019842Listed by: RE/MAX CREATIVE REALTY 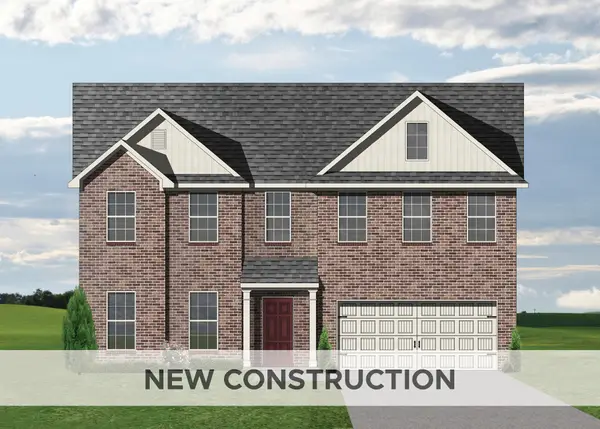 $486,821Pending4 beds 3 baths2,556 sq. ft.
1917 Belhurst Way, Lexington, KY 40509
MLS# 26019808Listed by: CHRISTIES INTERNATIONAL REAL ESTATE BLUEGRASS- New
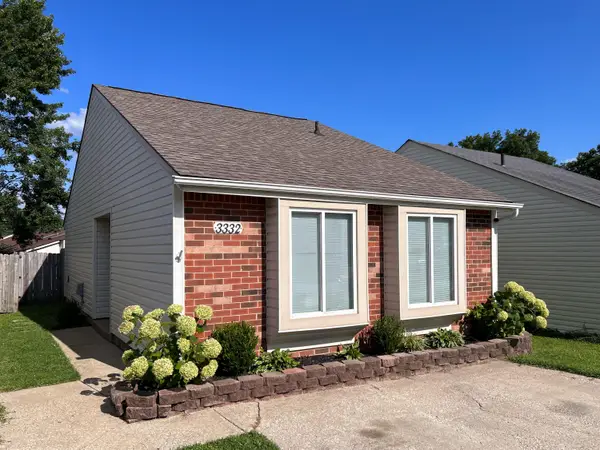 $222,900Active2 beds 1 baths972 sq. ft.
3332 Fox Trace Road, Lexington, KY 40515
MLS# 26019814Listed by: KELLER WILLIAMS COMMONWEALTH - New
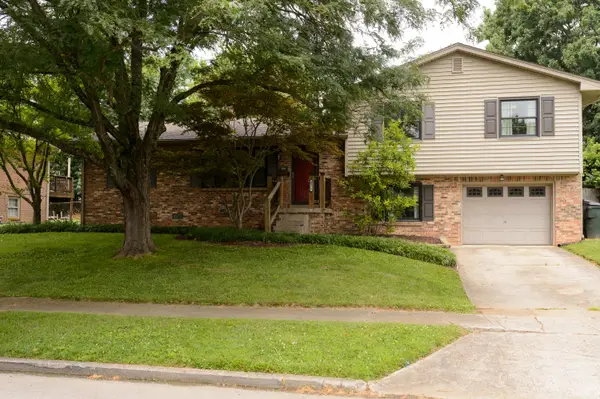 $325,000Active4 beds 2 baths1,798 sq. ft.
3279 Waterford Park, Lexington, KY 40517
MLS# 26019755Listed by: KY LOCAL - New
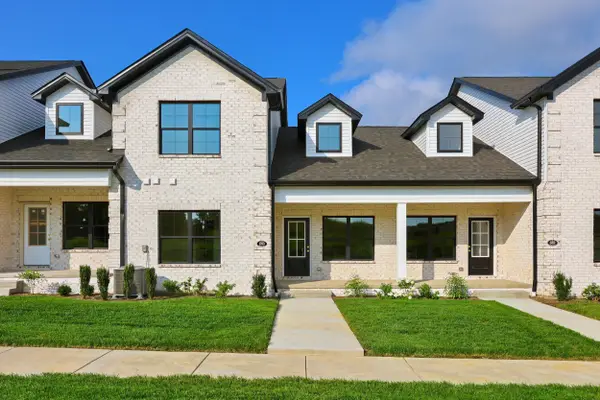 $376,900Active4 beds 3 baths2,039 sq. ft.
680 Hollow Creek Road, Lexington, KY 40511
MLS# 26019758Listed by: CHRISTIES INTERNATIONAL REAL ESTATE BLUEGRASS - Open Sun, 2 to 4pmNew
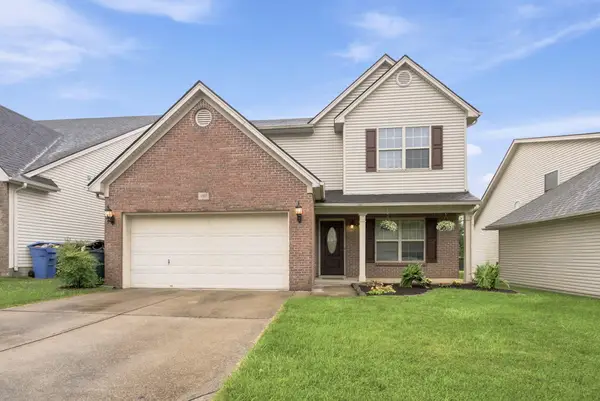 $432,500Active4 beds 3 baths2,221 sq. ft.
3384 Drayton Place, Lexington, KY 40503
MLS# 26019759Listed by: BERKSHIRE HATHAWAY DE MOVELLAN PROPERTIES - New
 $376,900Active4 beds 3 baths2,039 sq. ft.
682 Hollow Creek Road, Lexington, KY 40511
MLS# 26019763Listed by: CHRISTIES INTERNATIONAL REAL ESTATE BLUEGRASS - Open Sun, 1 to 3pmNew
 $339,900Active4 beds 2 baths1,450 sq. ft.
878 Bordallo Drive, Lexington, KY 40514
MLS# 26019769Listed by: EXP REALTY, LLC


Protect your home and budget from life's surprises with an Assurant Home Warranty, backed by a partner that supports you through every step of homeownership. Explore Plans.
©2026 Century 21 Real Estate LLC. All rights reserved. CENTURY 21®, the CENTURY 21 Logo and C21® are service marks owned by Century 21 Real Estate LLC. Century 21 Real Estate LLC fully supports the principles of the Fair Housing Act and the Equal Opportunity Act. Each office is independently owned and operated. Listing information is deemed reliable but not guaranteed accurate.