
2849 Seneca Lake Road, Lexington, KY 40509
Local realty services provided by:CENTURY 21 Pinnacle
2849 Seneca Lake Road,Lexington, KY 40509
$502,043
- 4 Beds
- 3 Baths
- 2,540 sq. ft.
- Single family
- Pending
Listed by: eric chumley
Office: christies international real estate bluegrass
MLS#:26012245
Source:KY_LBAR
Price summary
- Price:$502,043
- Price per sq. ft.:$197.65
- Monthly HOA dues:$18.75
About this home
MECHANICAL stage. The Griffith blends timeless style with everyday comfort, offering a versatile flex room off the entry, an open-concept layout, and four spacious bedrooms upstairs. At the heart of the home, the island kitchen features quartz countertops, a chimney hood, premium appliances, and a generous breakfast area, while the convenient mudroom with a built-in drop zone keeps daily living organized. The inviting family room opens to a covered patio, creating the perfect space to relax or entertain. Upstairs, the luxurious primary suite offers separate vanities, a fully tiled shower with frameless glass, a garden tub, and a spacious walk-in closet. Additional highlights include 9' first-floor ceilings, designer accent walls, upgraded lighting and finishes throughout, a second-floor utility room, and a charming covered front porch. JOB #51HT
Contact an agent
Home facts
- Year built:2026
- Subdivision & Development:Belhurst
- Listing ID #:26012245
- Added:75 day(s) ago
- Updated:July 24, 2026 at 12:12 AM
Rooms and interior
- Bedrooms:4
- Total bathrooms:3
- Full bathrooms:2
- Half bathrooms:1
- Rooms Total:13
- Flooring:Carpet
- Living area:2,540 sq. ft.
Heating and cooling
- Cooling:Electric, Zoned
- Heating:Forced Air, Zoned
Structure and exterior
- Year built:2026
- Building area:2,540 sq. ft.
- Lot area:0.16 Acres
- Construction Materials:Brick Veneer, Vinyl Siding
Schools
- High school:Frederick Douglass
- Middle school:Mary E Britton
- Elementary school:Brenda Cowan
Utilities
- Water:Public
- Sewer:Public Sewer
Finances and disclosures
- Price:$502,043
- Price per sq. ft.:$197.65
Features and amenities
- Laundry features:Electric Dryer Hookup, Washer Hookup
- Amenities:Screens
Parking
- Parking description:Driveway, Garage Door Opener
- Garage:Yes
- Garage spaces:2

New listings near 2849 Seneca Lake Road
- New
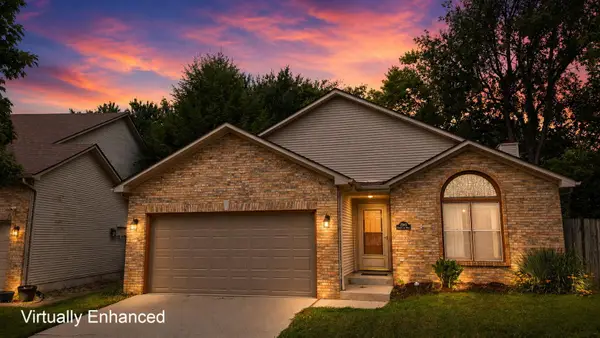 $294,500Active3 beds 2 baths1,338 sq. ft.
2940 Masters View Road, Lexington, KY 40511
MLS# 26021858Listed by: TRU LIFE REAL ESTATE - New
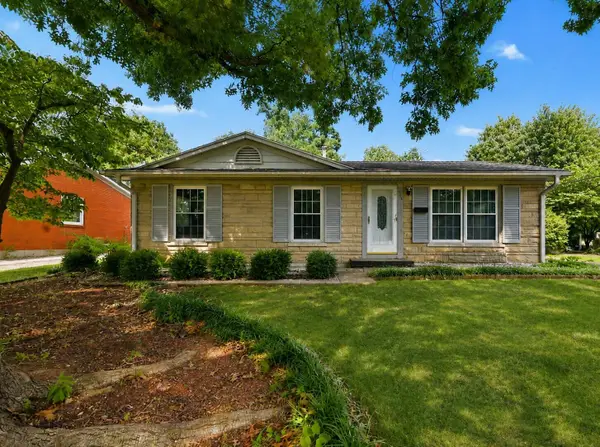 $275,000Active3 beds 2 baths1,567 sq. ft.
217 Inverness Drive, Lexington, KY 40517
MLS# 26021863Listed by: STEWART & CO REALTY LLC - New
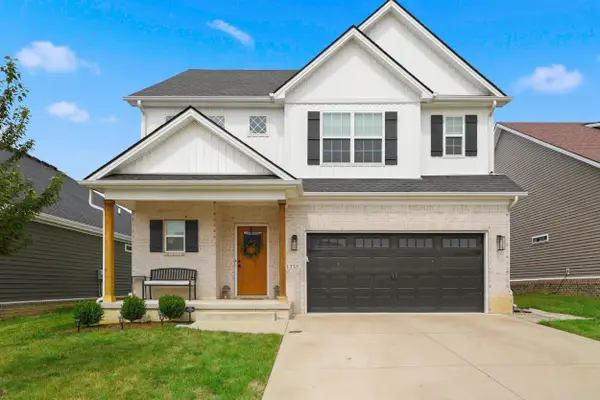 $514,900Active4 beds 3 baths2,231 sq. ft.
1333 Angus Trail, Lexington, KY 40509
MLS# 26021865Listed by: LIFSTYL REAL ESTATE - New
 $57,500,000Active7 beds 6 baths13,500 sq. ft.
2469 Iron Works Pike, Lexington, KY 40511
MLS# 26021823Listed by: BLUEGRASS SOTHEBY'S INTERNATIONAL REALTY - New
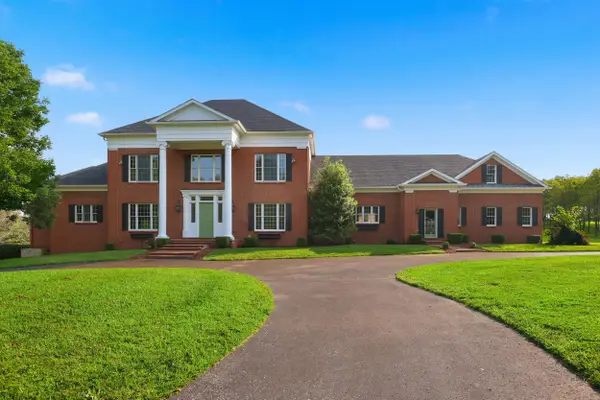 $2,250,000Active6 beds 9 baths12,852 sq. ft.
3021 Brookmonte Lane, Lexington, KY 40515
MLS# 26021824Listed by: THE BROKERAGE - New
 $369,000Active3 beds 3 baths1,737 sq. ft.
1058 Griffin Gate Drive, Lexington, KY 40511
MLS# 26021785Listed by: THE BROKERAGE - New
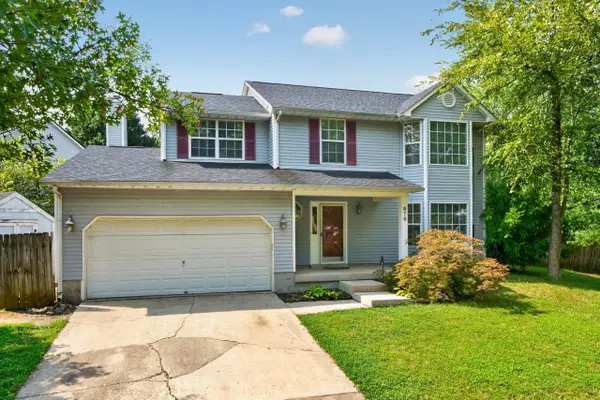 $349,900Active4 beds 3 baths1,952 sq. ft.
876 Ridgebrook Road, Lexington, KY 40509
MLS# 26021788Listed by: COLDWELL BANKER MCMAHAN - New
 $1,540,000Active4 beds 3 baths1,710 sq. ft.
0 Unity Drive, Lexington, KY 40504
MLS# 26021790Listed by: KELLER WILLIAMS LEGACY GROUP - New
 $385,000Active4 beds 3 baths1,710 sq. ft.
1163 Unity Drive, Lexington, KY 40504
MLS# 26021794Listed by: KELLER WILLIAMS LEGACY GROUP - New
 $385,000Active4 beds 3 baths1,710 sq. ft.
1161 Unity Drive, Lexington, KY 40504
MLS# 26021796Listed by: KELLER WILLIAMS LEGACY GROUP


Protect your home and budget from life's surprises with an Assurant Home Warranty, backed by a partner that supports you through every step of homeownership. Explore Plans.
©2026 Century 21 Real Estate LLC. All rights reserved. CENTURY 21®, the CENTURY 21 Logo and C21® are service marks owned by Century 21 Real Estate LLC. Century 21 Real Estate LLC fully supports the principles of the Fair Housing Act and the Equal Opportunity Act. Each office is independently owned and operated. Listing information is deemed reliable but not guaranteed accurate.