
301 Garden Road, Lexington, KY 40502
Local realty services provided by:CENTURY 21 Virginia Wilder Real Estate
301 Garden Road,Lexington, KY 40502
$1,100,000
- 5 Beds
- 4 Baths
- 3,750 sq. ft.
- Single family
- Active
Listed by: whitney pannell
Office: team pannell real estate
MLS#:26031777
Source:KY_LBAR
Price summary
- Price:$1,100,000
- Price per sq. ft.:$293.33
About this home
Located on a desirable corner lot in the heart of Chevy Chase, this five-bedroom, four-bath home offers an exceptional opportunity in one of Lexington's most sought-after neighborhoods. Enjoy the convenience of walking to Romany Road, Wheeler Pharmacy, the new Publix, Christ the King Church and School, and Cassidy Elementary. Inside, you'll find hardwood floors, generously sized rooms, an expansive great room, and the added convenience of an upstairs laundry room. Mature trees surround the private, fenced backyard, while the inviting front porch adds to the home's charm. Ready for the holidays, this property offers the chance to create something special memories in an unbeatable location.
Contact an agent
Home facts
- Year built:1952
- Subdivision & Development:Chevy Chase
- Listing ID #:26031777
- Added:1 day(s) ago
- Updated:November 20, 2026 at 09:54 PM
Rooms and interior
- Bedrooms:5
- Total bathrooms:4
- Full bathrooms:4
- Rooms Total:12
- Flooring:Hardwood, Tile
- Basement:Yes
- Basement Description:Crawl Space
- Living area:3,750 sq. ft.
Heating and cooling
- Cooling:Electric, Heat Pump, Zoned
- Heating:Electric, Heat Pump
Structure and exterior
- Year built:1952
- Building area:3,750 sq. ft.
- Lot area:0.25 Acres
- Lot Features:Wooded
- Construction Materials:Stone
Schools
- High school:Henry Clay
- Middle school:Morton
- Elementary school:Cassidy
Utilities
- Water:Public
- Sewer:Public Sewer
Finances and disclosures
- Price:$1,100,000
- Price per sq. ft.:$293.33
Features and amenities
- Amenities:Blinds, Ceiling Fan(s), Wet Bar
Parking
- Parking description:Garage Faces Side
- Garage:Yes
- Garage spaces:2

New listings near 301 Garden Road
- New
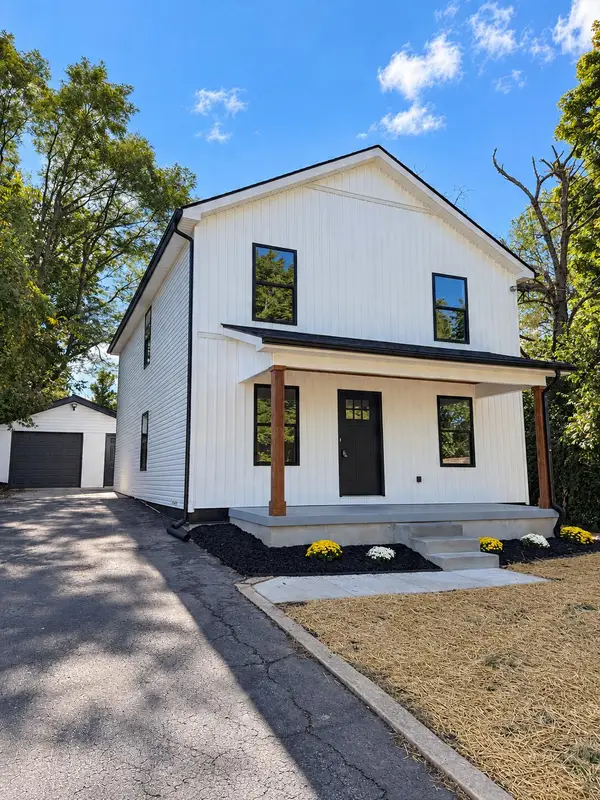 $479,900Active4 beds 3 baths2,005 sq. ft.
362 Preston Avenue, Lexington, KY 40502
MLS# 26031827Listed by: TNT REALTY - New
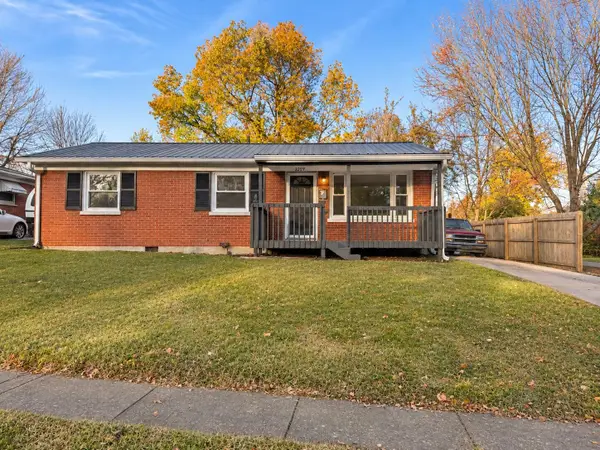 $250,000Active3 beds 1 baths1,000 sq. ft.
2009 Dogwood Drive, Lexington, KY 40504
MLS# 26031839Listed by: THE BROKERAGE - New
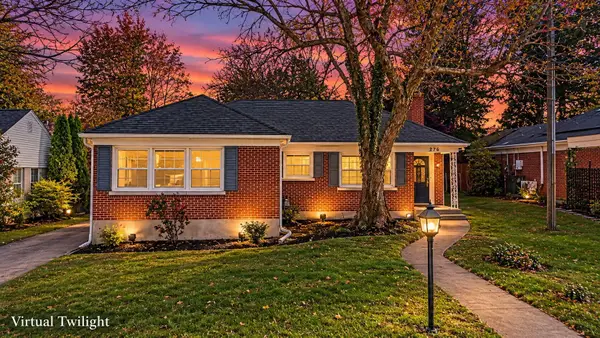 $330,000Active3 beds 2 baths1,552 sq. ft.
276 Lafayette Parkway, Lexington, KY 40503
MLS# 26031841Listed by: THE BROKERAGE - New
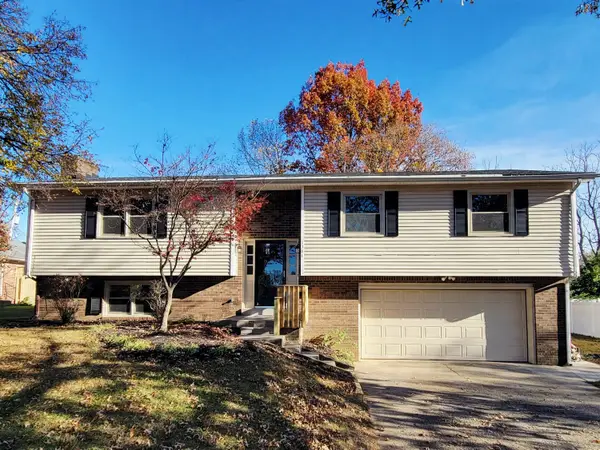 $344,900Active4 beds 3 baths2,300 sq. ft.
1361 Post Oak Road, Lexington, KY 40517
MLS# 26031849Listed by: HENDRICKS REAL ESTATE TEAM - New
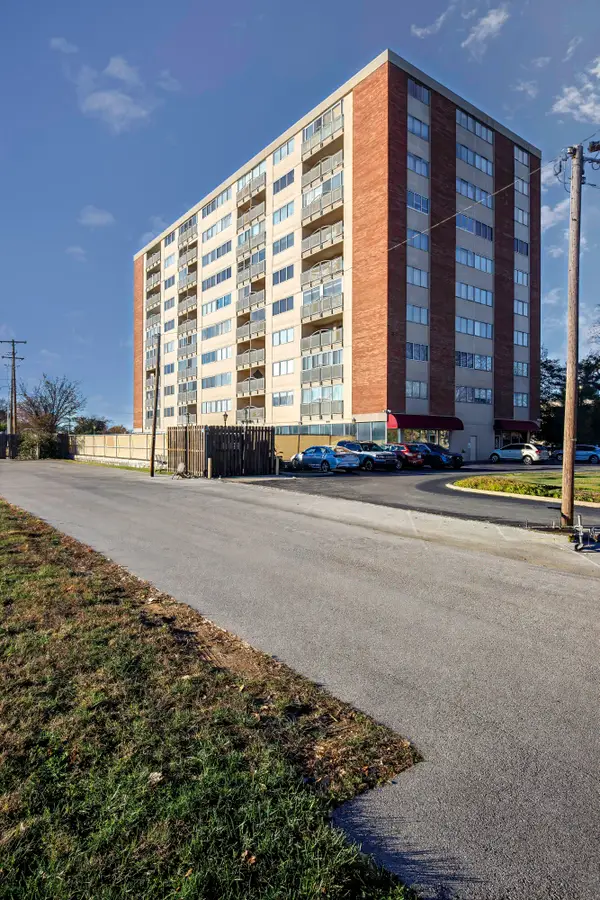 $134,900Active1 beds 1 baths601 sq. ft.
2121 Nicholasville Road #206, Lexington, KY 40503
MLS# 26031798Listed by: RECTOR HAYDEN REALTORS - New
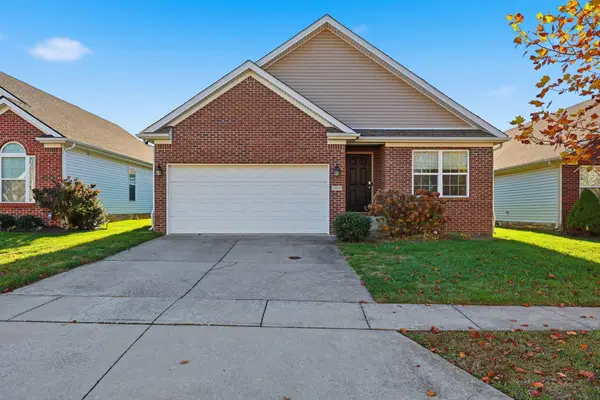 $329,900Active3 beds 2 baths1,325 sq. ft.
1958 Falling Leaves Lane, Lexington, KY 40509
MLS# 26031799Listed by: THE BROKERAGE - New
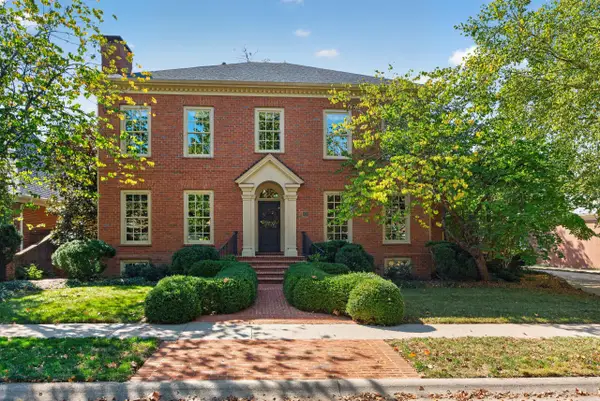 $1,459,000Active4 beds 4 baths4,322 sq. ft.
760 Garden Grove Walk, Lexington, KY 40502
MLS# 26031802Listed by: RE/MAX CREATIVE REALTY - New
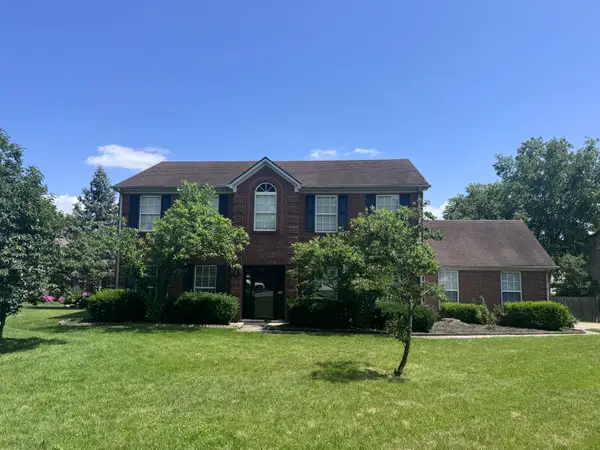 $477,000Active4 beds 3 baths2,345 sq. ft.
3644 Gladman Way, Lexington, KY 40503
MLS# 26031805Listed by: REALTY SOLUTIONS - New
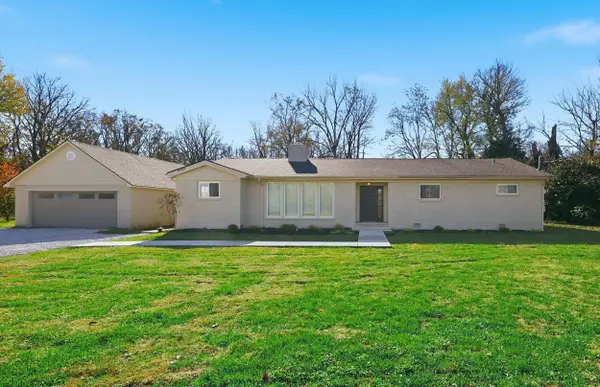 $419,900Active4 beds 2 baths1,923 sq. ft.
3425 Huffman Mill Pike, Lexington, KY 40511
MLS# 26031812Listed by: BEST OF KENTUCKY HOMES REALTY LLC - Open Sat, 11am to 1pmNew
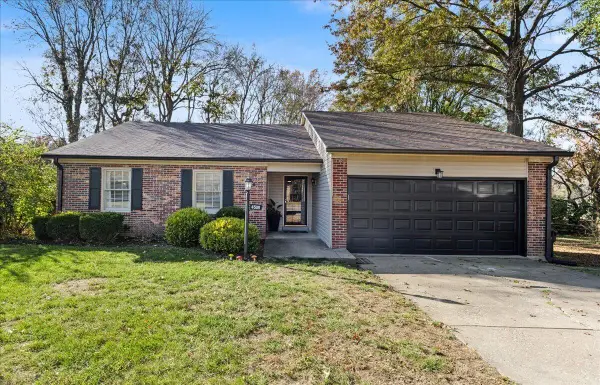 $315,000Active3 beds 2 baths1,588 sq. ft.
4508 Shady Springs Court, Lexington, KY 40515
MLS# 26031661Listed by: UNITED REAL ESTATE BLUEGRASS


Protect your home and budget from life's surprises with an Assurant Home Warranty, backed by a partner that supports you through every step of homeownership. Explore Plans.
©2026 Century 21 Real Estate LLC. All rights reserved. CENTURY 21®, the CENTURY 21 Logo and C21® are service marks owned by Century 21 Real Estate LLC. Century 21 Real Estate LLC fully supports the principles of the Fair Housing Act and the Equal Opportunity Act. Each office is independently owned and operated. Listing information is deemed reliable but not guaranteed accurate.