
3028 Arrowhead Drive, Lexington, KY 40503
Local realty services provided by:CENTURY 21 Simpson & Associates
3028 Arrowhead Drive,Lexington, KY 40503
$525,000
- 4 Beds
- 3 Baths
- 2,892 sq. ft.
- Single family
- Active
Listed by: j. richard queen
Office: turf town properties
MLS#:26029139
Source:KY_LBAR
Price summary
- Price:$525,000
- Price per sq. ft.:$181.54
About this home
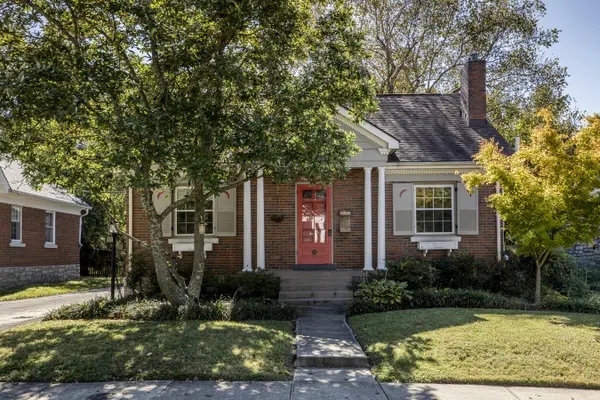
A truly unique opportunity in a desirable location convenient to Palomar, Beaumont, Clays Mill Road, and much more! Situated on a beautifully landscaped ½-acre lot, this charming ranch-style residence with a thoughtfully designed two-story addition offers an inviting and versatile floor plan. The welcoming covered front porch leads to a spacious living room featuring a fireplace flanked by custom built-ins, dining area, and updated custom kitchen appointed with stainless steel appliances, including a gas range, vent hood, and center island. The main level also features a lovely primary bedroom suite with tray ceiling, walk-in closet, and beautifully renovated ensuite bath, along with two additional guest bedrooms, full hall bath, and convenient utility room. The second level offers an additional bedroom, full bathroom, and spacious bonus room, providing exceptional flexibility for guests, recreation, or a home office. Additional highlights include an oversized two-car attached garage, rear storage shed, and beautifully landscaped grounds showcasing distinctive plantings, a charming water feature, and fenced rear yard. A rare opportunity combining character, comfort, and convenience in an exceptional setting. Don't miss this very special property...
Contact an agent
Home facts
- Year built:1959
- Subdivision & Development:Stonewall
- Listing ID #:26029139
- Added:1 day(s) ago
- Updated:October 22, 2026 at 02:44 AM
Rooms and interior
- Bedrooms:4
- Total bathrooms:3
- Full bathrooms:3
- Rooms Total:12
- Flooring:Carpet, Tile
- Living area:2,892 sq. ft.
Heating and cooling
- Cooling:Electric, Zoned
- Heating:Forced Air, Zoned
Structure and exterior
- Year built:1959
- Building area:2,892 sq. ft.
- Lot area:0.5 Acres
- Construction Materials:Vinyl Siding
Schools
- High school:Lafayette
- Middle school:Jessie Clark
- Elementary school:Stonewall
Utilities
- Water:Public
- Sewer:Public Sewer
Finances and disclosures
- Price:$525,000
- Price per sq. ft.:$181.54
Features and amenities
- Laundry features:Electric Dryer Hookup, Main Level, Washer Hookup
- Amenities:Blinds, Ceiling Fan(s), Skylight(s)
Parking
- Parking description:Driveway, Garage Door Opener, Garage Faces Front
- Garage:Yes
- Garage spaces:2

New listings near 3028 Arrowhead Drive
- New
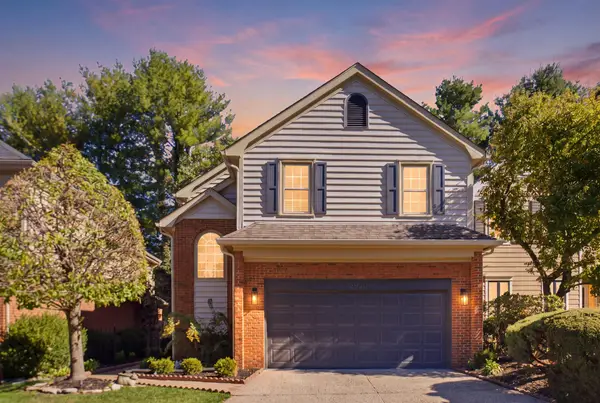 $759,000Active3 beds 4 baths2,618 sq. ft.
2920 Eastbrook Court, Lexington, KY 40502
MLS# 26029153Listed by: RECTOR HAYDEN REALTORS - New
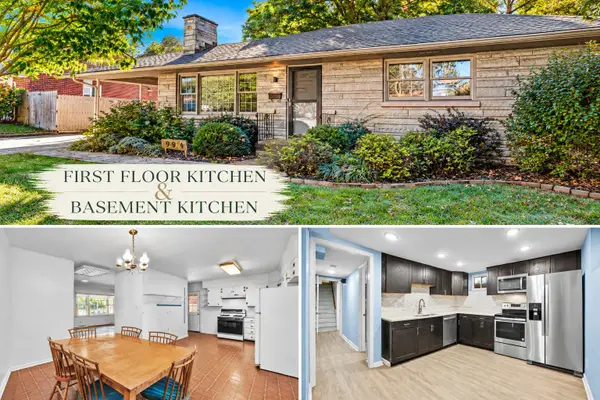 $315,000Active3 beds 3 baths1,981 sq. ft.
994 Maywick Drive, Lexington, KY 40504
MLS# 26029123Listed by: HOMESTEAD REALTY ADVISORS - New
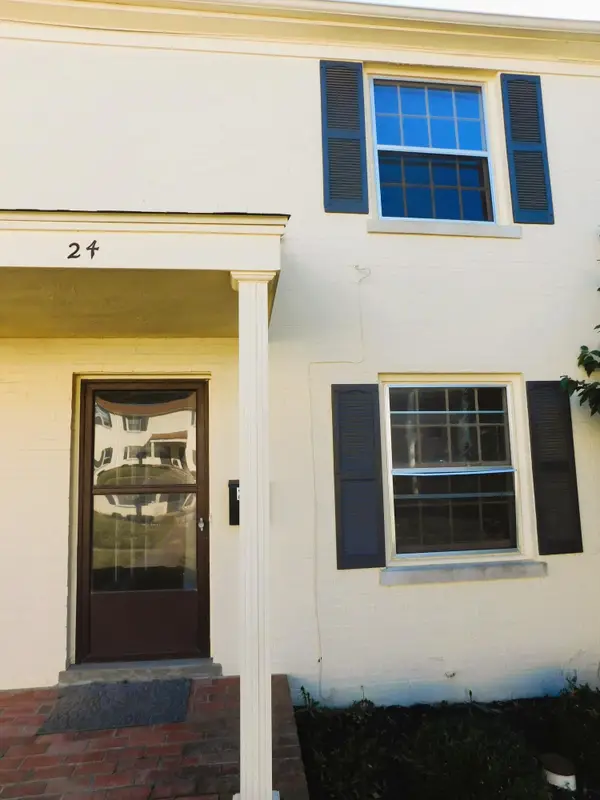 $169,000Active2 beds 1 baths958 sq. ft.
1435 N Forbes Road #24, Lexington, KY 40511
MLS# 26029129Listed by: RECTOR HAYDEN REALTORS 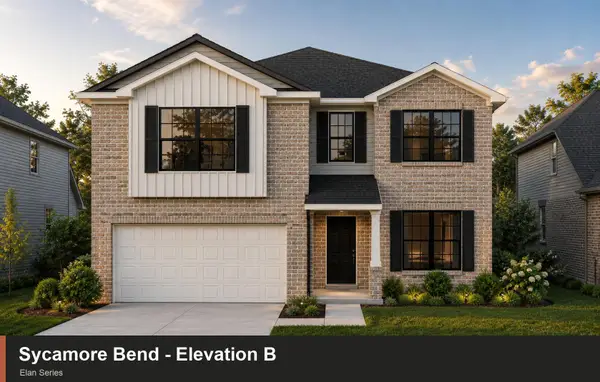 $449,598Pending3 beds 3 baths2,567 sq. ft.
2516 Husk Court, Lexington, KY 40509
MLS# 26029121Listed by: CHRISTIES INTERNATIONAL REAL ESTATE BLUEGRASS- Open Sun, 2 to 4pmNew
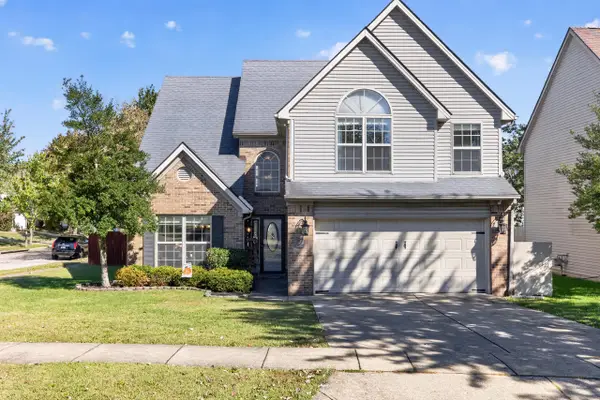 $379,000Active3 beds 3 baths1,946 sq. ft.
2157 Haddon Drive, Lexington, KY 40509
MLS# 26029110Listed by: RE/MAX ELITE LEXINGTON 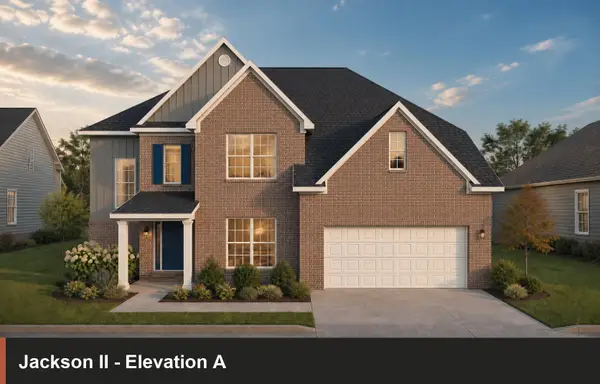 $539,700Pending5 beds 3 baths2,715 sq. ft.
709 Sunny Landing Trail, Lexington, KY 40515
MLS# 26029083Listed by: CHRISTIES INTERNATIONAL REAL ESTATE BLUEGRASS- New
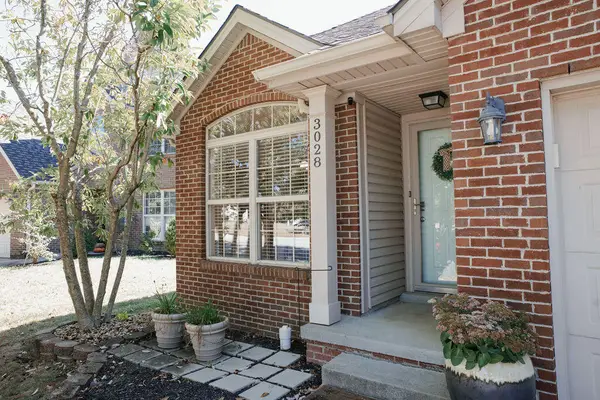 $328,900Active3 beds 2 baths1,450 sq. ft.
3028 Drexel Pass, Lexington, KY 40509
MLS# 26029082Listed by: BUILDING THE BLUEGRASS REALTY - New
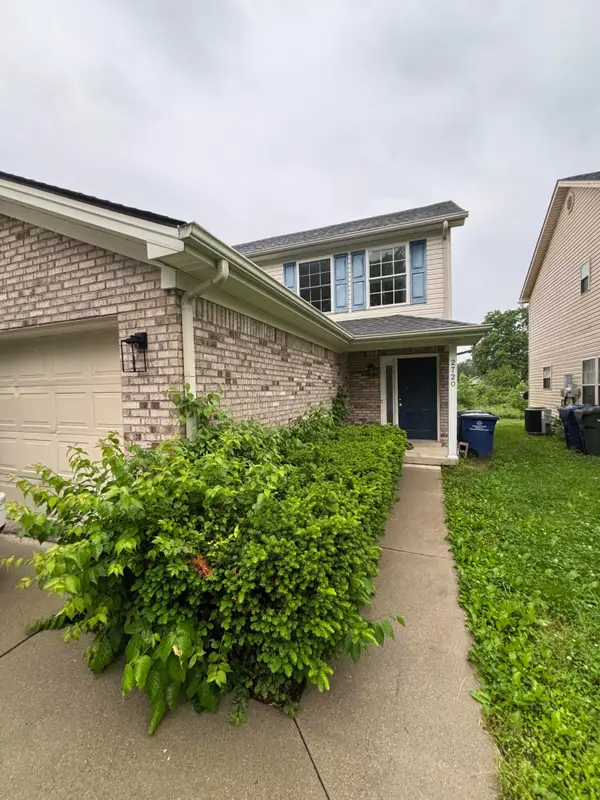 $2,300,000Active22 beds 33 baths12,474 sq. ft.
2708 - 2744 Hayden Park Lane, Lexington, KY 40511
MLS# 26029093Listed by: KELLER WILLIAMS LEGACY GROUP - New
 $425,000Active3 beds 2 baths1,584 sq. ft.
122 Wabash Drive, Lexington, KY 40503
MLS# 26029101Listed by: EXP REALTY, LLC


Protect your home and budget from life's surprises with an Assurant Home Warranty, backed by a partner that supports you through every step of homeownership. Explore Plans.
©2026 Century 21 Real Estate LLC. All rights reserved. CENTURY 21®, the CENTURY 21 Logo and C21® are service marks owned by Century 21 Real Estate LLC. Century 21 Real Estate LLC fully supports the principles of the Fair Housing Act and the Equal Opportunity Act. Each office is independently owned and operated. Listing information is deemed reliable but not guaranteed accurate.