310 Cassidy Avenue, Lexington, KY 40502
Local realty services provided by:CENTURY 21 Pinnacle
310 Cassidy Avenue,Lexington, KY 40502
$924,900
- 5 Beds
- 4 Baths
- 2,779 sq. ft.
- Single family
- Pending
Listed by: michael martin
Office: the brokerage
MLS#:26012140
Source:KY_LBAR
Price summary
- Price:$924,900
- Price per sq. ft.:$332.82
About this home
Huge price reduction and now being offered fully furnished minus personal items. Unique home available in the most popular area of Lexington. People truly desire this location due to its proximity to everything in Lexington. Walk to Christ the King, under construction Publix, UK Football Stadium, Chevy Chase shops and much more. Hardwood floors throughout the first level with a lovely sitting/bedroom on the back. Gorgeous kitchen with upgraded appliances and cabinets. Bourbon room is ready for the new owners vision. Upstairs you find 3 bedroom with one being the primary. Double vanity and soaking tub. Stairs lead to the 5th bedroom with ample space. The basement is just the right size for privacy and seclusion. Large laundry room and unfinished space for storage. Outside you find a beautiful deck and side porch. Oversize 2 car garage was built just a few years ago. Location is key in real estate and this one checks all the boxes.
Contact an agent
Home facts
- Year built:1940
- Subdivision & Development:Chevy Chase
- Listing ID #:26012140
- Added:77 day(s) ago
- Updated:August 14, 2026 at 05:46 PM
Rooms and interior
- Bedrooms:5
- Total bathrooms:4
- Full bathrooms:3
- Half bathrooms:1
- Rooms Total:10
- Flooring:Carpet, Hardwood, Tile
- Basement:Yes
- Basement Description:Crawl Space, Partially Finished
- Living area:2,779 sq. ft.
Heating and cooling
- Cooling:Electric
- Heating:Forced Air, Natural Gas
Structure and exterior
- Year built:1940
- Building area:2,779 sq. ft.
- Lot area:0.2 Acres
- Architectural Style:Colonial
- Construction Materials:Brick Veneer, HardiPlank Type, Vinyl Siding
Schools
- High school:Henry Clay
- Middle school:Morton
- Elementary school:Cassidy
Utilities
- Water:Public
- Sewer:Public Sewer
Finances and disclosures
- Price:$924,900
- Price per sq. ft.:$332.82
Features and amenities
- Laundry features:Electric Dryer Hookup, Washer Hookup
- Amenities:Blinds, Ceiling Fan(s), Window Treatments
Parking
- Parking description:Driveway, Off Street
- Garage:Yes
- Garage spaces:2

New listings near 310 Cassidy Avenue
- New
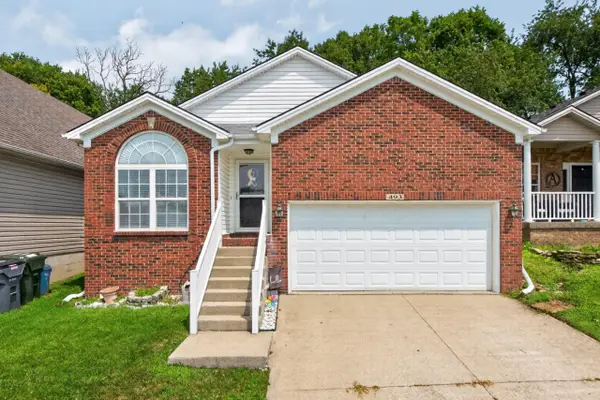 $325,000Active3 beds 2 baths1,389 sq. ft.
493 Joseph Bryan Way, Lexington, KY 40514
MLS# 26022095Listed by: RE/MAX ELITE LEXINGTON - New
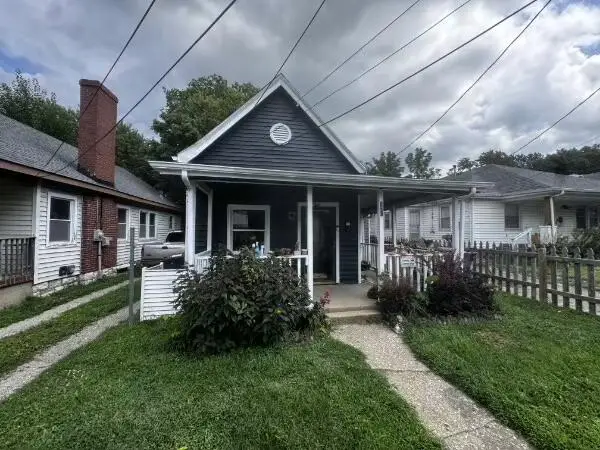 $175,000Active2 beds 1 baths1,048 sq. ft.
171 Arceme Avenue, Lexington, KY 40505
MLS# 26022097Listed by: KEY 2 CLOSE REALTY, LLC - New
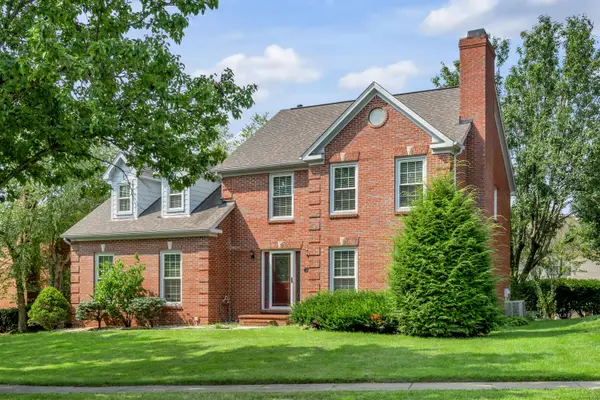 $479,900Active4 beds 3 baths2,456 sq. ft.
3450 Chestnut Hill Lane, Lexington, KY 40509
MLS# 26022099Listed by: RE/MAX CREATIVE REALTY - New
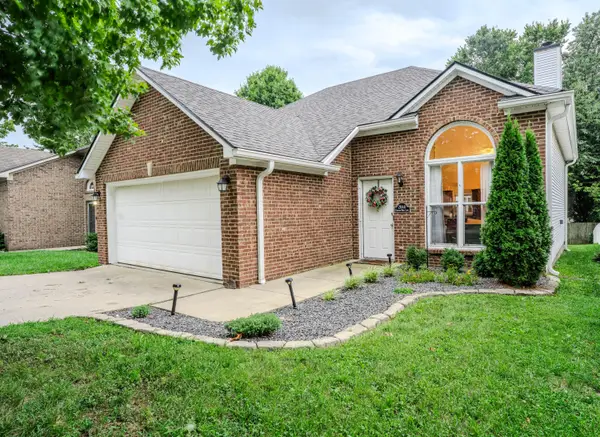
 $314,900Active3 beds 2 baths1,359 sq. ft.
2848 Gateway Park Lane, Lexington, KY 40511
MLS# 26022068Listed by: CENTURY 21 SIMPSON & ASSOCIATES - New
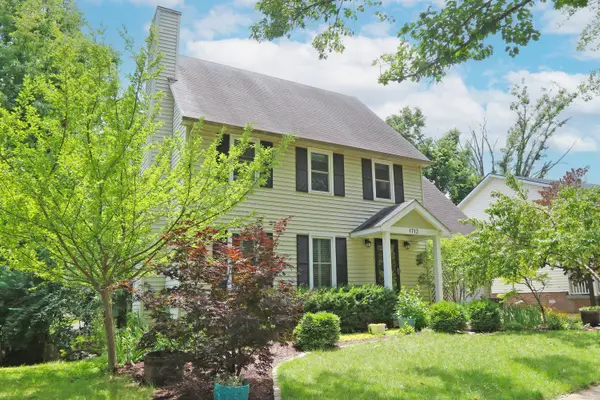 $440,000Active5 beds 4 baths2,400 sq. ft.
1712 Brook Park Drive, Lexington, KY 40515
MLS# 26022079Listed by: UNITED REAL ESTATE BLUEGRASS - Open Sun, 1 to 3pmNew
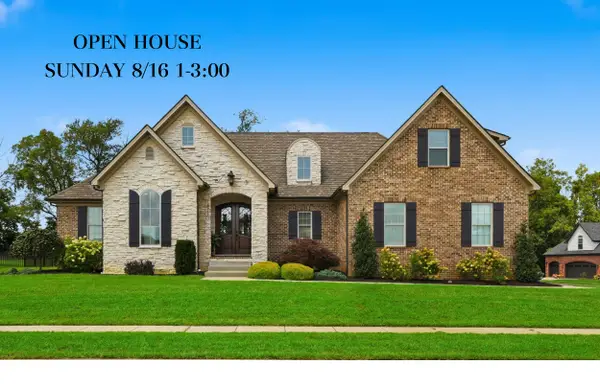 $1,150,000Active5 beds 4 baths4,979 sq. ft.
2369 Cosimo Way, Lexington, KY 40509
MLS# 26021755Listed by: THE BROKERAGE - New
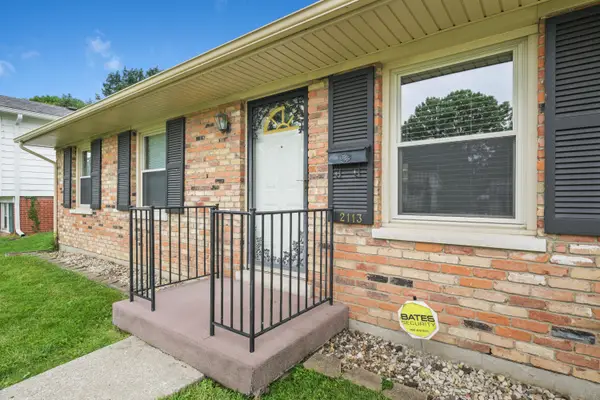 $240,000Active3 beds 1 baths1,179 sq. ft.
2113 Winterberry Drive, Lexington, KY 40504
MLS# 26022062Listed by: THE BROKERAGE - Open Sat, 2 to 4pmNew
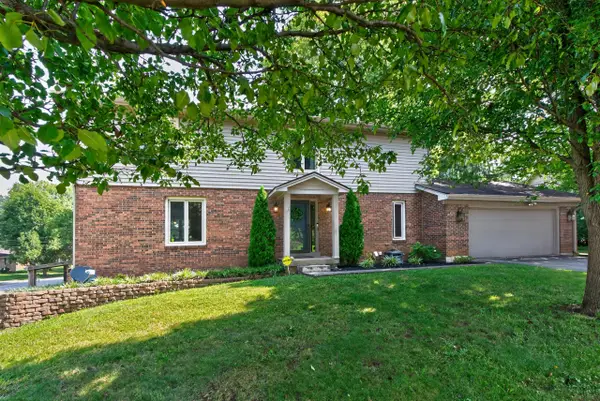 $549,000Active5 beds 4 baths3,432 sq. ft.
2057 Parasol Drive, Lexington, KY 40513
MLS# 26022039Listed by: UNITED REAL ESTATE BLUEGRASS - New
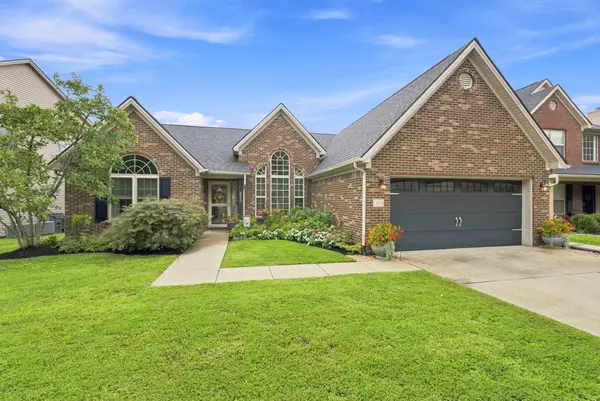 $475,000Active3 beds 2 baths2,070 sq. ft.
4512 Parsons Lane, Lexington, KY 40509
MLS# 26022057Listed by: BERKSHIRE HATHAWAY DE MOVELLAN PROPERTIES - New
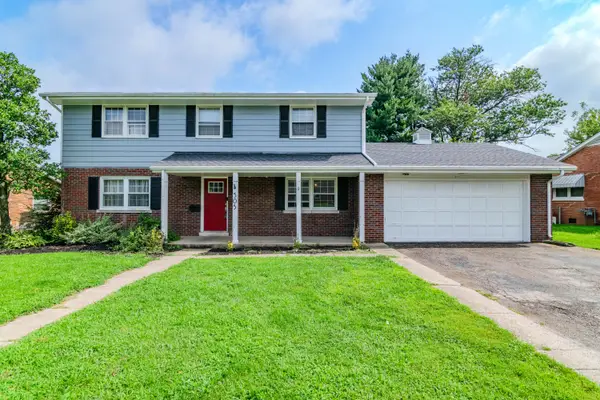 $347,000Active5 beds 3 baths2,573 sq. ft.
505 Bryanwood Parkway, Lexington, KY 40505
MLS# 26020203Listed by: EXP REALTY, LLC


Protect your home and budget from life's surprises with an Assurant Home Warranty, backed by a partner that supports you through every step of homeownership. Explore Plans.
©2026 Century 21 Real Estate LLC. All rights reserved. CENTURY 21®, the CENTURY 21 Logo and C21® are service marks owned by Century 21 Real Estate LLC. Century 21 Real Estate LLC fully supports the principles of the Fair Housing Act and the Equal Opportunity Act. Each office is independently owned and operated. Listing information is deemed reliable but not guaranteed accurate.