
312 Ashmoor Drive, Lexington, KY 40515
Local realty services provided by:CENTURY 21 Virginia Wilder Real Estate
312 Ashmoor Drive,Lexington, KY 40515
$368,500
- 4 Beds
- 3 Baths
- - sq. ft.
- Single family
- Sold
Listed by: kimberly j derossett
Office: legacy real estate firm
MLS#:26007040
Source:KY_LBAR
Sorry, we are unable to map this address
Price summary
- Price:$368,500
About this home
Welcome home to this well maintained 4 bed, 2.5 bath split foyer nestled in the highly desirable Southpoint subdivision! This inviting home offers a functional layout with plenty of space for everyday living and entertaining. Enjoy a bright and comfortable interior, along with a nicely sized backyard that includes an above ground pool- perfect for outdoor gatherings, play or relaxation. Conveniently located near shopping, dining and schools. This home combines comfort, space and location. Don't miss your opportunity to make it yours!
Contact an agent
Home facts
- Year built:1976
- Listing ID #:26007040
- Added:53 day(s) ago
- Updated:May 27, 2026 at 06:15 AM
Rooms and interior
- Bedrooms:4
- Total bathrooms:3
- Full bathrooms:2
- Half bathrooms:1
- Rooms Total:12
- Flooring:Carpet, Tile, Vinyl
- Basement:Yes
- Basement Description:Full, Partially Finished
Heating and cooling
- Cooling:Electric
- Heating:Electric, Heat Pump
Structure and exterior
- Year built:1976
- Construction Materials:Brick Veneer, Vinyl Siding
Schools
- High school:Tates Creek
- Middle school:Southern
- Elementary school:Lansdowne
Utilities
- Water:Public
- Sewer:Public Sewer
Finances and disclosures
- Price:$368,500
Features and amenities
- Laundry features:Electric Dryer Hookup, Washer Hookup
Parking
- Parking description:Basement, Garage Faces Front
- Garage:Yes
- Garage spaces:2

New listings near 312 Ashmoor Drive
- New
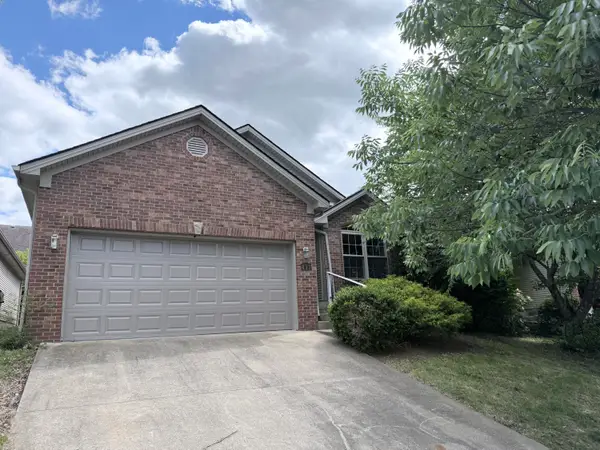 $309,000Active3 beds 2 baths1,370 sq. ft.
437 Mcconnells Trace, Lexington, KY 40511
MLS# 26011973Listed by: UNITED REAL ESTATE BLUEGRASS - New
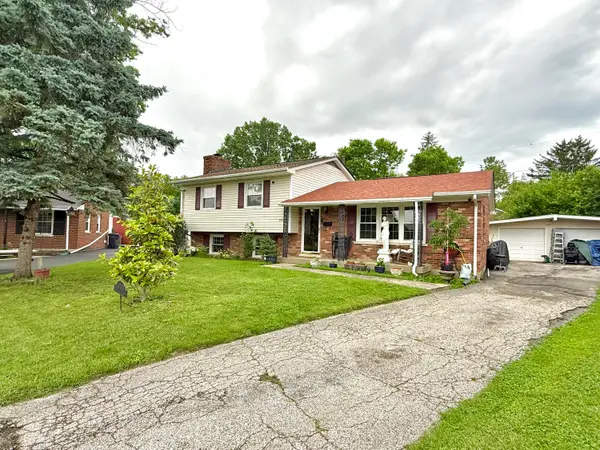 $299,000Active3 beds 1 baths1,752 sq. ft.
1703 New Orleans Court, Lexington, KY 40505
MLS# 26011975Listed by: TRANSACTIONBROKER.COM - New
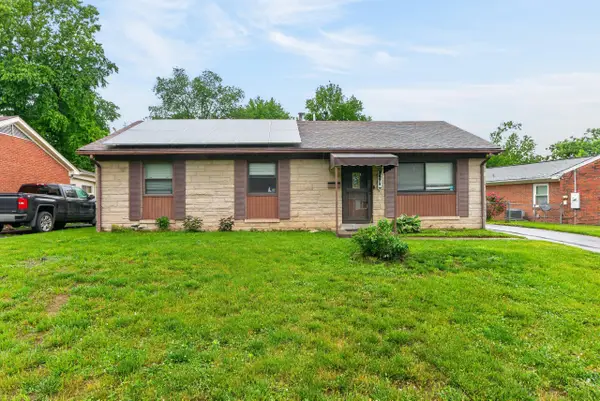 $269,500Active3 beds 2 baths1,025 sq. ft.
3471 Greenlawn Drive, Lexington, KY 40517
MLS# 26011980Listed by: RE/MAX ELITE LEXINGTON - New
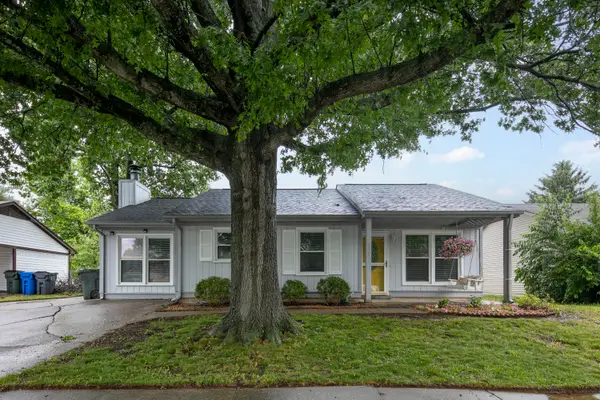 $237,000Active2 beds 1 baths1,372 sq. ft.
488 Larkwood Drive, Lexington, KY 40509
MLS# 26011955Listed by: UNITED REAL ESTATE BLUEGRASS - New
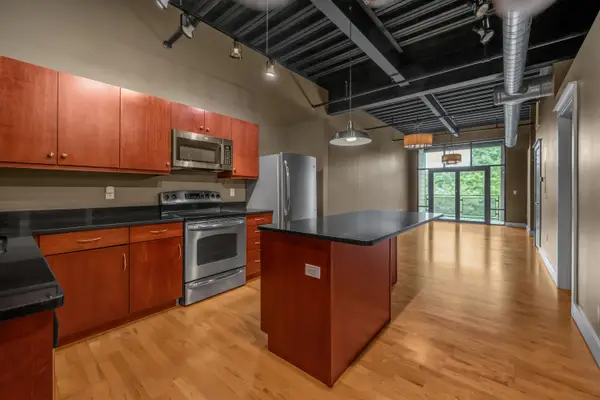 $380,000Active2 beds 2 baths1,068 sq. ft.
350 E Short Street #315, Lexington, KY 40507
MLS# 26011957Listed by: BLUEGRASS SOTHEBY'S INTERNATIONAL REALTY - New
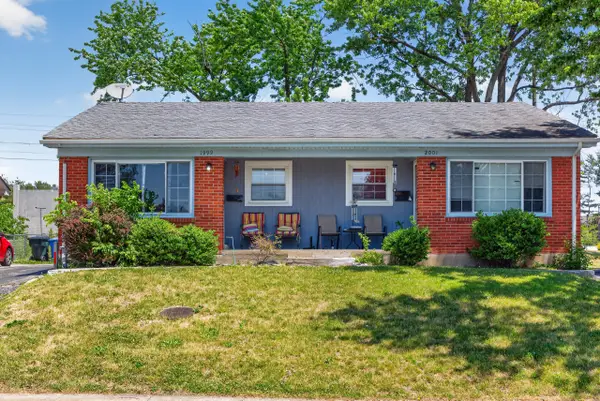 $270,000Active4 beds 2 baths1,483 sq. ft.
1999-2001 Spring Station Drive, Lexington, KY 40505
MLS# 26011958Listed by: ERA SELECT REAL ESTATE - New
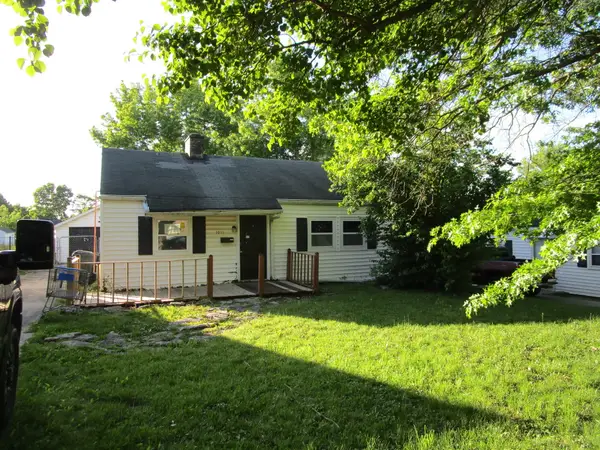 $96,000Active2 beds 1 baths801 sq. ft.
1011 Marcellus Drive, Lexington, KY 40505
MLS# 26011968Listed by: HUNTER REAL ESTATE 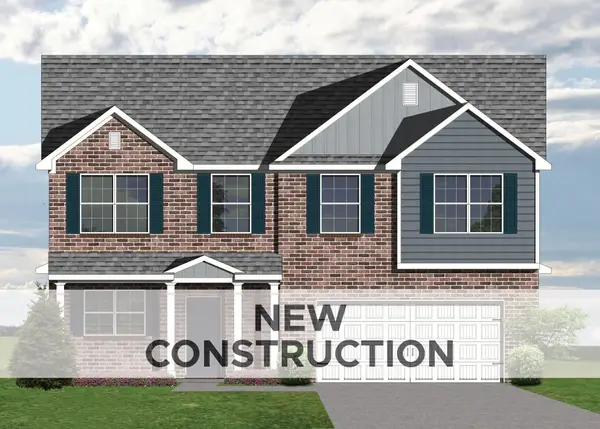 $495,435Pending4 beds 4 baths2,694 sq. ft.
1941 Belhurst Way, Lexington, KY 40509
MLS# 26011948Listed by: CHRISTIES INTERNATIONAL REAL ESTATE BLUEGRASS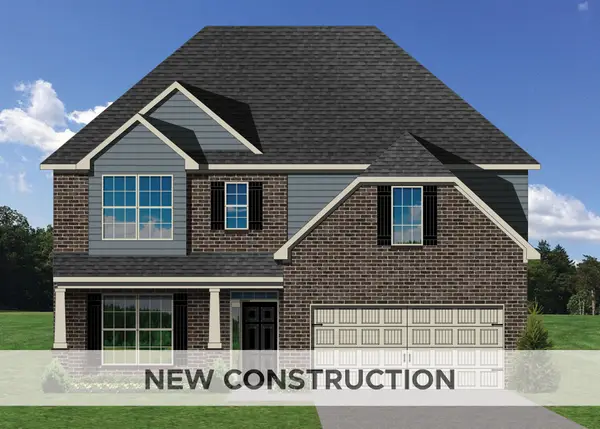 $442,635Pending4 beds 3 baths2,639 sq. ft.
2253 Cravat Pass, Lexington, KY 40511
MLS# 26011951Listed by: CHRISTIES INTERNATIONAL REAL ESTATE BLUEGRASS $482,225Pending4 beds 3 baths2,639 sq. ft.
2809 Seneca Lake Road, Lexington, KY 40509
MLS# 26011938Listed by: CHRISTIES INTERNATIONAL REAL ESTATE BLUEGRASS


Protect your home and budget from life's surprises with an Assurant Home Warranty, backed by a partner that supports you through every step of homeownership. Explore Plans.
©2026 Century 21 Real Estate LLC. All rights reserved. CENTURY 21®, the CENTURY 21 Logo and C21® are service marks owned by Century 21 Real Estate LLC. Century 21 Real Estate LLC fully supports the principles of the Fair Housing Act and the Equal Opportunity Act. Each office is independently owned and operated. Listing information is deemed reliable but not guaranteed accurate.