
3193 Brighton Place Drive, Lexington, KY 40509
Local realty services provided by:CENTURY 21 Advantage Realty
3193 Brighton Place Drive,Lexington, KY 40509
$875,000
- 5 Beds
- 5 Baths
- 4,314 sq. ft.
- Single family
- Active
Upcoming open houses
- Sun, Sep 0602:00 pm - 04:00 pm
Listed by: sheridan a sims, g dustin warren
Office: keller williams commonwealth
MLS#:26024308
Source:KY_LBAR
Price summary
- Price:$875,000
- Price per sq. ft.:$202.83
- Monthly HOA dues:$64.17
About this home
Where the view becomes part of everyday life. Overlooking a community pond and green space in established Andover Forest, 3193 Brighton Place Drive offers more than 4,300 finished square feet. including over 3,000 square feet above grade, with versatile living and outdoor spaces across three levels. A distinctive stone façade and mature landscaping create an impressive arrival. Inside, a soaring two-story foyer, arched windows, transoms, hardwood floors, and an open staircase showcase the home's architectural character. A private office and adjoining formal dining room introduce the main level, with a tucked-away covered porch just beyond. Designed for gathering, the spacious kitchen features granite countertops, stainless appliances, abundant cabinetry, a wall oven and microwave, electric cooktop, and breakfast bar. It opens naturally to the breakfast area and light-filled living room, where a gas-log fireplace and expansive windows frame the greenery outside. The elevated deck overlooks the pond and surrounding green space, providing a peaceful setting for outdoor dining, entertaining, or simply enjoying the view. Upstairs, the generously sized primary suite features a tray ceiling, second fireplace, abundant windows, oversized walk-in closet, and an ensuite with separate vanities, soaking tub, and glass-enclosed shower. Two bedrooms share a Jack-and-Jill bathroom, while a fourth bedroom and another full bath complete the upper level. The finished walkout basement adds a substantial living area, wet bar, full bathroom, storage, and a flexible room currently arranged as guest accommodations, equally suited for an office, gym, or hobby room. From here, step directly onto the covered lower patio and into the usable backyard overlooking the water. Complete with five bedrooms, four full bathrooms, one half bathroom, an attached two-car garage, multiple fireplaces, and outdoor living on both levels, this home delivers flexibility without sacrificing warmth or character. Minutes from Hamburg's shopping, dining, entertainment, healthcare, and everyday conveniences, with quick access to I-75, this home offers a rare combination of space, setting, and location....
Contact an agent
Home facts
- Year built:1995
- Subdivision & Development:Andover Forest
- Listing ID #:26024308
- Added:1 day(s) ago
- Updated:September 04, 2026 at 09:44 PM
Rooms and interior
- Bedrooms:5
- Total bathrooms:5
- Full bathrooms:4
- Half bathrooms:1
- Rooms Total:17
- Flooring:Carpet, Hardwood, Tile, Vinyl
- Basement:Yes
- Basement Description:Finished, Full
- Living area:4,314 sq. ft.
Heating and cooling
- Cooling:Electric, Zoned
- Heating:Forced Air, Natural Gas, Zoned
Structure and exterior
- Year built:1995
- Building area:4,314 sq. ft.
- Lot area:0.21 Acres
- Architectural Style:Craftsman
- Construction Materials:Brick Veneer, HardiPlank Type, Solid Masonry, Stone
Schools
- High school:Frederick Douglass
- Middle school:Mary E Britton
- Elementary school:Liberty
Utilities
- Water:Public
- Sewer:Public Sewer
Finances and disclosures
- Price:$875,000
- Price per sq. ft.:$202.83
Features and amenities
- Laundry features:Electric Dryer Hookup, Main Level, Washer Hookup
- Amenities:Blinds, Ceiling Fan(s), Insulated Windows, Screens, Wet Bar, Window Treatments
Parking
- Parking description:Driveway, Garage Door Opener, Garage Faces Front, Off Street
- Garage:Yes
- Garage spaces:2

New listings near 3193 Brighton Place Drive
- New
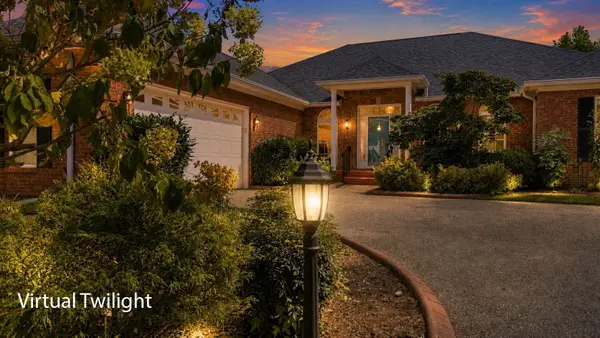 $650,000Active3 beds 3 baths3,128 sq. ft.
4736 Firebrook Boulevard, Lexington, KY 40513
MLS# 26024432Listed by: WEESNER PROPERTIES, INC. - New
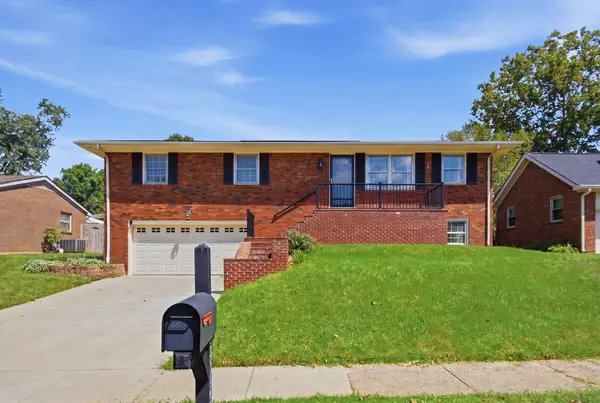 $410,000Active4 beds 3 baths2,174 sq. ft.
3385 Fraserdale Drive, Lexington, KY 40503
MLS# 26024404Listed by: THE AGENCY - New
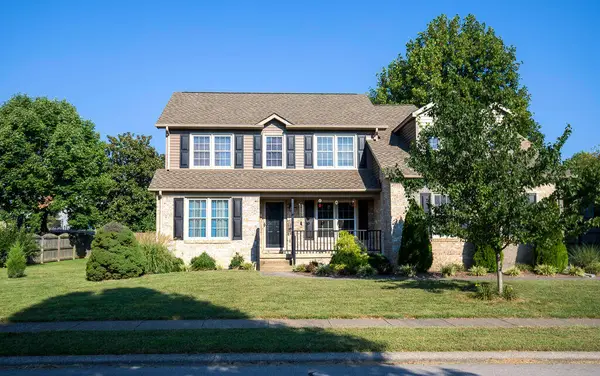 $449,900Active4 beds 3 baths2,230 sq. ft.
3129 Comanche Trail, Lexington, KY 40503
MLS# 26024388Listed by: RECTOR HAYDEN REALTORS - Open Sun, 2 to 4pmNew
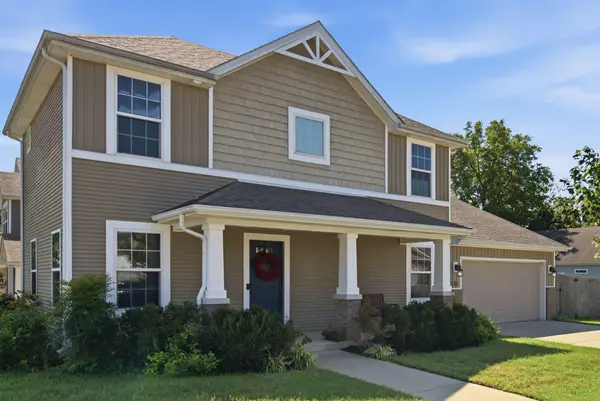 $329,000Active3 beds 3 baths1,360 sq. ft.
417 White Oak Trace, Lexington, KY 40511
MLS# 26024392Listed by: UNITED REAL ESTATE BLUEGRASS - New
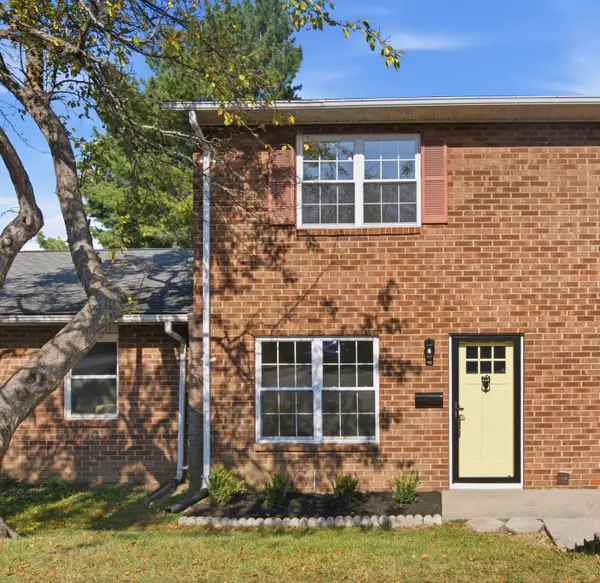 $185,000Active2 beds 2 baths914 sq. ft.
3500 Warwick Drive #24, Lexington, KY 40517
MLS# 26024397Listed by: BLUEGRASS PROPERTIES GROUP - New
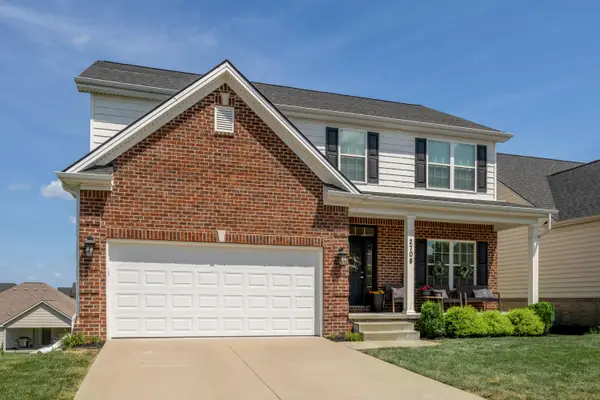 $505,000Active4 beds 4 baths2,259 sq. ft.
2708 Kearney Creek Lane, Lexington, KY 40511
MLS# 26024366Listed by: BLUEGRASS SOTHEBY'S INTERNATIONAL REALTY - New
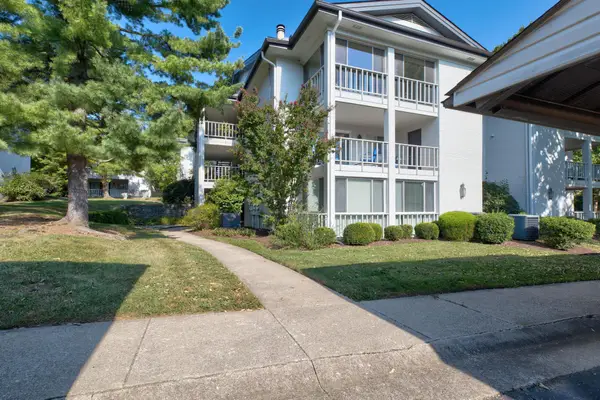 $255,000Active2 beds 2 baths1,144 sq. ft.
395 Redding Road #242, Lexington, KY 40517
MLS# 26024373Listed by: BLUEGRASS SOTHEBY'S INTERNATIONAL REALTY - New
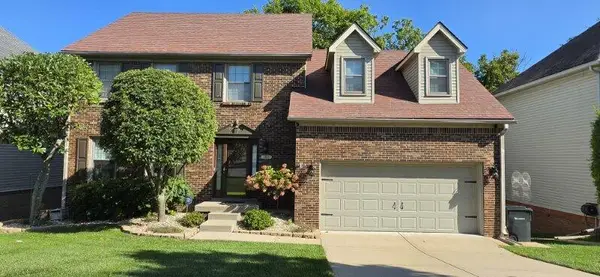 $495,000Active4 beds 4 baths3,036 sq. ft.
3873 Barnard Drive, Lexington, KY 40509
MLS# 26024376Listed by: BRIDGEWATER REAL ESTATE - New
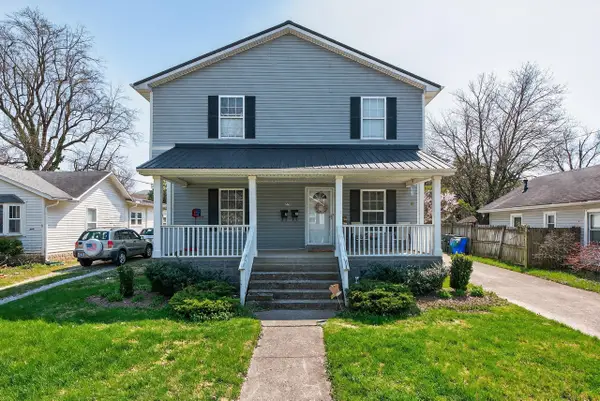 $445,000Active6 beds 2 baths2,160 sq. ft.
270 Sherman Avenue, Lexington, KY 40502
MLS# 26024385Listed by: THE BROKERAGE - New
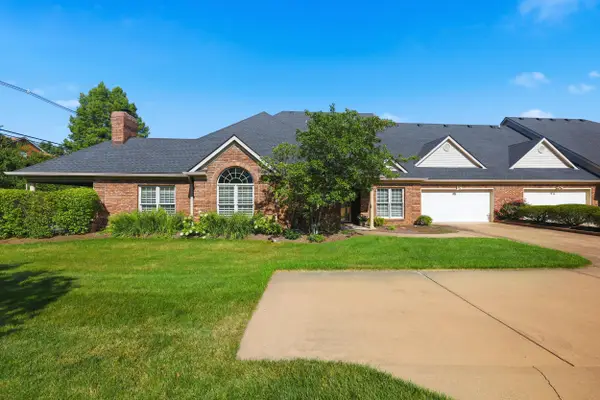 $465,000Active2 beds 3 baths2,055 sq. ft.
2632 Flying Ebony Dr Drive, Lexington, KY 40509
MLS# 26024341Listed by: LIFSTYL REAL ESTATE


Protect your home and budget from life's surprises with an Assurant Home Warranty, backed by a partner that supports you through every step of homeownership. Explore Plans.
©2026 Century 21 Real Estate LLC. All rights reserved. CENTURY 21®, the CENTURY 21 Logo and C21® are service marks owned by Century 21 Real Estate LLC. Century 21 Real Estate LLC fully supports the principles of the Fair Housing Act and the Equal Opportunity Act. Each office is independently owned and operated. Listing information is deemed reliable but not guaranteed accurate.