
328 Leawood Drive, Lexington, KY 40502
Local realty services provided by:CENTURY 21 Pinnacle
328 Leawood Drive,Lexington, KY 40502
$559,900
- 4 Beds
- 2 Baths
- 3,056 sq. ft.
- Single family
- Active
Listed by: m scott peace
Office: lifstyl real estate
MLS#:26014200
Source:KY_LBAR
Price summary
- Price:$559,900
- Price per sq. ft.:$183.21
About this home
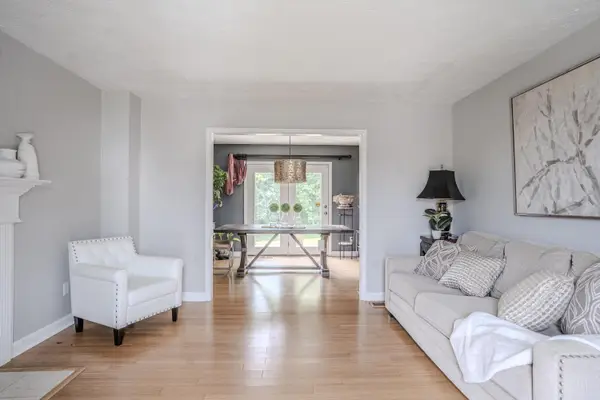
Welcome home to a spacious and charming house, where thoughtful updates and flexible spaces come together effortlessly in the heart of Lexington's highly coveted Lansdowne neighborhood. Featuring over 3,000 square feet, 4 bedrooms, 2 full baths, and multiple living areas. The spectacular eat-in kitchen serves as the heart of the home, with custom white cabinets, granite countertops, stainless steel appliances, and cozy fireplace. The master bath offers a relaxing retreat with a large soaking tub and separate shower. Throughout the home you'll find hardwood floors, built-in shelving and brick fireplaces that provide warmth and charm. One of the standout features of this home is the incredible amount of usable living space—multiple family rooms, office areas, oversized bedrooms, abundant storage, flexible spaces and a two-car garage make everyday living easy and comfortable. Step outside to enjoy the private fenced backyard, perfect for entertaining, pets, or gardening. Located in one of Lexington's most established and sought-after neighborhoods, you'll love being just minutes from parks, shopping, dining, downtown Lexington, the University of Kentucky, and highly rated top schools. Homes offering this much space, character, flexibility, and location rarely become available in Lansdowne. Move-in ready and waiting for its next owners to make it their own. Seller is a licensed real estate agent in Kentucky....
Contact an agent
Home facts
- Year built:1962
- Subdivision & Development:Lansdowne
- Listing ID #:26014200
- Added:45 day(s) ago
- Updated:August 03, 2026 at 02:52 PM
Rooms and interior
- Bedrooms:4
- Total bathrooms:2
- Full bathrooms:2
- Rooms Total:9
- Flooring:Carpet, Hardwood, Tile
- Basement:Yes
- Basement Description:Finished, Partially Finished
- Living area:3,056 sq. ft.
Heating and cooling
- Cooling:Electric
- Heating:Forced Air
- Central air:Yes
Structure and exterior
- Year built:1962
- Building area:3,056 sq. ft.
- Lot area:0.28 Acres
- Construction Materials:Brick Veneer, Vinyl Siding
Schools
- High school:Henry Clay
- Middle school:Morton
- Elementary school:Glendover
Utilities
- Water:Public
- Sewer:Public Sewer
Finances and disclosures
- Price:$559,900
- Price per sq. ft.:$183.21
Features and amenities
- Laundry features:Electric Dryer Hookup, Washer Hookup
- Amenities:Blinds, Ceiling Fan(s)
Parking
- Parking description:Garage Door Opener, Garage Faces Rear
- Garage:Yes
- Garage spaces:2

New listings near 328 Leawood Drive
- New
 $89,900Active2 beds 1 baths912 sq. ft.
869 Whitney Avenue, Lexington, KY 40508
MLS# 26020730Listed by: THRESHOLD REAL ESTATE SERVICES - New
 $550,000Active4 beds 3 baths2,606 sq. ft.
1899 Cattle Path, Lexington, KY 40509
MLS# 26019841Listed by: CHRISTIES INTERNATIONAL REAL ESTATE BLUEGRASS - New
 $399,900Active3 beds 2 baths1,568 sq. ft.
1249 Wyndham Forest Circle, Lexington, KY 40514
MLS# 26020402Listed by: THE LOCAL AGENTS - New
 $580,000Active4 beds 3 baths3,362 sq. ft.
2516 Sungale Court, Lexington, KY 40513
MLS# 26020709Listed by: REAL BROKER, LLC - LEXINGTON - New
 $364,900Active5 beds 3 baths2,380 sq. ft.
641 Bellcastle Road, Lexington, KY 40505
MLS# 26020710Listed by: REBUILT BROKERAGE, LLC - New
 $347,900Active4 beds 3 baths1,638 sq. ft.
2400 English Station Dr, Lexington, KY 40514
MLS# 1725131Listed by: COLDWELL BANKER MCMAHAN - New
 $399,000Active6 beds 4 baths3,560 sq. ft.
412 Woodview Drive #A&B, Lexington, KY 40515
MLS# 26020196Listed by: THE REAL ESTATE GROUP - New
 $400,000Active4 beds 3 baths2,104 sq. ft.
856 Pinkney Drive, Lexington, KY 40504
MLS# 26020672Listed by: KELLER WILLIAMS COMMONWEALTH - New
 $285,000Active4 beds 2 baths1,316 sq. ft.
415-417 Oak Street, Lexington, KY 40508
MLS# 26020678Listed by: ALLIED REALTY - New
 $897,900Active3 beds 2 baths2,680 sq. ft.
2639 Weisenberger Mill Road, Midway, KY 40347
MLS# 26019997Listed by: KENTUCKY LAND AND HOME


Protect your home and budget from life's surprises with an Assurant Home Warranty, backed by a partner that supports you through every step of homeownership. Explore Plans.
©2026 Century 21 Real Estate LLC. All rights reserved. CENTURY 21®, the CENTURY 21 Logo and C21® are service marks owned by Century 21 Real Estate LLC. Century 21 Real Estate LLC fully supports the principles of the Fair Housing Act and the Equal Opportunity Act. Each office is independently owned and operated. Listing information is deemed reliable but not guaranteed accurate.