
329 Shadow Glen Court, Lexington, KY 40509
Local realty services provided by:CENTURY 21 Advantage Realty
329 Shadow Glen Court,Lexington, KY 40509
$285,000
- 3 Beds
- 3 Baths
- 1,552 sq. ft.
- Single family
- Active
Listed by: lukas owens, ally robertson
Office: the brokerage
MLS#:26024865
Source:KY_LBAR
Price summary
- Price:$285,000
- Price per sq. ft.:$183.63
About this home
Welcome to 329 Shadow Glen Court, a 3-bedroom, 2.5-bath home tucked on a cul-de-sac in Lexington's 40509! Updated finishes and inviting outdoor spaces make this home easy to enjoy, from the eat-in kitchen to the large backyard. The kitchen features new cabinets, quartz countertops, and stainless steel appliances, with space to gather for everyday meals or weekend hosting. The sliding glass door leads directly from the kitchen to the back deck and a spacious backyard with a shed to provide additional storage. Inside, LVP flooring adds a stylish, practical touch, and windows have been replaced throughout the home. The large primary suite offers a comfortable retreat with an attached bath and large walk-in closet. An attached 2-car garage adds everyday convenience and additional storage options. Schedule your private showing today!
Contact an agent
Home facts
- Year built:1998
- Subdivision & Development:Shadow Wood
- Listing ID #:26024865
- Added:1 day(s) ago
- Updated:September 10, 2026 at 03:03 PM
Rooms and interior
- Bedrooms:3
- Total bathrooms:3
- Full bathrooms:2
- Half bathrooms:1
- Rooms Total:8
- Flooring:Carpet
- Living area:1,552 sq. ft.
Heating and cooling
- Cooling:Electric
- Heating:Electric
- Central air:Yes
Structure and exterior
- Year built:1998
- Building area:1,552 sq. ft.
- Lot area:0.24 Acres
- Architectural Style:Craftsman
- Construction Materials:Vinyl Siding
Schools
- High school:Henry Clay
- Middle school:Crawford
- Elementary school:Breckinridge
Utilities
- Water:Public
- Sewer:Public Sewer
Finances and disclosures
- Price:$285,000
- Price per sq. ft.:$183.63
Features and amenities
- Laundry features:Electric Dryer Hookup, Main Level, Washer Hookup
- Amenities:Ceiling Fan(s), Insulated Windows, Screens
Parking
- Parking description:Garage Faces Front, Off Street
- Garage:Yes
- Garage spaces:2

New listings near 329 Shadow Glen Court
- New
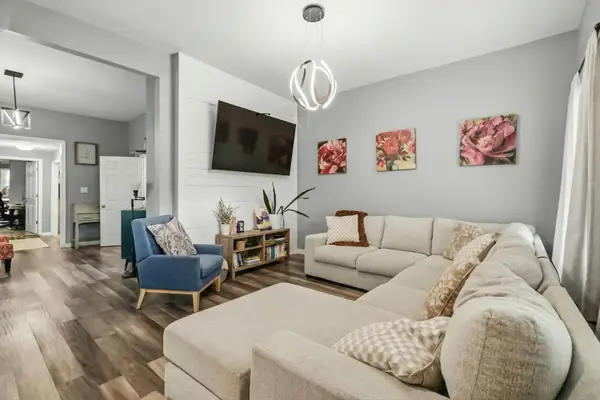 $255,000Active3 beds 2 baths1,582 sq. ft.
305 E Fourth Street, Lexington, KY 40508
MLS# 26024871Listed by: THE BROKERAGE - New
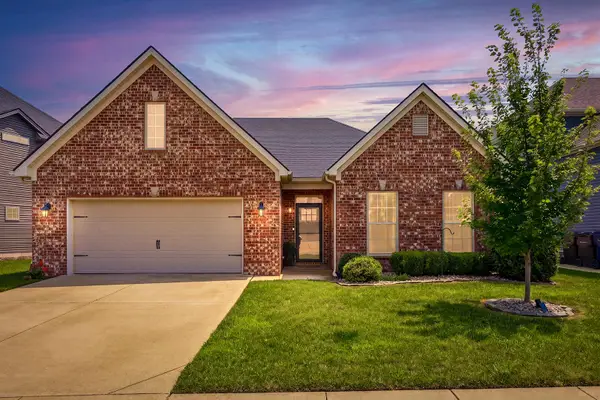 $519,900Active3 beds 2 baths2,016 sq. ft.
3676 Bay Springs Park, Lexington, KY 40509
MLS# 26024873Listed by: TORREY SMITH REALTY CO, LLC - New
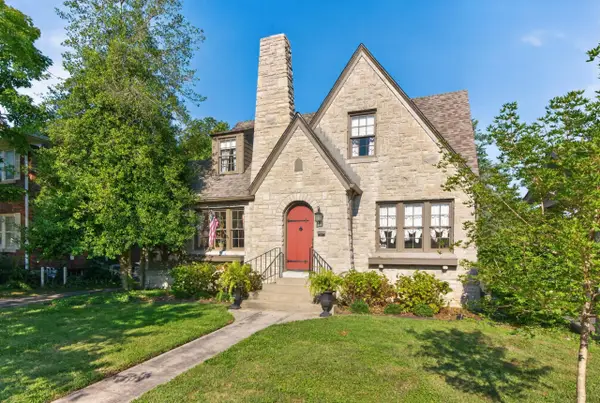 $535,000Active4 beds 2 baths2,345 sq. ft.
609 Arcadia Park, Lexington, KY 40503
MLS# 26024864Listed by: WAIZENHOFER REAL ESTATE - New
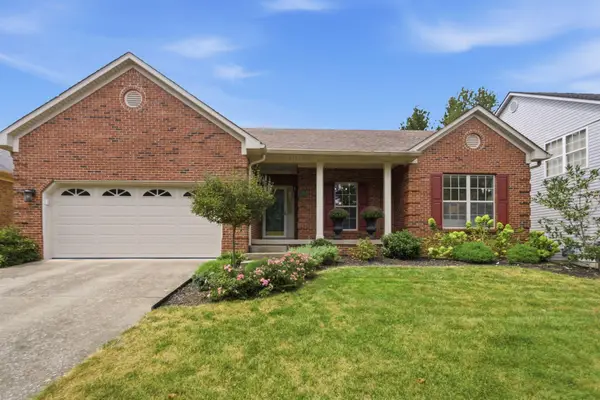 $425,000Active2 beds 2 baths1,658 sq. ft.
1761 Headley Green, Lexington, KY 40504
MLS# 26024866Listed by: RO&CO REAL ESTATE - New
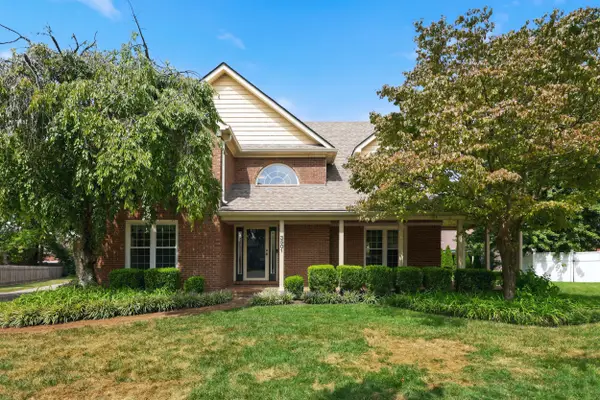 $779,000Active5 beds 4 baths5,080 sq. ft.
3501 Westmont Circle, Lexington, KY 40513
MLS# 26024869Listed by: CHRISTIES INTERNATIONAL REAL ESTATE BLUEGRASS - New
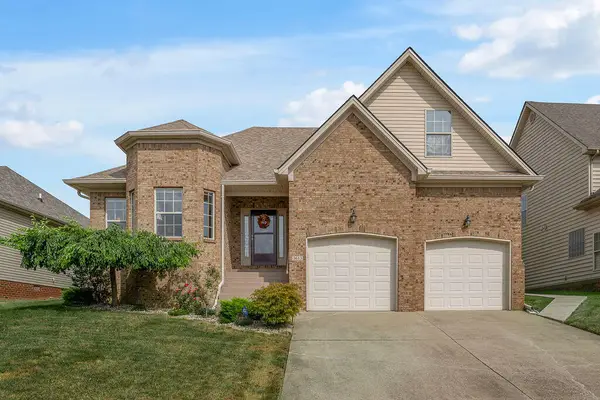 $599,000Active4 beds 4 baths4,296 sq. ft.
3613 Polo Club Boulevard, Lexington, KY 40509
MLS# 26024484Listed by: KELLER WILLIAMS COMMONWEALTH - Open Sat, 5:30 to 8pmNew
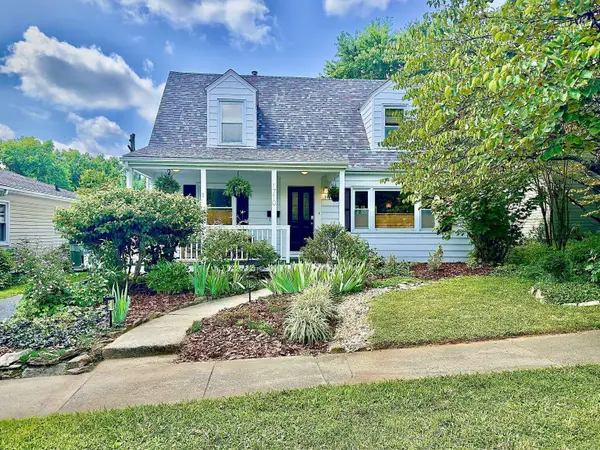 $465,000Active2 beds 2 baths2,144 sq. ft.
1710 Courtney Avenue, Lexington, KY 40505
MLS# 26024626Listed by: DIY FLAT FEE.COM - Open Sat, 1 to 3pmNew
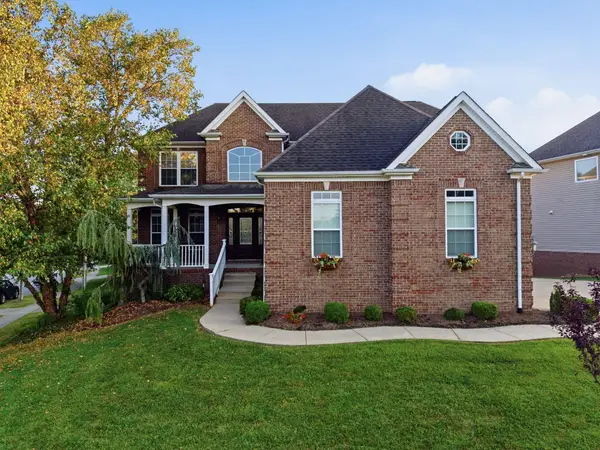 $650,000Active4 beds 4 baths4,072 sq. ft.
3241 Cherry Meadow Path, Lexington, KY 40509
MLS# 26024825Listed by: REAL BROKER, LLC - LEXINGTON - New
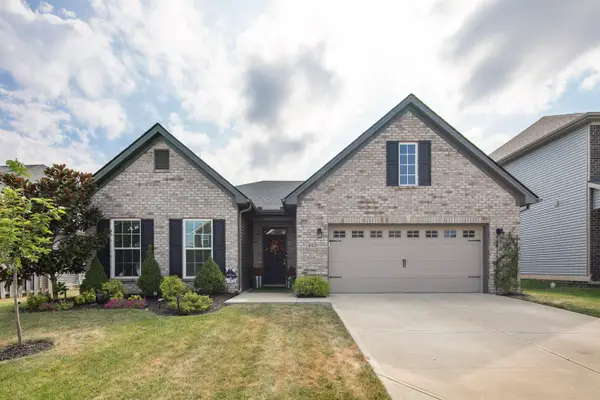 $455,000Active3 beds 2 baths2,024 sq. ft.
553 Windflower Way, Lexington, KY 40511
MLS# 26024860Listed by: UNITED REAL ESTATE BLUEGRASS


Protect your home and budget from life's surprises with an Assurant Home Warranty, backed by a partner that supports you through every step of homeownership. Explore Plans.
©2026 Century 21 Real Estate LLC. All rights reserved. CENTURY 21®, the CENTURY 21 Logo and C21® are service marks owned by Century 21 Real Estate LLC. Century 21 Real Estate LLC fully supports the principles of the Fair Housing Act and the Equal Opportunity Act. Each office is independently owned and operated. Listing information is deemed reliable but not guaranteed accurate.