
329 Stonegate Way, Lexington, KY 40503
Local realty services provided by:CENTURY 21 Pinnacle
329 Stonegate Way,Lexington, KY 40503
$365,000
- 3 Beds
- 2 Baths
- 1,295 sq. ft.
- Single family
- Pending
Listed by: jose h benitez
Office: bluegrass property exchange
MLS#:26024034
Source:KY_LBAR
Price summary
- Price:$365,000
- Price per sq. ft.:$281.85
About this home
Welcome to 329 Stonegate! This fully updated, turnkey home features brand new shingles, new flooring throughout, and completely remodeled bathrooms. The kitchen offers new quartz countertops, refinished cabinets, updated hardware, and new stainless steel appliances. Additional improvements include upgraded electrical features, new ceiling fans, and a new water heater. Exterior highlights include a 12×16 covered patio with windows on all sides and a 12×16 storage shed. This move in ready property provides modern comfort and convenience from day one
Contact an agent
Home facts
- Year built:1985
- Subdivision & Development:Open Gates
- Listing ID #:26024034
- Added:2 day(s) ago
- Updated:September 04, 2026 at 09:44 PM
Rooms and interior
- Bedrooms:3
- Total bathrooms:2
- Full bathrooms:2
- Rooms Total:7
- Basement:Yes
- Basement Description:Crawl Space
- Living area:1,295 sq. ft.
Heating and cooling
- Cooling:Electric
- Heating:Forced Air, Natural Gas
Structure and exterior
- Year built:1985
- Building area:1,295 sq. ft.
- Lot area:0.18 Acres
- Construction Materials:Brick Veneer
Schools
- High school:Lafayette
- Middle school:Jessie Clark
- Elementary school:Clays Mill
Utilities
- Water:Public
- Sewer:Public Sewer
Finances and disclosures
- Price:$365,000
- Price per sq. ft.:$281.85
Features and amenities
- Laundry features:Electric Dryer Hookup, Washer Hookup
- Amenities:Blinds, Ceiling Fan(s)
Parking
- Parking description:Driveway
- Garage:Yes
- Garage spaces:2

New listings near 329 Stonegate Way
- New
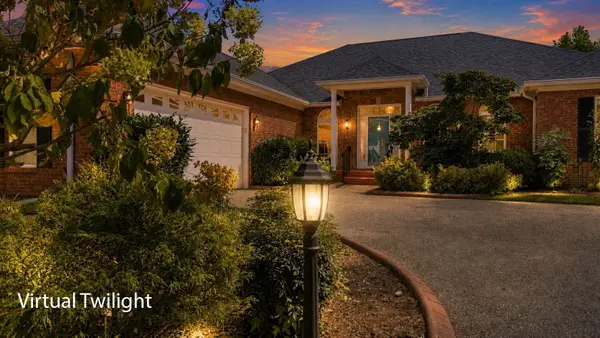 $650,000Active3 beds 3 baths3,128 sq. ft.
4736 Firebrook Boulevard, Lexington, KY 40513
MLS# 26024432Listed by: WEESNER PROPERTIES, INC. - New
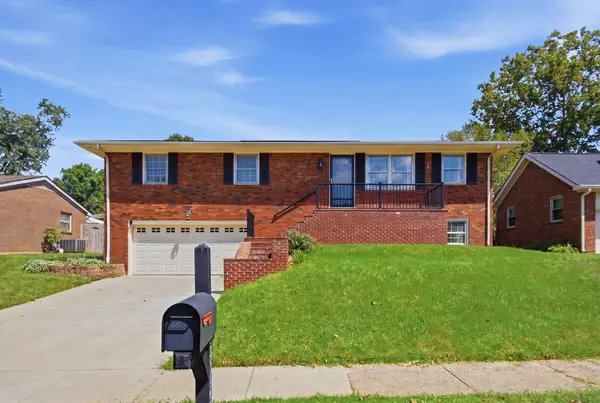 $410,000Active4 beds 3 baths2,174 sq. ft.
3385 Fraserdale Drive, Lexington, KY 40503
MLS# 26024404Listed by: THE AGENCY - New
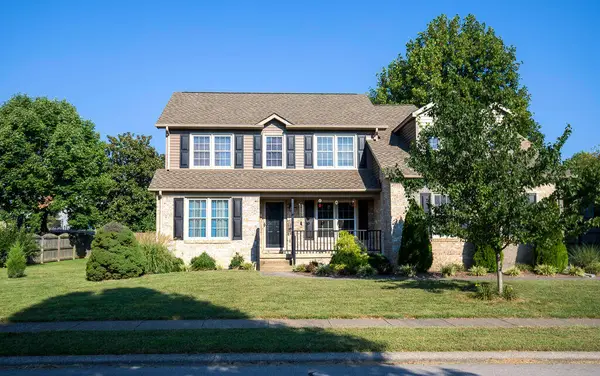 $449,900Active4 beds 3 baths2,230 sq. ft.
3129 Comanche Trail, Lexington, KY 40503
MLS# 26024388Listed by: RECTOR HAYDEN REALTORS - Open Sun, 2 to 4pmNew
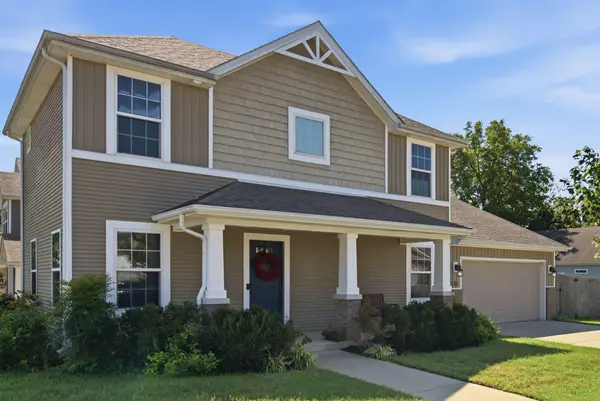 $329,000Active3 beds 3 baths1,360 sq. ft.
417 White Oak Trace, Lexington, KY 40511
MLS# 26024392Listed by: UNITED REAL ESTATE BLUEGRASS - New
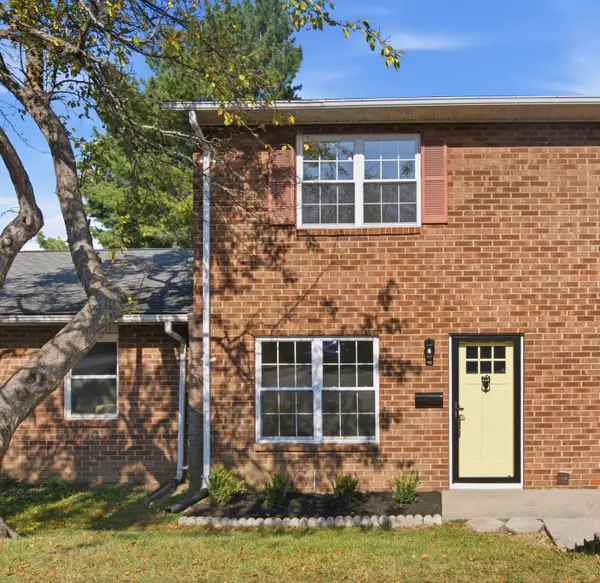 $185,000Active2 beds 2 baths914 sq. ft.
3500 Warwick Drive #24, Lexington, KY 40517
MLS# 26024397Listed by: BLUEGRASS PROPERTIES GROUP - New
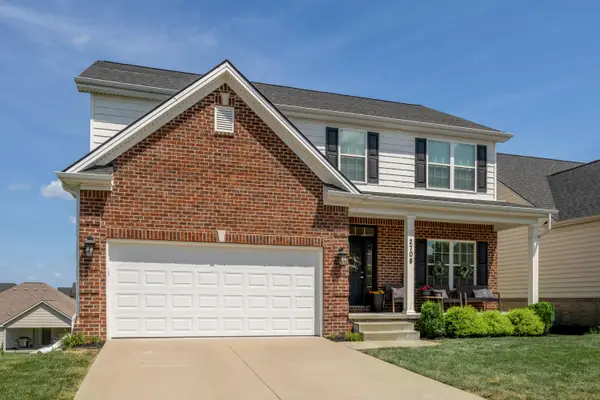 $505,000Active4 beds 4 baths2,259 sq. ft.
2708 Kearney Creek Lane, Lexington, KY 40511
MLS# 26024366Listed by: BLUEGRASS SOTHEBY'S INTERNATIONAL REALTY - New
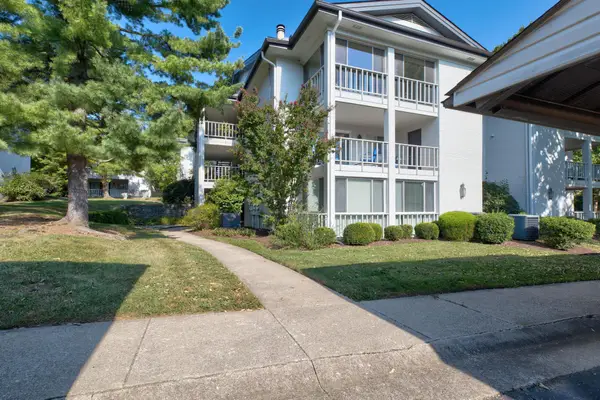 $255,000Active2 beds 2 baths1,144 sq. ft.
395 Redding Road #242, Lexington, KY 40517
MLS# 26024373Listed by: BLUEGRASS SOTHEBY'S INTERNATIONAL REALTY - New
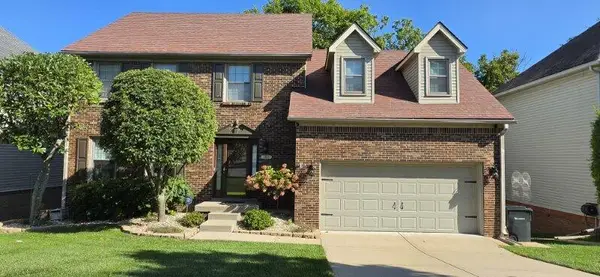 $495,000Active4 beds 4 baths3,036 sq. ft.
3873 Barnard Drive, Lexington, KY 40509
MLS# 26024376Listed by: BRIDGEWATER REAL ESTATE - New
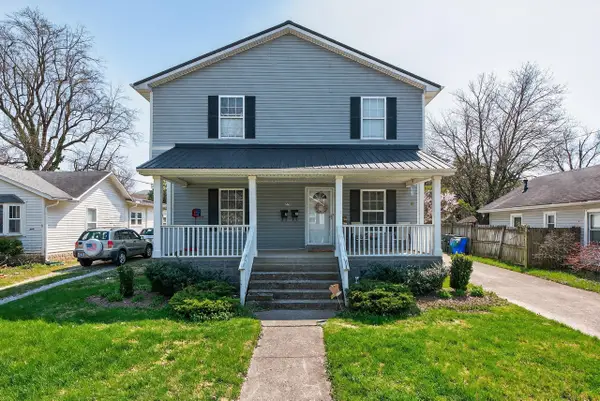 $445,000Active6 beds 2 baths2,160 sq. ft.
270 Sherman Avenue, Lexington, KY 40502
MLS# 26024385Listed by: THE BROKERAGE - New
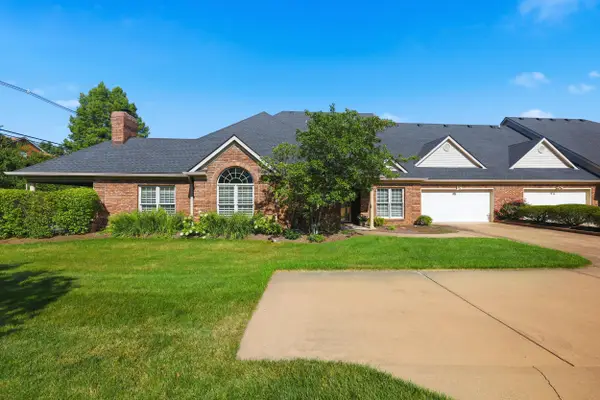 $465,000Active2 beds 3 baths2,055 sq. ft.
2632 Flying Ebony Dr Drive, Lexington, KY 40509
MLS# 26024341Listed by: LIFSTYL REAL ESTATE


Protect your home and budget from life's surprises with an Assurant Home Warranty, backed by a partner that supports you through every step of homeownership. Explore Plans.
©2026 Century 21 Real Estate LLC. All rights reserved. CENTURY 21®, the CENTURY 21 Logo and C21® are service marks owned by Century 21 Real Estate LLC. Century 21 Real Estate LLC fully supports the principles of the Fair Housing Act and the Equal Opportunity Act. Each office is independently owned and operated. Listing information is deemed reliable but not guaranteed accurate.