
3332 Fox Trace Road, Lexington, KY 40515
Local realty services provided by:CENTURY 21 Pinnacle
3332 Fox Trace Road,Lexington, KY 40515
$210,000
- 2 Beds
- 1 Baths
- 972 sq. ft.
- Single family
- Pending
Listed by: sofia andrukhov
Office: keller williams commonwealth
MLS#:26019814
Source:KY_LBAR
Price summary
- Price:$210,000
- Price per sq. ft.:$216.05
About this home
Welcome to 3332 Fox Trace Rd, where soaring vaulted ceilings and a thoughtfully designed layout create an open, inviting atmosphere. This home was recently renovated and has been meticulously maintained. The sun-filled primary suite features two beautiful bay windows and dual closets. Find continued vaulted ceilings in the upstairs bedroom with a generous walk-in closet. The updated kitchen shines with quartz countertops and a modern tile backsplash; and you'll enjoy luxury vinyl plank flooring on the main level. Living area transitions seamlessly to a private, fenced backyard with a patio that's perfect for morning coffee, outdoor dining, and entertaining. You'll also utilize a spacious storage shed and an attached exterior storage closet. Ideally located in the sought-after 40515 area near Jacobson and Veterans Park, The Summit at Fritz Farm, the University of Kentucky, and downtown Lexington, this home offers the perfect blend of comfort and style in an unbeatable location.
Contact an agent
Home facts
- Year built:1983
- Subdivision & Development:Century Hill
- Listing ID #:26019814
- Added:42 day(s) ago
- Updated:September 05, 2026 at 07:42 PM
Rooms and interior
- Bedrooms:2
- Total bathrooms:1
- Full bathrooms:1
- Rooms Total:2
- Living area:972 sq. ft.
Heating and cooling
- Cooling:Electric
- Heating:Electric
Structure and exterior
- Year built:1983
- Building area:972 sq. ft.
- Lot area:0.07 Acres
- Construction Materials:Brick Veneer, Vinyl Siding
Schools
- High school:Henry Clay
- Middle school:Edythe J. Hayes
- Elementary school:Squires
Utilities
- Water:Public
- Sewer:Public Sewer
Finances and disclosures
- Price:$210,000
- Price per sq. ft.:$216.05
Features and amenities
- Laundry features:Electric Dryer Hookup, Main Level, Washer Hookup
- Amenities:Blinds, Ceiling Fan(s), Screens
Parking
- Parking description:Driveway, Off Street

New listings near 3332 Fox Trace Road
- New
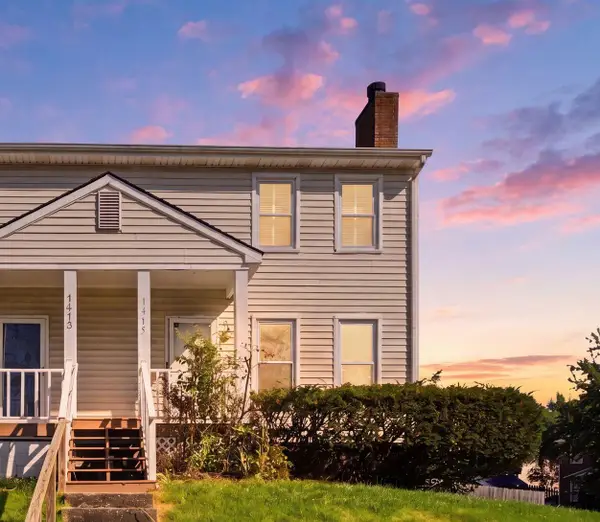 $250,000Active3 beds 3 baths1,860 sq. ft.
1415 Ridgecrest Drive, Lexington, KY 40517
MLS# 26024491Listed by: RE/MAX CREATIVE REALTY - New
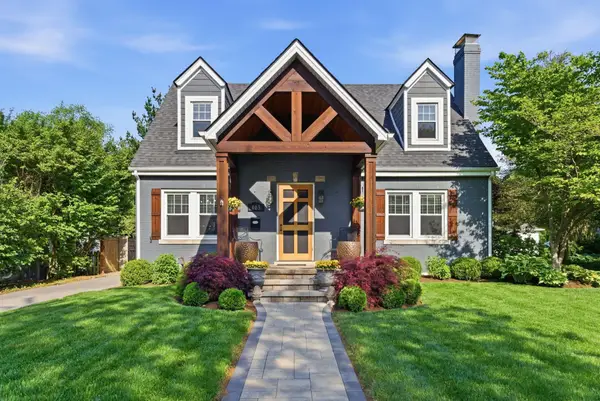 $1,100,000Active4 beds 4 baths3,213 sq. ft.
403 Chinoe Road, Lexington, KY 40502
MLS# 26024493Listed by: THE BROKERAGE - New
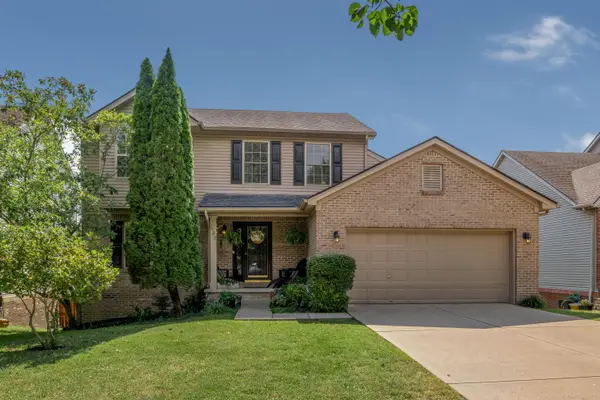 $488,000Active5 beds 4 baths3,048 sq. ft.
532 Meadowcrest Park, Lexington, KY 40515
MLS# 26024477Listed by: BLUEGRASS MENU REALTY - New
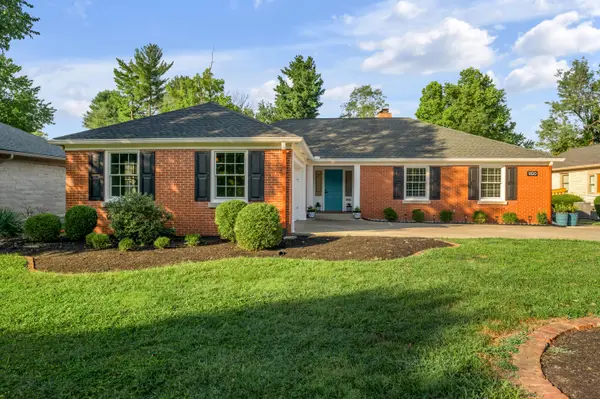 $1,299,000Active4 beds 3 baths3,065 sq. ft.
1820 Richmond Road, Lexington, KY 40502
MLS# 26024479Listed by: TURF TOWN PROPERTIES - New
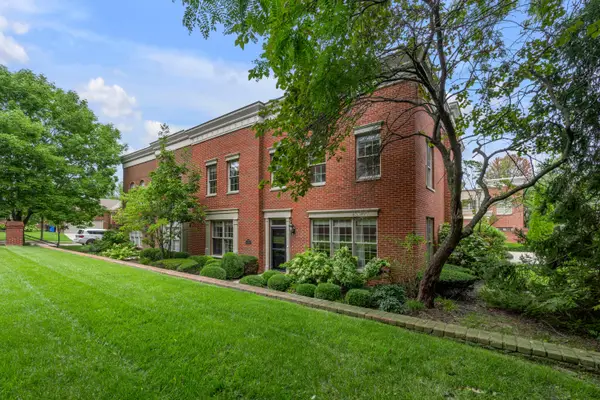 $549,000Active4 beds 4 baths3,052 sq. ft.
982 Village Green Avenue, Lexington, KY 40509
MLS# 26024480Listed by: WARNER REALTY - New
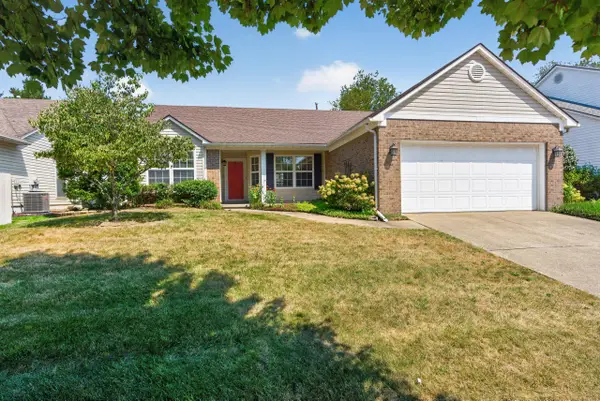 $365,000Active3 beds 2 baths1,562 sq. ft.
1209 Melody Lane, Lexington, KY 40514
MLS# 26024481Listed by: BLUEGRASS HOME GROUP - New
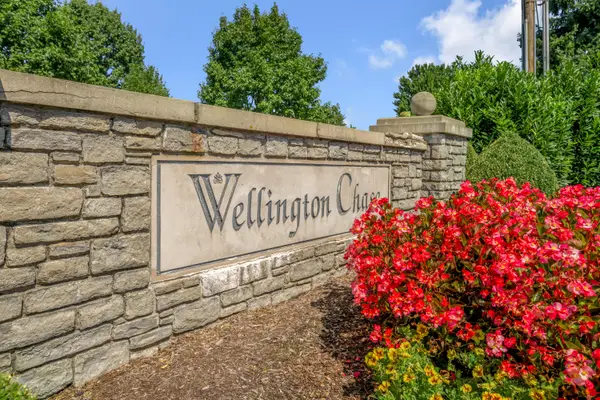 $252,900Active3 beds 2 baths1,355 sq. ft.
600 Vincent Way #2208, Lexington, KY 40503
MLS# 26024460Listed by: BLUEGRASS SOTHEBY'S INTERNATIONAL REALTY - New
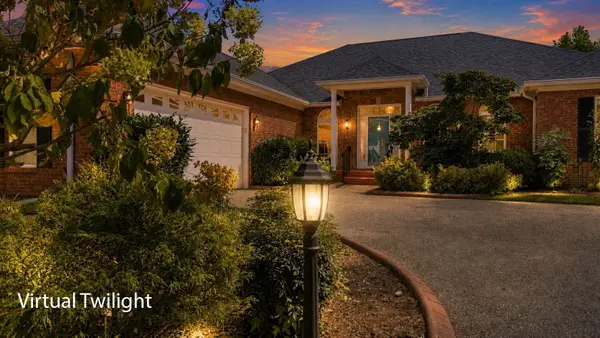 $650,000Active3 beds 3 baths3,128 sq. ft.
4736 Firebrook Boulevard, Lexington, KY 40513
MLS# 26024432Listed by: WEESNER PROPERTIES, INC. - Open Sun, 12 to 2pmNew
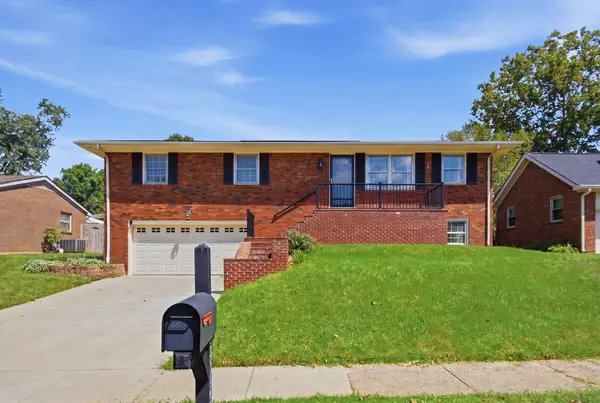 $410,000Active4 beds 3 baths2,174 sq. ft.
3385 Fraserdale Drive, Lexington, KY 40503
MLS# 26024404Listed by: THE AGENCY - New
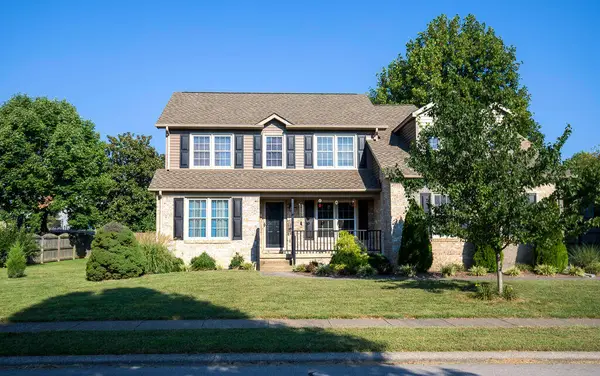 $449,900Active4 beds 3 baths2,230 sq. ft.
3129 Comanche Trail, Lexington, KY 40503
MLS# 26024388Listed by: RECTOR HAYDEN REALTORS


Protect your home and budget from life's surprises with an Assurant Home Warranty, backed by a partner that supports you through every step of homeownership. Explore Plans.
©2026 Century 21 Real Estate LLC. All rights reserved. CENTURY 21®, the CENTURY 21 Logo and C21® are service marks owned by Century 21 Real Estate LLC. Century 21 Real Estate LLC fully supports the principles of the Fair Housing Act and the Equal Opportunity Act. Each office is independently owned and operated. Listing information is deemed reliable but not guaranteed accurate.