
3337 Brighton Place Drive, Lexington, KY 40509
Local realty services provided by:CENTURY 21 Advantage Realty
3337 Brighton Place Drive,Lexington, KY 40509
$825,000
- 6 Beds
- 5 Baths
- 4,822 sq. ft.
- Single family
- Active
Listed by: christy r stout
Office: bluegrass property exchange
MLS#:26023298
Source:KY_LBAR
Price summary
- Price:$825,000
- Price per sq. ft.:$171.09
- Monthly HOA dues:$55.83
About this home
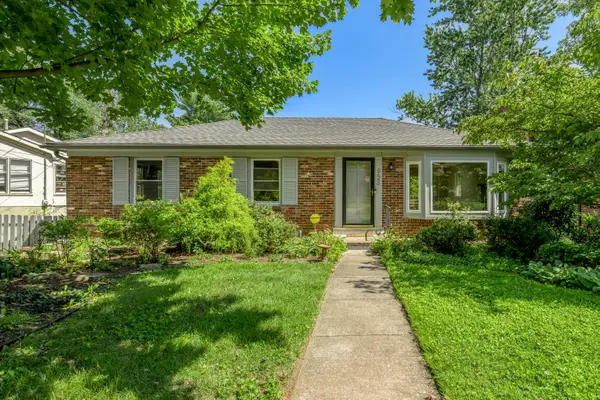
Elegant Andover Forest home featuring a first-floor primary suite with a luxurious bath overlooking the former golf course and current HOA-maintained green space. This beautifully updated home offers an open floor plan with thoughtful upgrades throughout. The spacious kitchen features custom soft-close cabinetry, granite countertops, a range hood, and stainless steel appliances. The primary bath and utility room showcase stunning marble flooring, while the primary bath also includes a relaxing soaking tub and walk-in tile shower. Updated lighting fixtures and windows throughout the home add to its modern appeal, along with several new doors, a newer roof, and a new upstairs air conditioning unit and furnace. The living room features a beautiful see-through fireplace, while the main level also offers a formal dining room and home office. Upstairs, you'll find five bedrooms, two full bathrooms, and an additional washer/dryer hookup. The finished basement provides a spacious open area perfect for a den or recreation room, plus a full bath, guest room, and unfinished storage space. An oversized two-car garage completes this impressive home. Conveniently located near a park, walking trails, Hamburg, and I-75, this exceptional property offers space, style, and an unbeatable location....
Contact an agent
Home facts
- Year built:1995
- Subdivision & Development:Andover Forest
- Listing ID #:26023298
- Added:1 day(s) ago
- Updated:August 26, 2026 at 06:45 PM
Rooms and interior
- Bedrooms:6
- Total bathrooms:5
- Full bathrooms:4
- Half bathrooms:1
- Rooms Total:19
- Flooring:Carpet, Hardwood, Marble
- Basement:Yes
- Basement Description:Finished
- Living area:4,822 sq. ft.
Heating and cooling
- Cooling:Electric
- Heating:Forced Air
Structure and exterior
- Year built:1995
- Building area:4,822 sq. ft.
- Lot area:0.24 Acres
- Architectural Style:Contemporary
- Construction Materials:Brick Veneer, Vinyl Siding
Schools
- High school:Frederick Douglass
- Middle school:Edythe J. Hayes
- Elementary school:Liberty
Utilities
- Water:Public
- Sewer:Public Sewer
Finances and disclosures
- Price:$825,000
- Price per sq. ft.:$171.09
Features and amenities
- Laundry features:Electric Dryer Hookup, Washer Hookup
- Amenities:Ceiling Fan(s)
Parking
- Parking description:Garage Faces Front
- Garage:Yes
- Garage spaces:2

New listings near 3337 Brighton Place Drive
- New
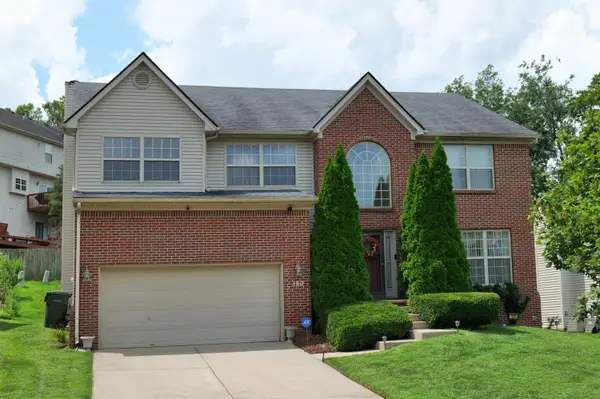 $435,000Active4 beds 3 baths2,587 sq. ft.
180 Bittersweet Way, Lexington, KY 40515
MLS# 26023327Listed by: RE/MAX CREATIVE REALTY - Open Sat, 12 to 2pmNew
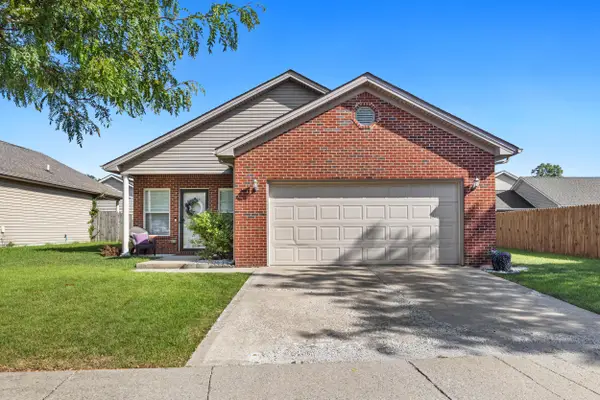 $289,999Active3 beds 2 baths1,265 sq. ft.
416 Julia Way, Lexington, KY 40508
MLS# 26023310Listed by: LIFSTYL REAL ESTATE - New
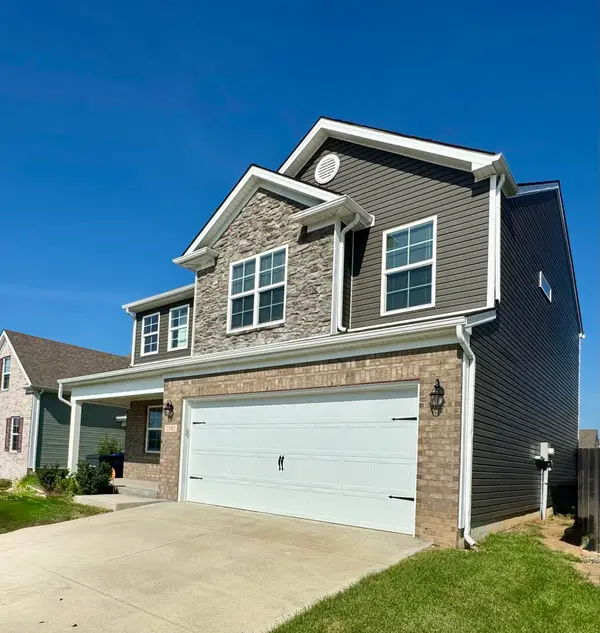 $369,900Active4 beds 3 baths1,968 sq. ft.
2392 Huntly Place, Lexington, KY 40511
MLS# 26023314Listed by: BLUEGRASS PROPERTY EXCHANGE - New
 $425,000Active2 beds 2 baths1,160 sq. ft.
200 W 2nd Street #101, Lexington, KY 40507
MLS# 26023284Listed by: BLUEGRASS SOTHEBY'S INTERNATIONAL REALTY - New
 $149,900Active3 beds 1 baths1,102 sq. ft.
1569 Springfield Drive, Lexington, KY 40515
MLS# 26023288Listed by: BLUEGRASS SOTHEBY'S INTERNATIONAL REALTY - New
 $335,000Active3 beds 2 baths1,585 sq. ft.
1032 Whitehall Place, Lexington, KY 40517
MLS# 26023291Listed by: RECTOR HAYDEN REALTORS - Open Sat, 1 to 3pmNew
 $320,000Active4 beds 2 baths2,550 sq. ft.
146 Ashton Drive, Lexington, KY 40505
MLS# 26023294Listed by: RE/MAX ELITE LEXINGTON - New
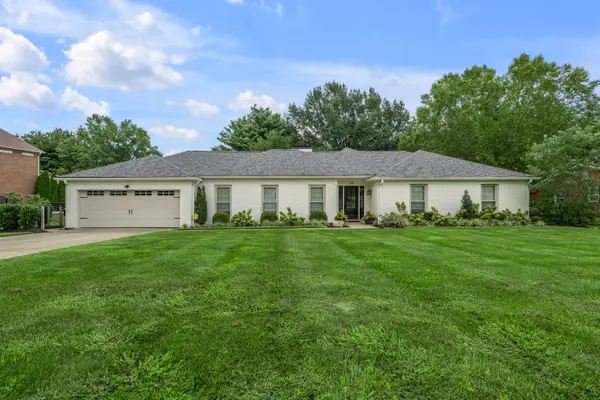 $1,250,000Active3 beds 3 baths3,184 sq. ft.
612 Autumn Lane, Lexington, KY 40502
MLS# 26023285Listed by: BLUEGRASS SOTHEBY'S INTERNATIONAL REALTY - New
 $370,000Active3 beds 2 baths2,134 sq. ft.
953 Holly Springs Drive, Lexington, KY 40504
MLS# 26023286Listed by: BLUEGRASS SOTHEBY'S INTERNATIONAL REALTY


Protect your home and budget from life's surprises with an Assurant Home Warranty, backed by a partner that supports you through every step of homeownership. Explore Plans.
©2026 Century 21 Real Estate LLC. All rights reserved. CENTURY 21®, the CENTURY 21 Logo and C21® are service marks owned by Century 21 Real Estate LLC. Century 21 Real Estate LLC fully supports the principles of the Fair Housing Act and the Equal Opportunity Act. Each office is independently owned and operated. Listing information is deemed reliable but not guaranteed accurate.