
3348 Malone Drive, Lexington, KY 40513
Local realty services provided by:CENTURY 21 Advantage Realty
3348 Malone Drive,Lexington, KY 40513
$949,000
- 6 Beds
- 4 Baths
- 5,327 sq. ft.
- Single family
- Active
Listed by: laura eaves, barbara h ford
Office: berkshire hathaway de movellan properties
MLS#:26016266
Source:KY_LBAR
Price summary
- Price:$949,000
- Price per sq. ft.:$178.15
- Monthly HOA dues:$27.92
About this home
Welcome to 3348 Malone Drive, a beautifully updated home offering exceptional space, thoughtful improvements, and a highly desirable first-floor primary suite. With 6 bedrooms and 3.5 baths, this home provides a flexible layout ideal for everyday living and entertaining. The current owners have made extensive updates throughout, including fresh interior paint, updated light fixtures, hardwood flooring on the second floor and additional hardwood flooring on the first floor, custom closet outfitting, an expanded dining room, and the addition of a stylish coffee bar and walk in pantry. The first-floor primary suite has been transformed with an all-new primary bath, creating a private and relaxing retreat. Additional improvements include two newer HVAC units, a radon mitigation system, and surround sound. Head outside to the covered deck and enjoy the pool, which features a new heat pump and cover, creating the perfect setting for warm-weather entertaining and relaxation. The finished basement features a wet bar, rec room, bedroom and full bath. With generous living spaces, extensive updates, and a versatile 6 bedroom floor plan, 3348 Malone Drive is ready for its next owner to enjoy!...
Contact an agent
Home facts
- Year built:2000
- Subdivision & Development:Beaumont
- Listing ID #:26016266
- Added:49 day(s) ago
- Updated:August 25, 2026 at 03:17 PM
Rooms and interior
- Bedrooms:6
- Total bathrooms:4
- Full bathrooms:3
- Half bathrooms:1
- Rooms Total:2
- Flooring:Carpet, Ceramic Tile, Hardwood
- Basement:Yes
- Basement Description:Finished, Full
- Living area:5,327 sq. ft.
Heating and cooling
- Cooling:Electric, Heat Pump, Zoned
- Heating:Electric, Humidity Control, Natural Gas
- Central air:Yes
Structure and exterior
- Year built:2000
- Building area:5,327 sq. ft.
- Lot area:0.3 Acres
- Lot Features:Wooded
- Construction Materials:Brick Veneer
Schools
- High school:Dunbar
- Middle school:Beaumont
- Elementary school:Rosa Parks
Utilities
- Water:Public
- Sewer:Public Sewer
Finances and disclosures
- Price:$949,000
- Price per sq. ft.:$178.15
Features and amenities
- Laundry features:Electric Dryer Hookup, Main Level, Washer Hookup
- Amenities:Blinds, Ceiling Fan(s)
Parking
- Parking description:Driveway, Garage Door Opener, Garage Faces Side
- Garage:Yes
- Garage spaces:2

New listings near 3348 Malone Drive
- New
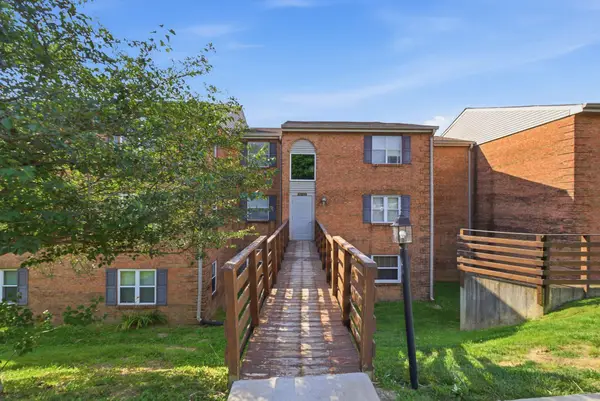 $167,500Active2 beds 2 baths929 sq. ft.
421 Redding Road #118, Lexington, KY 40517
MLS# 26023176Listed by: LIFSTYL REAL ESTATE - New
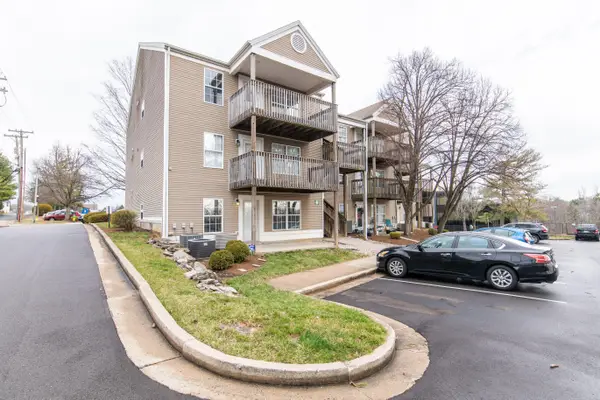 $219,500Active3 beds 2 baths1,277 sq. ft.
858 Malabu Drive #5000, Lexington, KY 40502
MLS# 26023177Listed by: LIFSTYL REAL ESTATE - New
 $259,500Active3 beds 3 baths1,436 sq. ft.
3125 Daly Place, Lexington, KY 40511
MLS# 26023155Listed by: LIFSTYL REAL ESTATE - Open Sun, 2 to 4pmNew
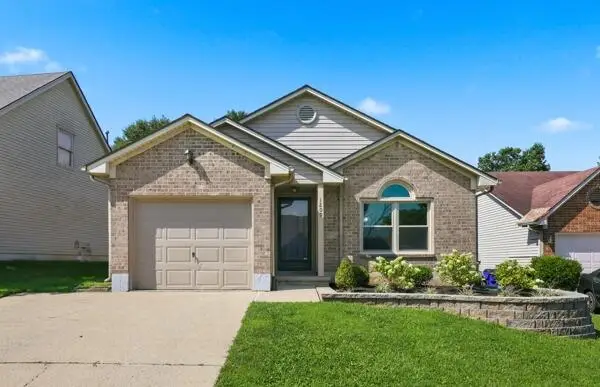 $295,000Active2 beds 2 baths1,280 sq. ft.
1209 Aspen Street, Lexington, KY 40509
MLS# 26023157Listed by: COLDWELL BANKER MCMAHAN - New
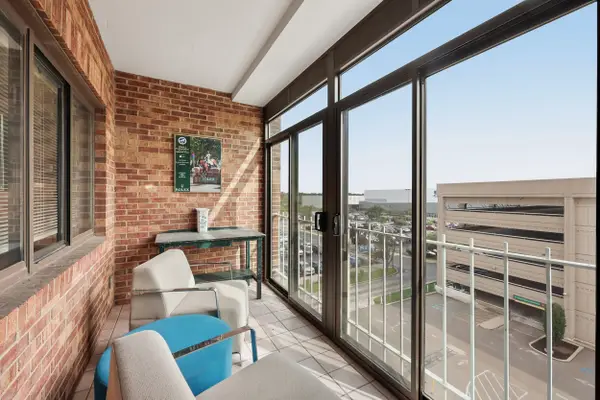 $330,000Active1 beds 1 baths908 sq. ft.
355 S Broadway #303, Lexington, KY 40508
MLS# 26022924Listed by: LYNNE SNEED REAL ESTATE - New
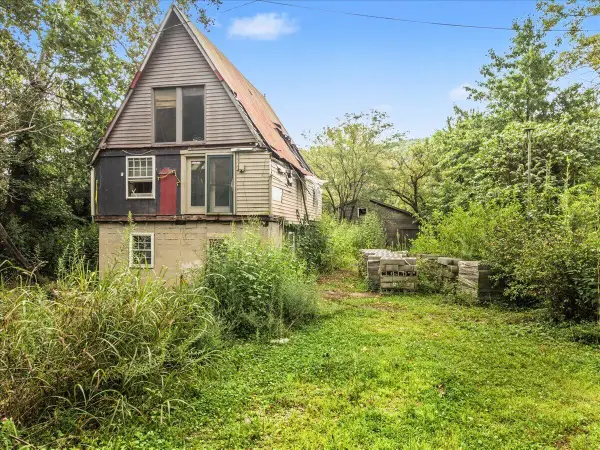 $55,000Active4 beds 2 baths1,792 sq. ft.
321 Camp Daniel Boone Road, Lexington, KY 40515
MLS# 26023132Listed by: KELLER WILLIAMS BLUEGRASS REALTY - New
 $535,000Active4 beds 3 baths2,512 sq. ft.
2017 Lawton Flat, Lexington, KY 40509
MLS# 26023125Listed by: ERA SELECT REAL ESTATE - New
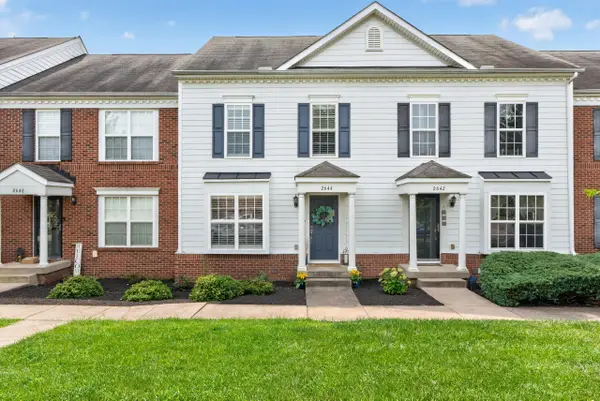 $385,000Active2 beds 3 baths1,920 sq. ft.
2644 Old Rosebud Road, Lexington, KY 40509
MLS# 26023086Listed by: BERKSHIRE HATHAWAY DE MOVELLAN PROPERTIES - New
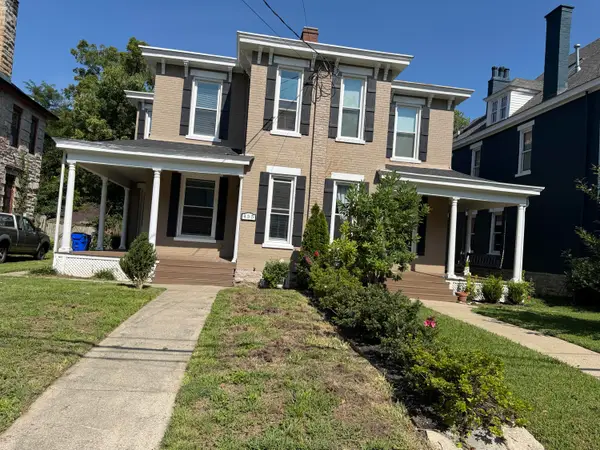 $425,000Active3 beds 4 baths2,512 sq. ft.
455 N Martin Luther King Boulevard, Lexington, KY 40508
MLS# 26023102Listed by: MILTON AND ASSOCIATES REAL ESTATE - New
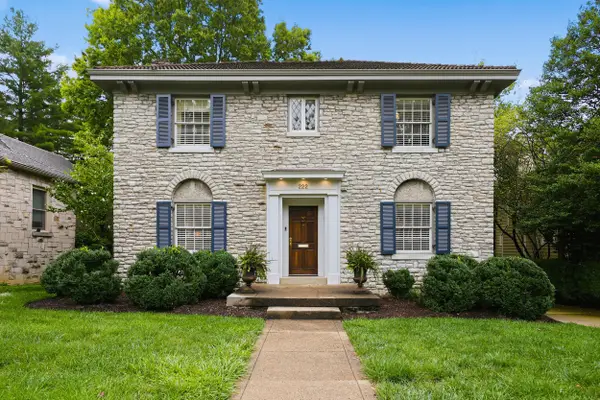 $950,000Active3 beds 3 baths2,024 sq. ft.
222 Kingsway Drive, Lexington, KY 40502
MLS# 26023112Listed by: BLUEGRASS SOTHEBY'S INTERNATIONAL REALTY


Protect your home and budget from life's surprises with an Assurant Home Warranty, backed by a partner that supports you through every step of homeownership. Explore Plans.
©2026 Century 21 Real Estate LLC. All rights reserved. CENTURY 21®, the CENTURY 21 Logo and C21® are service marks owned by Century 21 Real Estate LLC. Century 21 Real Estate LLC fully supports the principles of the Fair Housing Act and the Equal Opportunity Act. Each office is independently owned and operated. Listing information is deemed reliable but not guaranteed accurate.