
3409 Fraserdale Drive, Lexington, KY 40503
Local realty services provided by:CENTURY 21 Virginia Wilder Real Estate
3409 Fraserdale Drive,Lexington, KY 40503
$415,000
- 3 Beds
- 3 Baths
- 2,381 sq. ft.
- Single family
- Active
Listed by: traci t felix
Office: rector hayden realtors
MLS#:26020761
Source:KY_LBAR
Price summary
- Price:$415,000
- Price per sq. ft.:$174.3
About this home
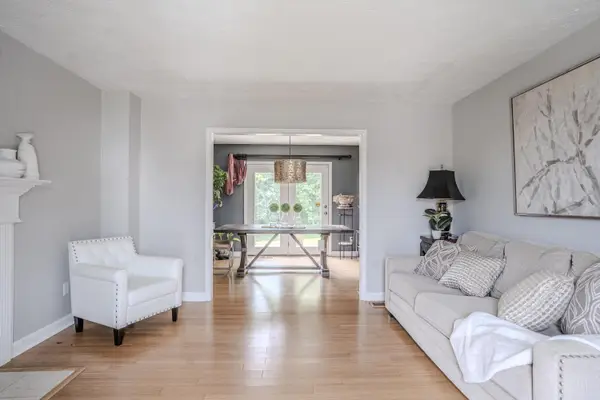
Split-level perfection situated on a spacious, fully fenced lot in the highly sought-after Robinwood subdivision! Boasting 3 bedrooms, 2.5 baths, this layout offers exceptional living space across all levels. The main level family room features custom built-ins tailored for your media setup, a large dining room for family gatherings and entertaining as well as a stunning all-seasons room that provides the perfect versatile year-round retreat filled with natural light and scenic views of the lush backyard. Downstairs, discover the ultimate lower-level space featuring a cozy wood-burning fireplace with a classic brick hearth, plus ample flex space to set up a home gym, host game nights or just relax for movie time. Recent seller updates include fresh interior paint, new carpet and stylish kitchen flooring, updated electrical and light fixtures for peace of mind as well as a new range and dishwasher. Don't wait to write your next chapter in this move-in ready home.
Contact an agent
Home facts
- Year built:1973
- Subdivision & Development:Robinwood
- Listing ID #:26020761
- Added:1 day(s) ago
- Updated:August 03, 2026 at 08:41 PM
Rooms and interior
- Bedrooms:3
- Total bathrooms:3
- Full bathrooms:2
- Half bathrooms:1
- Rooms Total:10
- Flooring:Carpet, Tile, Vinyl
- Basement:Yes
- Basement Description:Finished
- Living area:2,381 sq. ft.
Heating and cooling
- Cooling:Electric, Heat Pump
- Heating:Heat Pump
Structure and exterior
- Year built:1973
- Building area:2,381 sq. ft.
- Lot area:0.39 Acres
- Construction Materials:Brick Veneer, Vinyl Siding
Schools
- High school:Lafayette
- Middle school:Jessie Clark
- Elementary school:Wellington
Utilities
- Water:Public
- Sewer:Public Sewer
Finances and disclosures
- Price:$415,000
- Price per sq. ft.:$174.3
Features and amenities
- Laundry features:Electric Dryer Hookup, Washer Hookup
- Amenities:Insulated Windows
Parking
- Parking description:Basement, Driveway, Garage Faces Front
- Garage:Yes
- Garage spaces:2

New listings near 3409 Fraserdale Drive
 $368,925Pending4 beds 3 baths2,269 sq. ft.
2965 Lupine Lane, Lexington, KY 40511
MLS# 26020764Listed by: CHRISTIES INTERNATIONAL REAL ESTATE BLUEGRASS $377,375Pending3 beds 3 baths2,231 sq. ft.
3032 Lupine Lane, Lexington, KY 40511
MLS# 26020767Listed by: CHRISTIES INTERNATIONAL REAL ESTATE BLUEGRASS- New
 $89,900Active2 beds 1 baths912 sq. ft.
869 Whitney Avenue, Lexington, KY 40508
MLS# 26020730Listed by: THRESHOLD REAL ESTATE SERVICES - New
 $550,000Active4 beds 3 baths2,606 sq. ft.
1899 Cattle Path, Lexington, KY 40509
MLS# 26019841Listed by: CHRISTIES INTERNATIONAL REAL ESTATE BLUEGRASS - New
 $399,900Active3 beds 2 baths1,568 sq. ft.
1249 Wyndham Forest Circle, Lexington, KY 40514
MLS# 26020402Listed by: THE LOCAL AGENTS - New
 $580,000Active4 beds 3 baths3,362 sq. ft.
2516 Sungale Court, Lexington, KY 40513
MLS# 26020709Listed by: REAL BROKER, LLC - LEXINGTON - New
 $364,900Active5 beds 3 baths2,380 sq. ft.
641 Bellcastle Road, Lexington, KY 40505
MLS# 26020710Listed by: REBUILT BROKERAGE, LLC - New
 $347,900Active4 beds 3 baths1,638 sq. ft.
2400 English Station Dr, Lexington, KY 40514
MLS# 1725131Listed by: COLDWELL BANKER MCMAHAN  $399,000Pending6 beds 4 baths3,560 sq. ft.
412 Woodview Drive #A&B, Lexington, KY 40515
MLS# 26020196Listed by: THE REAL ESTATE GROUP


Protect your home and budget from life's surprises with an Assurant Home Warranty, backed by a partner that supports you through every step of homeownership. Explore Plans.
©2026 Century 21 Real Estate LLC. All rights reserved. CENTURY 21®, the CENTURY 21 Logo and C21® are service marks owned by Century 21 Real Estate LLC. Century 21 Real Estate LLC fully supports the principles of the Fair Housing Act and the Equal Opportunity Act. Each office is independently owned and operated. Listing information is deemed reliable but not guaranteed accurate.