
3422 Brandon Drive, Lexington, KY 40502
Local realty services provided by:CENTURY 21 Virginia Wilder Real Estate
3422 Brandon Drive,Lexington, KY 40502
$575,000
- 4 Beds
- 3 Baths
- 2,973 sq. ft.
- Single family
- Active
Listed by: morgan withrow
Office: the brokerage
MLS#:26025334
Source:KY_LBAR
Price summary
- Price:$575,000
- Price per sq. ft.:$193.41
About this home
Set in the desirable Lans-Merrick neighborhood, this thoughtfully laid-out 4-bedroom home offers timeless spaces, comfortable living, and a location that makes everyday life easy. The main level features beautiful hardwood floors, a formal living room and dining room, eat-in kitchen, and inviting family room with fireplace—perfect for both relaxed evenings and effortless entertaining. Upstairs, the spacious primary suite offers a private retreat at the end of the day. Three additional bedrooms and bathroom are located upstairs. A partially finished basement provides additional flexibility, with plenty of unfinished space for storage. Outside, enjoy a fenced yard, deck, corner-lot setting, and two-car side-entry garage. Ideally located off Tates Creek near Julius Marks Elementary, Lansdowne Merrick Park, local restaurants, boutiques, and everyday conveniences, this is a home that pairs classic comfort with a well-connected Lexington lifestyle.
Contact an agent
Home facts
- Year built:1974
- Subdivision & Development:Lans-Merik
- Listing ID #:26025334
- Added:1 day(s) ago
- Updated:September 15, 2026 at 01:44 AM
Rooms and interior
- Bedrooms:4
- Total bathrooms:3
- Full bathrooms:2
- Half bathrooms:1
- Rooms Total:14
- Flooring:Carpet, Hardwood, Tile
- Basement:Yes
- Basement Description:Partially Finished
- Living area:2,973 sq. ft.
Heating and cooling
- Cooling:Electric
- Heating:Electric, Natural Gas
Structure and exterior
- Year built:1974
- Building area:2,973 sq. ft.
- Lot area:0.31 Acres
- Construction Materials:Brick Veneer, Vinyl Siding
Schools
- High school:Henry Clay
- Middle school:Morton
- Elementary school:Julius Marks
Utilities
- Water:Public
- Sewer:Public Sewer
Finances and disclosures
- Price:$575,000
- Price per sq. ft.:$193.41
Features and amenities
- Laundry features:Main Level
- Amenities:Blinds
Parking
- Parking description:Garage Faces Side
- Garage:Yes
- Garage spaces:2

New listings near 3422 Brandon Drive
- New
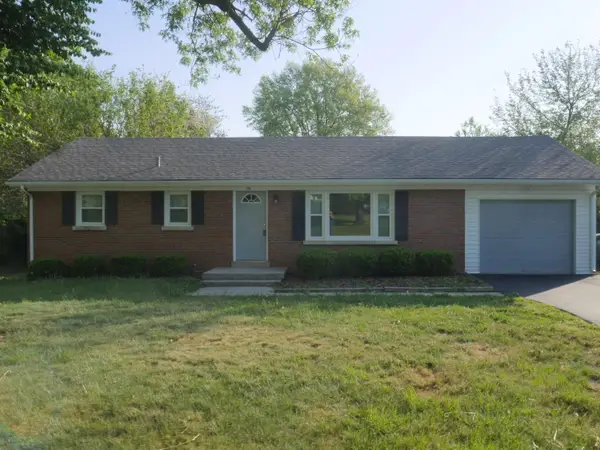 $229,900Active3 beds 2 baths1,134 sq. ft.
175 Winston Avenue, Lexington, KY 40505
MLS# 26025323Listed by: RED FOX REALTY INC. - New
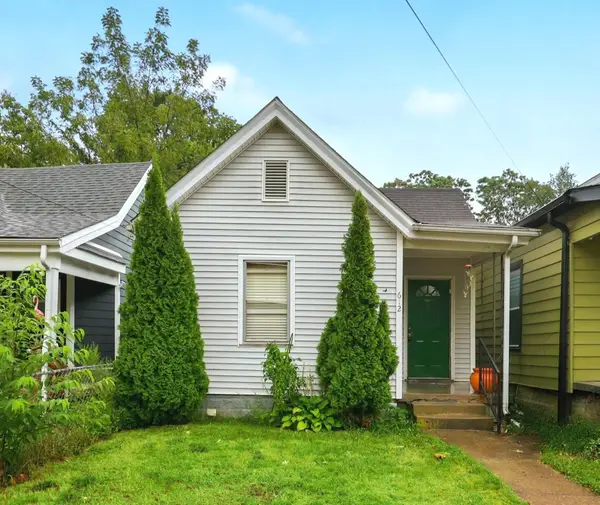 $175,000Active3 beds 1 baths1,064 sq. ft.
612 N Upper Street, Lexington, KY 40508
MLS# 26025132Listed by: GUIDE REALTY, INC. - New
 $305,000Active10 Acres
4540 Wilson Lake Lane, Lexington, KY 40516
MLS# 26025318Listed by: EXP REALTY, LLC - New
 $410,000Active4 beds 4 baths2,926 sq. ft.
2347 Heather Way, Lexington, KY 40503
MLS# 26025320Listed by: THE BROKERAGE - New
 $869,000Active4 beds 4 baths5,028 sq. ft.
3049 Old Field Way, Lexington, KY 40513
MLS# 26025276Listed by: RECTOR HAYDEN REALTORS - New
 $200,000Active1.44 Acres
730 Woodward Lane, Lexington, KY 40509
MLS# 26025283Listed by: UNITED REAL ESTATE BLUEGRASS - New
 $272,000Active4 beds 1 baths1,399 sq. ft.
528 Hi Crest Drive, Lexington, KY 40505
MLS# 26025287Listed by: WEESNER PROPERTIES, INC. - Open Sat, 10am to 12pmNew
 $379,900Active3 beds 3 baths1,846 sq. ft.
3009 Many Oaks Park, Lexington, KY 40509
MLS# 26025289Listed by: LIFSTYL REAL ESTATE  $1,800,000Pending4 beds 4 baths3,952 sq. ft.
1436 Lakewood Drive, Lexington, KY 40502
MLS# 26025264Listed by: CHRISTIES INTERNATIONAL REAL ESTATE BLUEGRASS


Protect your home and budget from life's surprises with an Assurant Home Warranty, backed by a partner that supports you through every step of homeownership. Explore Plans.
©2026 Century 21 Real Estate LLC. All rights reserved. CENTURY 21®, the CENTURY 21 Logo and C21® are service marks owned by Century 21 Real Estate LLC. Century 21 Real Estate LLC fully supports the principles of the Fair Housing Act and the Equal Opportunity Act. Each office is independently owned and operated. Listing information is deemed reliable but not guaranteed accurate.