
3441 Laredo Drive #15, Lexington, KY 40517
Local realty services provided by:CENTURY 21 Virginia Wilder Real Estate
3441 Laredo Drive #15,Lexington, KY 40517
$239,900
- 3 Beds
- 3 Baths
- 1,568 sq. ft.
- Townhouse
- Active
Listed by: shane t underwood, terra long
Office: keller williams commonwealth
MLS#:26025471
Source:KY_LBAR
Price summary
- Price:$239,900
- Price per sq. ft.:$153
- Monthly HOA dues:$165
About this home
Welcome home to this spacious 3-bedroom, 2.5-bath townhome located in the desirable Orchard Subdivision of Lexington! Offering a functional two-story floor plan, low-maintenance living, and a convenient location, this property is ready for its next owner. The main level features a spacious living room highlighted by a cozy wood-burning fireplace and custom built-in bookshelves, creating a warm and inviting space for relaxing or entertaining. The kitchen, half bathroom, and separate utility/laundry room are also conveniently located on the first floor. Just outside, enjoy your own private patio, providing a great space for outdoor seating, grilling, or unwinding at the end of the day. Upstairs, you'll find all three bedrooms and two full bathrooms. The primary bedroom features its own adjoining private full bathroom, while the additional bedrooms offer flexibility for family, guests, or a home office. The home features all-electric heating and air conditioning for added convenience. The monthly HOA provides low-maintenance living by covering exterior maintenance, including the roof, as well as snow removal. The property also includes one covered parking space plus an additional uncovered parking space. Conveniently located within walking distance of Kirklevington Park and just minutes from restaurants, shopping, and other Lexington amenities, this townhome offers a great combination of space, convenience, and low-maintenance living. Schedule your private showing today!...
Contact an agent
Home facts
- Year built:1986
- Subdivision & Development:Orchard
- Listing ID #:26025471
- Added:1 day(s) ago
- Updated:September 16, 2026 at 03:14 PM
Rooms and interior
- Bedrooms:3
- Total bathrooms:3
- Full bathrooms:2
- Half bathrooms:1
- Rooms Total:9
- Flooring:Carpet, Laminate, Tile, Vinyl
- Living area:1,568 sq. ft.
Heating and cooling
- Cooling:Electric
- Heating:Electric
Structure and exterior
- Year built:1986
- Building area:1,568 sq. ft.
- Lot area:0.05 Acres
- Construction Materials:Brick Veneer, Vinyl Siding
Schools
- High school:Tates Creek
- Middle school:Southern
- Elementary school:Lansdowne
Utilities
- Water:Public
- Sewer:Public Sewer
Finances and disclosures
- Price:$239,900
- Price per sq. ft.:$153
Features and amenities
- Laundry features:Main Level
- Amenities:Ceiling Fan(s), Insulated Windows
Parking
- Parking description:Detached Carport, Off Street
- Carport spaces:1

New listings near 3441 Laredo Drive #15
- Open Sat, 11am to 1pmNew
 $350,000Active4 beds 3 baths1,987 sq. ft.
2913 Our Tibbs Trail, Lexington, KY 40511
MLS# 26024604Listed by: KELLER WILLIAMS COMMONWEALTH - New
 $165,000Active3 beds 1 baths980 sq. ft.
815 Cheryl Lane, Lexington, KY 40504
MLS# 26025487Listed by: RECTOR HAYDEN REALTORS - New
 $345,000Active3 beds 2 baths1,374 sq. ft.
3112 Many Oaks Park, Lexington, KY 40509
MLS# 26024899Listed by: RO&CO REAL ESTATE - Open Sun, 2 to 4pmNew
 $455,000Active4 beds 3 baths2,316 sq. ft.
1016 Marco Lane, Lexington, KY 40509
MLS# 26025472Listed by: KEVIN HUANG REALTY - Open Sat, 1 to 3pmNew
 $482,900Active4 beds 3 baths2,454 sq. ft.
2780 Sullivans Trace, Lexington, KY 40511
MLS# 26025460Listed by: RE/MAX ELITE LEXINGTON - New
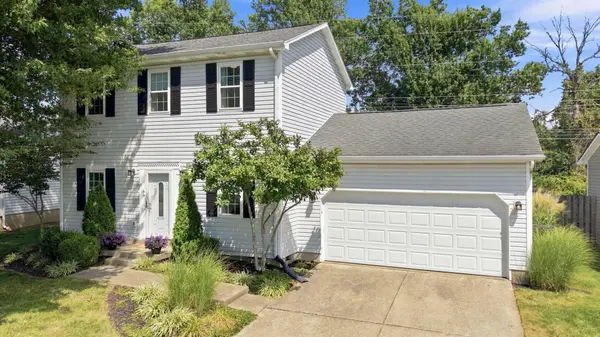 $329,900Active3 beds 3 baths1,496 sq. ft.
3108 Arrowhead Drive, Lexington, KY 40503
MLS# 26025453Listed by: RE/MAX CREATIVE REALTY - New
 $939,000Active3 beds 3 baths2,745 sq. ft.
372 Weston Park, Lexington, KY 40515
MLS# 26025449Listed by: SIGNATURE REAL ESTATE, LLC - New
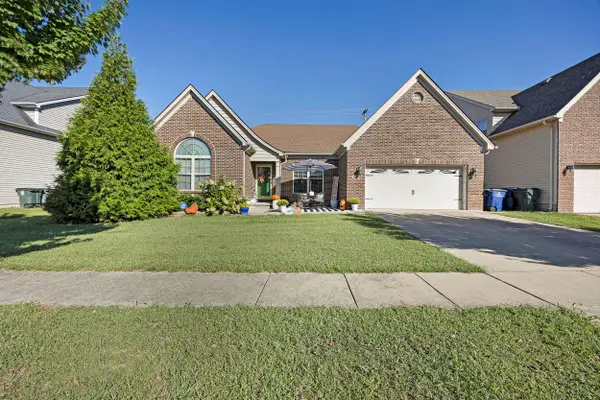 $450,000Active3 beds 3 baths2,471 sq. ft.
2465 Fieldrush Road, Lexington, KY 40511
MLS# 26025265Listed by: RE/MAX ELITE REALTY - New
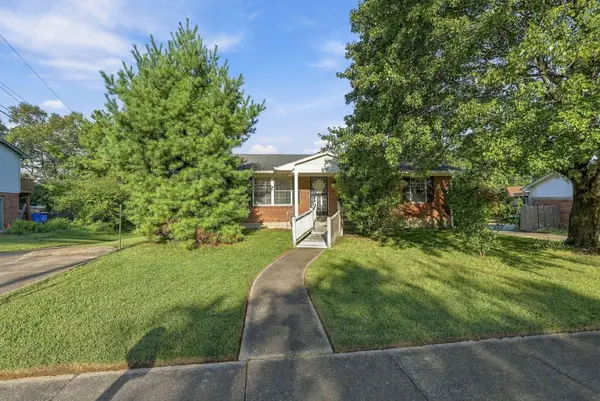 $275,000Active4 beds 3 baths2,566 sq. ft.
3185 Carriage Lane, Lexington, KY 40517
MLS# 26025386Listed by: TRU LIFE REAL ESTATE


Protect your home and budget from life's surprises with an Assurant Home Warranty, backed by a partner that supports you through every step of homeownership. Explore Plans.
©2026 Century 21 Real Estate LLC. All rights reserved. CENTURY 21®, the CENTURY 21 Logo and C21® are service marks owned by Century 21 Real Estate LLC. Century 21 Real Estate LLC fully supports the principles of the Fair Housing Act and the Equal Opportunity Act. Each office is independently owned and operated. Listing information is deemed reliable but not guaranteed accurate.