
3457 Simcoe Court, Lexington, KY 40502
Local realty services provided by:CENTURY 21 Simpson & Associates
3457 Simcoe Court,Lexington, KY 40502
$499,850
- 4 Beds
- 3 Baths
- 2,374 sq. ft.
- Single family
- Active
Listed by: steve moore
Office: bluegrass sotheby's international realty
MLS#:26021257
Source:KY_LBAR
Price summary
- Price:$499,850
- Price per sq. ft.:$210.55
About this home
Located at the end of this cul-de-sac in Landsdowne Merrick sits this lovely turn-key 4-bedroom, 2.5 bath home on .41 acres. Recent renovations include new kitchen with quartz tops and stainless appliances, 3 fully renovated tiled baths, all new flooring, interior and exterior lighting, and paint. Plan features a welcoming foyer with new front entry, a separate dining/flex room, 2 distinct living areas (at opposite sides of the home) one features woodburning fireplace with insert and a set of glass doors leading to a 12' x 18' covered patio. Updated infrastructure includes new electric service, incapsulated crawl, new siding, shutters, and front walk leading to the new front porch. The backyard has room to roam, with 6' fencing offering privacy, an 18' x 24' wood deck and garden spot. The neighborhood is conveniently located inside New Circle Road, close to 34- acre Merrick Park (ball fields, pickle ball, tennis, shelter playground, 1.4-mile walking nature trail) Home is a stone's throw to popular Merrick Inn, 5 minutes to the Fresh Market, Chinoe-Kroger, a short drive to UK and downtown via Tates Creek Road....
Contact an agent
Home facts
- Year built:1976
- Subdivision & Development:Lans-Merik
- Listing ID #:26021257
- Added:1 day(s) ago
- Updated:August 07, 2026 at 04:47 AM
Rooms and interior
- Bedrooms:4
- Total bathrooms:3
- Full bathrooms:2
- Half bathrooms:1
- Rooms Total:12
- Flooring:Carpet, Tile
- Basement:Yes
- Basement Description:Crawl Space
- Living area:2,374 sq. ft.
Heating and cooling
- Cooling:Electric, Heat Pump
- Heating:Forced Air, Heat Pump
- Central air:Yes
Structure and exterior
- Year built:1976
- Building area:2,374 sq. ft.
- Lot area:0.41 Acres
- Architectural Style:Colonial
- Construction Materials:Brick Veneer, Vinyl Siding
Schools
- High school:Henry Clay
- Middle school:Morton
- Elementary school:Julius Marks
Utilities
- Water:Public
- Sewer:Public Sewer
Finances and disclosures
- Price:$499,850
- Price per sq. ft.:$210.55
Features and amenities
- Laundry features:Electric Dryer Hookup, Main Level, Washer Hookup
- Amenities:Blinds, Ceiling Fan(s), Insulated Windows
Parking
- Parking description:Garage Door Opener, Garage Faces Front
- Garage:Yes
- Garage spaces:2

New listings near 3457 Simcoe Court
- New
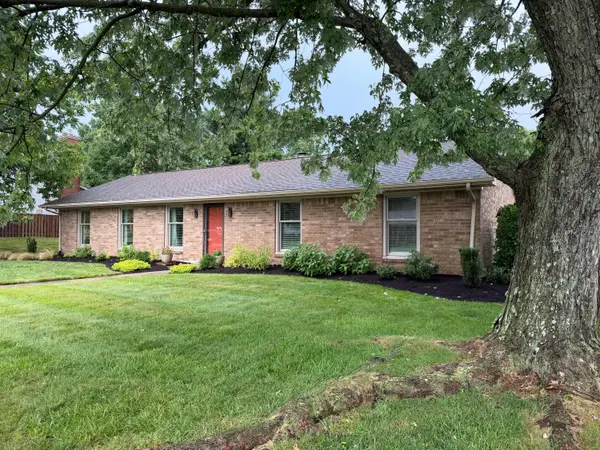 $365,000Active3 beds 2 baths1,912 sq. ft.
3232 Cool Water Drive, Lexington, KY 40515
MLS# 26021269Listed by: JUSTICE REAL ESTATE - New
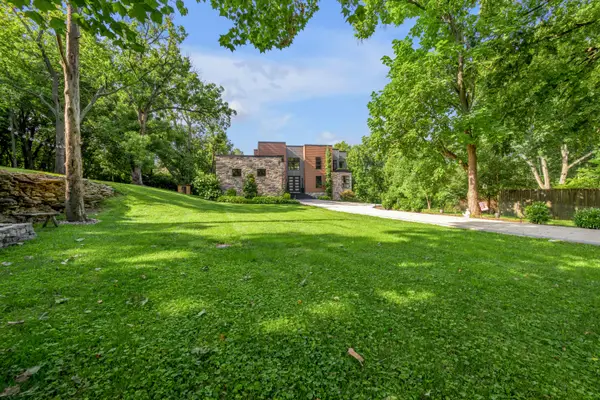 $1,295,000Active5 beds 4 baths4,899 sq. ft.
916 Bravington Way, Lexington, KY 40503
MLS# 26021231Listed by: TURF TOWN PROPERTIES - Open Sun, 1 to 3pmNew
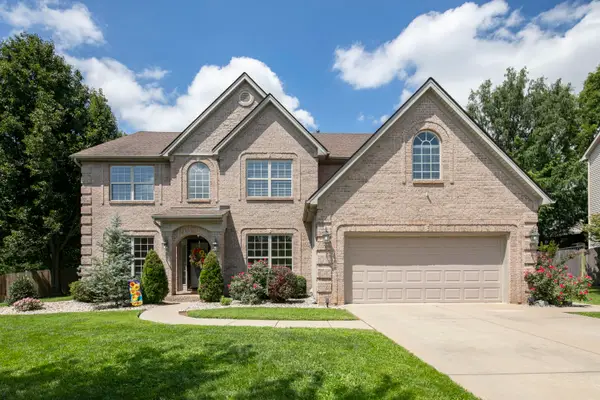 $569,000Active5 beds 3 baths3,147 sq. ft.
4325 River Oak Trail, Lexington, KY 40515
MLS# 26021254Listed by: THE BROKERAGE - New
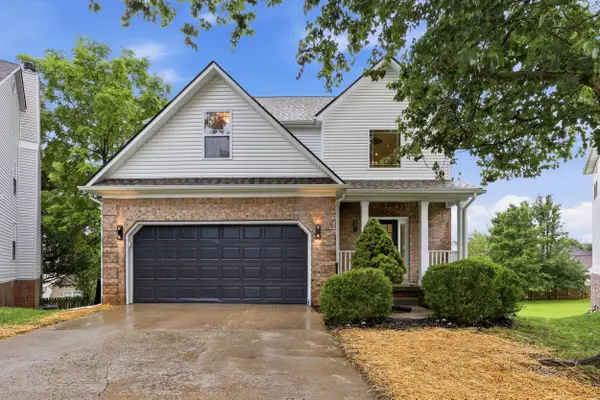 $545,000Active3 beds 4 baths3,628 sq. ft.
4616 Fitzroy Court, Lexington, KY 40515
MLS# 26021255Listed by: TOM HARPER AND ASSOCIATES - Open Sun, 1 to 3pmNew
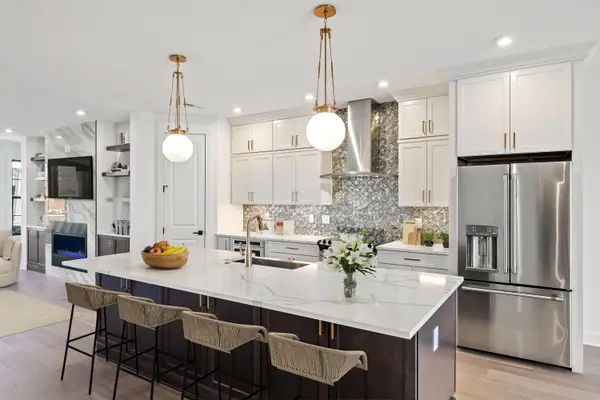 $749,000Active3 beds 4 baths2,650 sq. ft.
4199 Cocos Way, Lexington, KY 40513
MLS# 26021238Listed by: RECTOR HAYDEN REALTORS - New
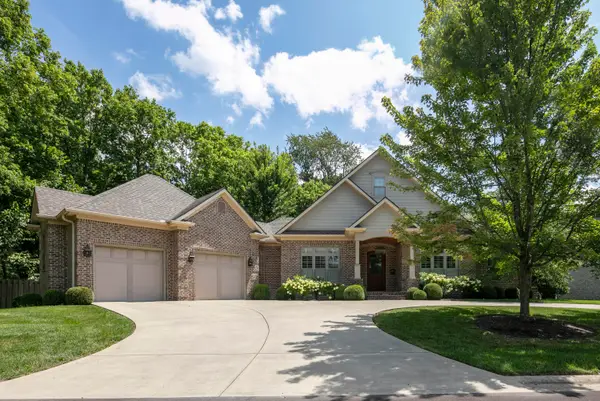 $1,790,000Active4 beds 4 baths4,329 sq. ft.
1616 Tates Creek Road #9, Lexington, KY 40502
MLS# 26021242Listed by: BLOCK + LOT HOMES - New
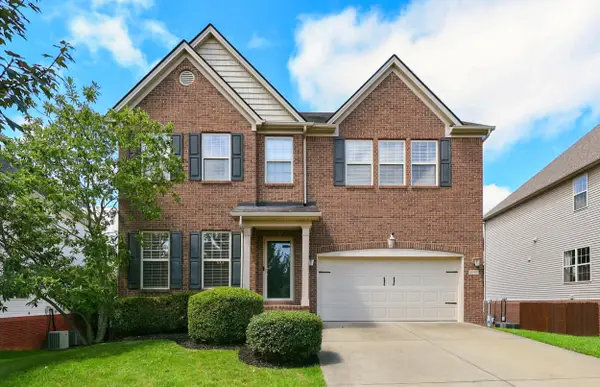 $585,000Active5 beds 4 baths4,270 sq. ft.
4197 Starrush Place, Lexington, KY 40509
MLS# 26021212Listed by: KELLER WILLIAMS BLUEGRASS REALTY - New
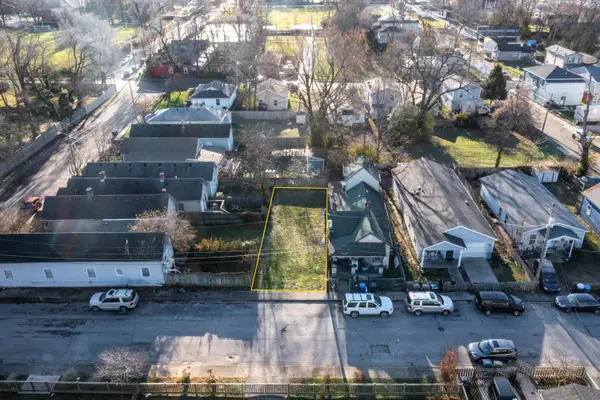 $39,900Active0.05 Acres
512 Willy Street, Lexington, KY 40508
MLS# 26021217Listed by: KELLER WILLIAMS BLUEGRASS REALTY - New
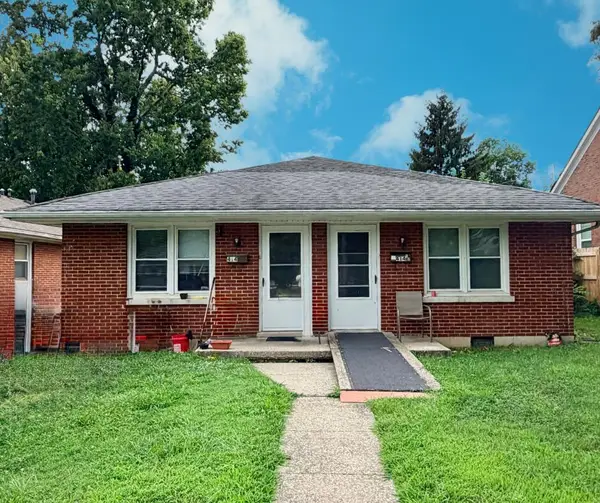 $249,900Active4 beds 2 baths1,581 sq. ft.
414 Morrison Avenue, Lexington, KY 40508
MLS# 26021218Listed by: BELMONT REALTY GROUP


Protect your home and budget from life's surprises with an Assurant Home Warranty, backed by a partner that supports you through every step of homeownership. Explore Plans.
©2026 Century 21 Real Estate LLC. All rights reserved. CENTURY 21®, the CENTURY 21 Logo and C21® are service marks owned by Century 21 Real Estate LLC. Century 21 Real Estate LLC fully supports the principles of the Fair Housing Act and the Equal Opportunity Act. Each office is independently owned and operated. Listing information is deemed reliable but not guaranteed accurate.