
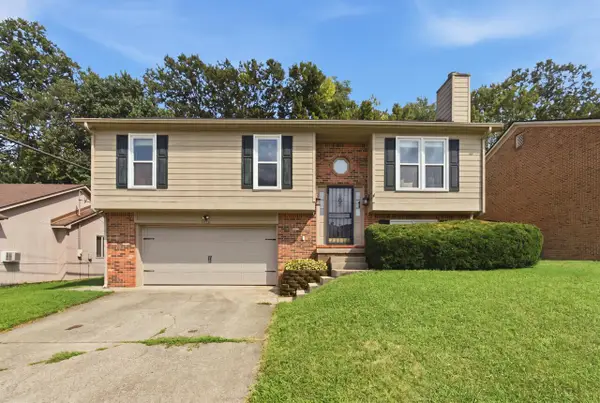
3462 Sutherland Drive, Lexington, KY 40517
Local realty services provided by:CENTURY 21 Virginia Wilder Real Estate
3462 Sutherland Drive,Lexington, KY 40517
$180,000
- 2 Beds
- 2 Baths
- 1,040 sq. ft.
- Townhouse
- Active
Listed by: laura hayden
Office: rector hayden realtors
MLS#:26022144
Source:KY_LBAR
Price summary
- Price:$180,000
- Price per sq. ft.:$173.08
- Monthly HOA dues:$87
About this home
Homeownership made easy! This well-maintained all-brick townhome offers the comfort, convenience, and low-maintenance lifestyle you've been looking for. Featuring 2 bedrooms with generous closet space, dedicated parking, and a fully fenced private garden patio designed for easy outdoor enjoyment - morning coffee or intimate dinner. Inside, thoughtful custom built-ins add character and functionality, including a dining-area built-in hutch that's perfect for a coffee bar and living-room shelving ideal for books, albums, favorite collections, and additional storage closet. NOTE: All appliances remain for the new owner's convenience. Major updates include new roof shingles and new water heater in 2024. Lovingly maintained by the same owner for 26 years, the home has benefited from numerous improvements over the years, including updated light fixtures and ceiling fans, custom built-ins, new vanities and sinks, and more. For more details, see the attached thorough list of improvements. The HOA adds even more value with swimming pool, clubhouse, lawn mowing, and snow removal. Conveniently located near Kroger, restaurants, New Circle Road, and University of KY/Kroger Field and multiple hospitals, approximately 3.2 miles away, with Downtown and Rupp Arena approximately 5 miles away. Priced to offer an exceptional opportunity for homeownership while leaving room to add your own personal touches. Come see why this cozy, well-loved townhome could be the perfect place to settle in and make your own....
Contact an agent
Home facts
- Year built:1974
- Subdivision & Development:Gainesway
- Listing ID #:26022144
- Added:1 day(s) ago
- Updated:August 15, 2026 at 02:46 AM
Rooms and interior
- Bedrooms:2
- Total bathrooms:2
- Full bathrooms:1
- Half bathrooms:1
- Rooms Total:7
- Flooring:Carpet, Laminate, Vinyl
- Basement:Yes
- Basement Description:Crawl Space
- Living area:1,040 sq. ft.
Heating and cooling
- Cooling:Electric
- Heating:Forced Air, Natural Gas
- Central air:Yes
Structure and exterior
- Year built:1974
- Building area:1,040 sq. ft.
- Lot area:0.03 Acres
- Construction Materials:Brick
Schools
- High school:Tates Creek
- Middle school:Tates Creek
- Elementary school:Tates Creek
Utilities
- Water:Public
- Sewer:Public Sewer
Finances and disclosures
- Price:$180,000
- Price per sq. ft.:$173.08
Features and amenities
- Laundry features:Electric Dryer Hookup, Main Level, Washer Hookup
- Amenities:Blinds, Ceiling Fan(s), Insulated Windows, Screens
Parking
- Parking description:Off Street

New listings near 3462 Sutherland Drive
- New
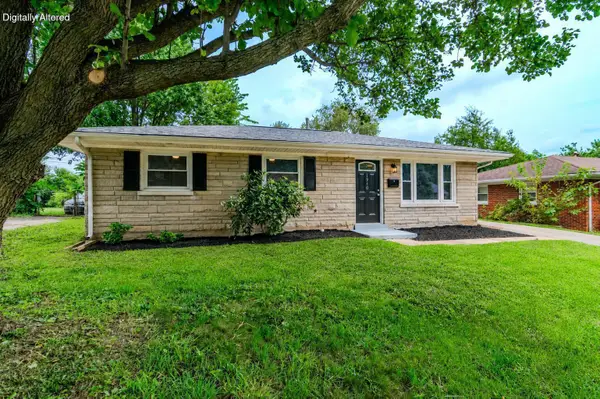 $299,900Active3 beds 2 baths1,405 sq. ft.
1910 Greenleaf Drive, Lexington, KY 40505
MLS# 26022156Listed by: BLUEGRASS PROPERTY EXCHANGE - Open Sun, 2 to 4pmNew
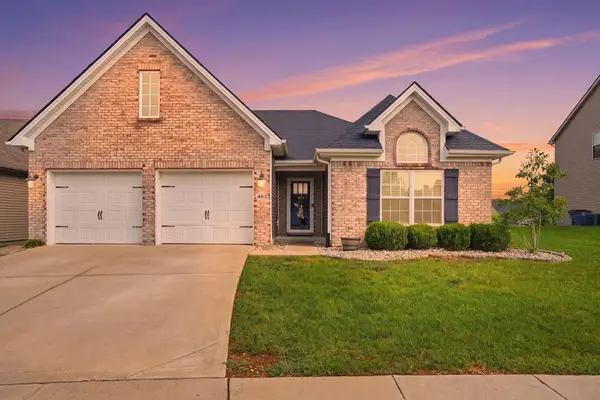 $375,000Active3 beds 2 baths2,019 sq. ft.
463 Estrella Drive, Lexington, KY 40511
MLS# 26022151Listed by: THE BROKERAGE - Open Sun, 2 to 4pmNew
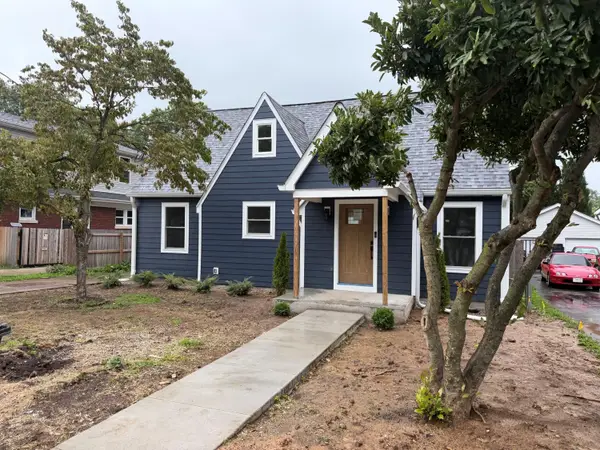 $597,000Active3 beds 3 baths1,724 sq. ft.
224 Bassett Avenue, Lexington, KY 40502
MLS# 26022152Listed by: BLUEGRASS SOTHEBY'S INTERNATIONAL REALTY - Open Sun, 1 to 3pmNew
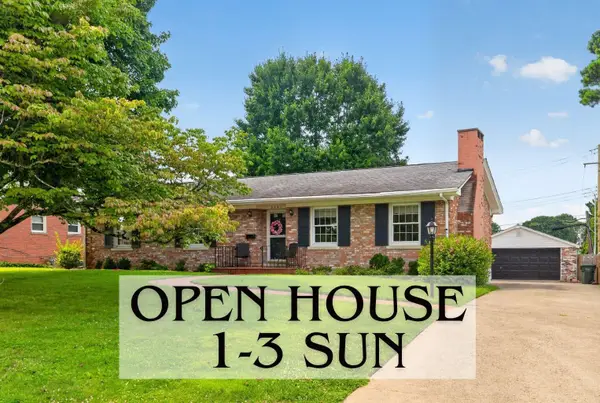 $400,000Active3 beds 2 baths2,131 sq. ft.
2791 Clays Mill Road, Lexington, KY 40503
MLS# 26022111Listed by: KELLER WILLIAMS BLUEGRASS REALTY - New
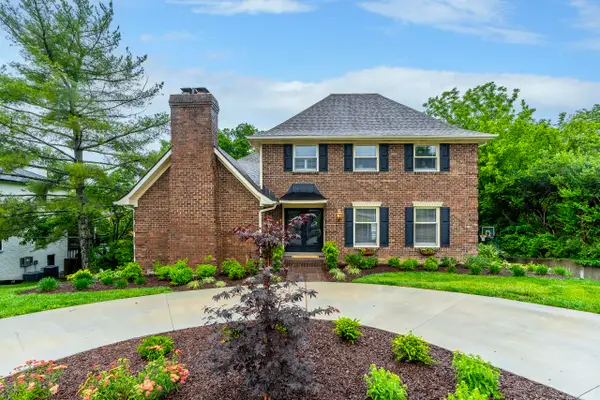 $1,149,000Active5 beds 5 baths4,315 sq. ft.
2063 Manor Drive, Lexington, KY 40502
MLS# 26022118Listed by: THE BROKERAGE - New
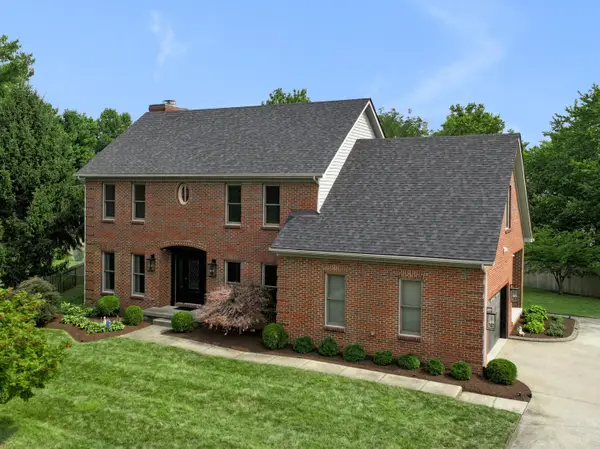 $765,000Active4 beds 4 baths3,632 sq. ft.
4713 Inman Drive, Lexington, KY 40513
MLS# 26022123Listed by: BLUEGRASS SOTHEBY'S INTERNATIONAL REALTY - New
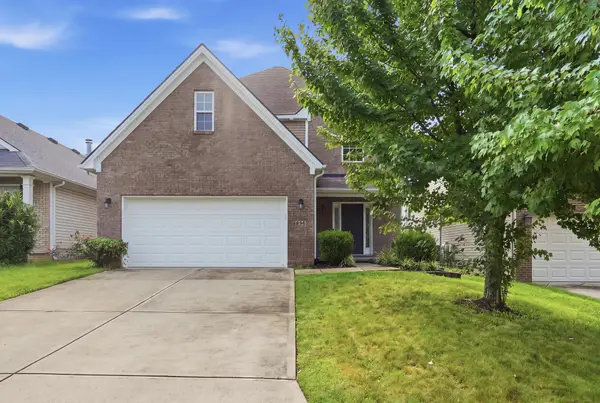 $405,000Active3 beds 3 baths1,924 sq. ft.
896 Sugarbush Trail, Lexington, KY 40509
MLS# 26022128Listed by: THE BROKERAGE - New
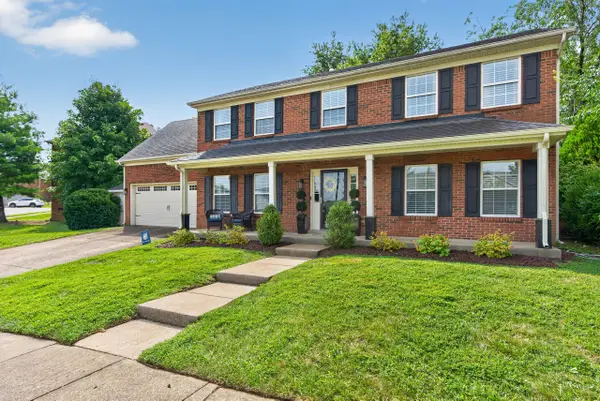 $515,000Active4 beds 3 baths2,275 sq. ft.
4000 Palmetto Springs Way, Lexington, KY 40513
MLS# 26022130Listed by: THE AGENCY - New
 $349,000Active4 beds 3 baths1,936 sq. ft.
3920 Boston Road, Lexington, KY 40514
MLS# 26022145Listed by: WOODS REALTY GROUP


Protect your home and budget from life's surprises with an Assurant Home Warranty, backed by a partner that supports you through every step of homeownership. Explore Plans.
©2026 Century 21 Real Estate LLC. All rights reserved. CENTURY 21®, the CENTURY 21 Logo and C21® are service marks owned by Century 21 Real Estate LLC. Century 21 Real Estate LLC fully supports the principles of the Fair Housing Act and the Equal Opportunity Act. Each office is independently owned and operated. Listing information is deemed reliable but not guaranteed accurate.