
350 New Street, Lexington, KY 40507
Local realty services provided by:CENTURY 21 Advantage Realty
350 New Street,Lexington, KY 40507
$990,000
- 3 Beds
- 4 Baths
- 3,320 sq. ft.
- Townhouse
- Active
Listed by: beth bell brown
Office: rector hayden realtors
MLS#:26008624
Source:KY_LBAR
Price summary
- Price:$990,000
- Price per sq. ft.:$298.19
About this home
3.99% interest rate through owner financing is available to qualified buyers. Please inquire with listing agent for details. Located in the heart of Lexington, 350 New Street is a truly one-of-a-kind residence offering approximately 3320 square feet of thoughtfully curated living space. With 3 bedrooms, 2 full baths, and 2 half baths, this home seamlessly blends the historic charm of Gratz Park with modern conveniences such as an in-home elevator and luxury appliances. Upon arrival to this urban masterpiece, rich in character, you'll immediately admire the reclaimed North Carolina pine floors in the family room on the ground floor level. The owners have painstakingly prepared this space with special touches such as the distinctive equestrian-themed moulding in the office area, stunning cherry live-edge countertops from a tree on their former property in Maryland, and a custom horseshoe wine rack that conveys. The adjoining wet bar includes a convection microwave, under-counter refrigerator and small dishwasher for all the functionality you could want. Right outside the family room and truly dazzling is an absolutely stunning courtyard complete with abundant flower gardens, a center fountain and plenty of space to dine or throw the most impressive garden party. On the second floor you'll find a truly standout space, the library, featuring walnut paneling, custom blinds, and illuminated built-in bookcases and display cabinets—perfect for both quiet moments and entertaining. This area flows into the kitchen and main living area. The kitchen amplifies the gourmet experience with high-end appliances including a Sub-Zero refrigerator, Thermador gas cooktop, and Bosch dishwasher, offering flexibility for everyday living and hosting guests. Thoughtful details like pull-out pantry shelving, toe-kick drawers, and custom maple glazed cabinetry throughout reflect the home's exceptional design and detail. The half-bath features wallpaper with Gratz Park scenes and is custom to the house. On the third floor the fully renovated primary suite (circa 2015) is a private retreat, complete with a steam shower, heated bathroom floor, custom cabinetry, more than abundant closet storage, and an exceptional view of the courtyard. You can keep an eye on the iconic blue 5th/3rd building from your bedroom window. Two spacious additional bedrooms and a second full bath complete the third level. Fortunately for you, the owners have upgraded the elevator in 2025 with a $50,000 investment in state of the art technology and mechanics. At the top of the house, the spacious attic provides extensive storage space accessed by pull-down stairs and enhanced with a power lift for convenience in moving large or heavy objects. Outdoor living is a delight with an extended composite deck, commercial retractable awning, and custom stainless cable railing, as well as a charming courtyard fountain with remote-controlled bubbler. An irrigation system ensures the mature landscaping will thrive in all seasons! Additional highlights include a new-in-2025 electric water heater, updated electrical panel with whole-house surge protection, newer HVAC systems, and a recently replaced roof. The garage offers a workshop space, convertible refrigerator/freezer, and generous shelf storage, adding both functionality and convenience to this exceptional home. Don't miss the video included in this listing....
Contact an agent
Home facts
- Year built:1980
- Subdivision & Development:Gratz Park
- Listing ID #:26008624
- Added:143 day(s) ago
- Updated:September 15, 2026 at 03:08 PM
Rooms and interior
- Bedrooms:3
- Total bathrooms:4
- Full bathrooms:2
- Half bathrooms:2
- Rooms Total:16
- Flooring:Carpet, Hardwood, Tile
- Living area:3,320 sq. ft.
Heating and cooling
- Cooling:Electric
- Heating:Heat Pump
Structure and exterior
- Year built:1980
- Building area:3,320 sq. ft.
- Lot area:0.06 Acres
- Architectural Style:Colonial
- Construction Materials:Brick Veneer, HardiPlank Type
Schools
- High school:Lafayette
- Middle school:Lexington Trad
- Elementary school:Harrison
Utilities
- Water:Public
- Sewer:Public Sewer
Finances and disclosures
- Price:$990,000
- Price per sq. ft.:$298.19
Features and amenities
- Laundry features:Electric Dryer Hookup, Washer Hookup
- Amenities:Blinds, Ceiling Fan(s), Screens, Wet Bar, Window Treatments
Parking
- Parking description:Garage Door Opener, Garage Faces Front
- Garage:Yes
- Garage spaces:2

New listings near 350 New Street
- New
 $629,900Active4 beds 4 baths3,792 sq. ft.
2124 Rutledge Avenue, Lexington, KY 40509
MLS# 26025351Listed by: THE BROKERAGE - New
 $289,000Active3 beds 2 baths1,210 sq. ft.
996 Winding Oak Trail, Lexington, KY 40511
MLS# 26025347Listed by: LRC LEXINGTON'S REAL ESTATE CO - New
 $2,925,000Active5 beds 5 baths6,557 sq. ft.
6100 Winchester Road, Lexington, KY 40509
MLS# 26025348Listed by: JUSTICE REAL ESTATE - New
 $369,900Active3 beds 3 baths1,946 sq. ft.
3637 Amick Way, Lexington, KY 40509
MLS# 26025350Listed by: DIAMOND REAL ESTATE GROUP, INC - New
 $284,900Active4 beds 2 baths1,821 sq. ft.
3343 Sutherland Drive, Lexington, KY 40517
MLS# 26024837Listed by: ERA SELECT REAL ESTATE - New
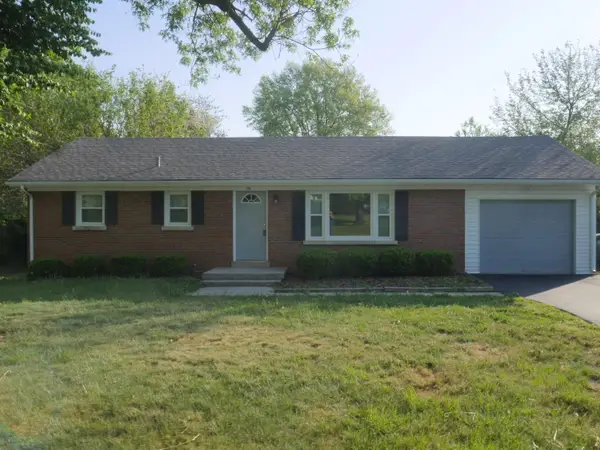 $229,900Active3 beds 2 baths1,134 sq. ft.
175 Winston Avenue, Lexington, KY 40505
MLS# 26025323Listed by: RED FOX REALTY INC. - Open Sun, 2 to 4pmNew
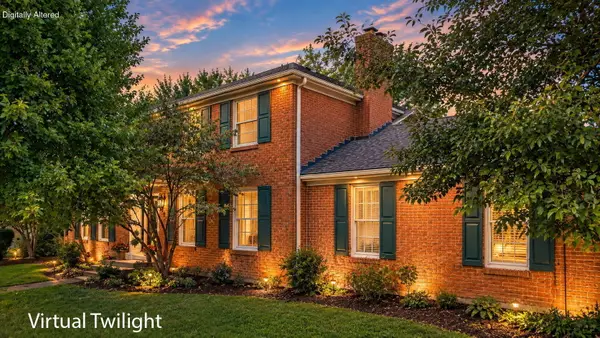 $575,000Active4 beds 3 baths2,973 sq. ft.
3422 Brandon Drive, Lexington, KY 40502
MLS# 26025334Listed by: THE BROKERAGE - New
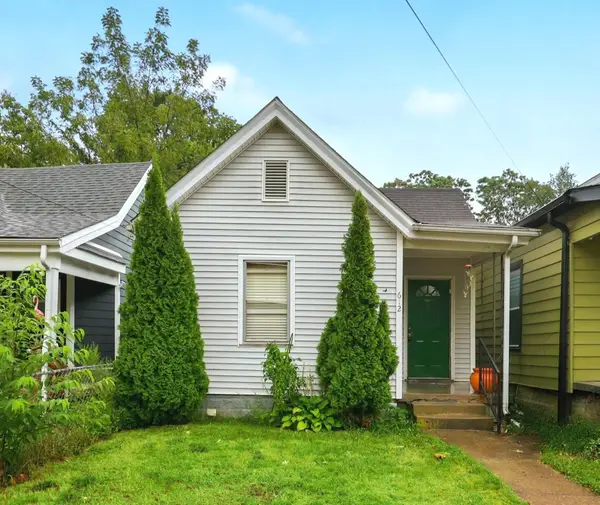 $175,000Active3 beds 1 baths1,064 sq. ft.
612 N Upper Street, Lexington, KY 40508
MLS# 26025132Listed by: GUIDE REALTY, INC. - New
 $305,000Active10 Acres
4540 Wilson Lake Lane, Lexington, KY 40516
MLS# 26025318Listed by: EXP REALTY, LLC - New
 $410,000Active4 beds 4 baths2,926 sq. ft.
2347 Heather Way, Lexington, KY 40503
MLS# 26025320Listed by: THE BROKERAGE


Protect your home and budget from life's surprises with an Assurant Home Warranty, backed by a partner that supports you through every step of homeownership. Explore Plans.
©2026 Century 21 Real Estate LLC. All rights reserved. CENTURY 21®, the CENTURY 21 Logo and C21® are service marks owned by Century 21 Real Estate LLC. Century 21 Real Estate LLC fully supports the principles of the Fair Housing Act and the Equal Opportunity Act. Each office is independently owned and operated. Listing information is deemed reliable but not guaranteed accurate.