
3508 Stolen Horse Trace, Lexington, KY 40509
Local realty services provided by:CENTURY 21 Pinnacle
3508 Stolen Horse Trace,Lexington, KY 40509
$485,000
- 3 Beds
- 2 Baths
- 1,742 sq. ft.
- Single family
- Active
Listed by: diana j emrich, vanessa a dalton
Office: weichert realtors - abg properties
MLS#:26023683
Source:KY_LBAR
Price summary
- Price:$485,000
- Price per sq. ft.:$278.42
- Monthly HOA dues:$9.17
About this home
Artique Custom Homes "Vanessa I" ranch features large great room with kitchen island, walk in pantry, loads of natural light and a covered porch perfect for entertaining. The private Primary Suite offers 10' trayed ceiling, a soaking tub and separate walk in shower and water closet. Also featured in the primary is a large walk in closet. Buy now and choose most finishes! All Artique homes are built to HERS standards for quiet, comfort and cost efficiency. This home is a two minute walk to the Brighton Rail Trail and Deer Haven Park, which has been recently expanded and enhanced!! Photos represent a previous built of same floor plan.
Contact an agent
Home facts
- Year built:2026
- Subdivision & Development:The Home Place
- Listing ID #:26023683
- Added:5 day(s) ago
- Updated:September 04, 2026 at 03:12 PM
Rooms and interior
- Bedrooms:3
- Total bathrooms:2
- Full bathrooms:2
- Rooms Total:7
- Flooring:Carpet, Hardwood, Tile
- Living area:1,742 sq. ft.
Heating and cooling
- Cooling:Electric, Heat Pump
- Heating:Heat Pump
- Central air:Yes
Structure and exterior
- Year built:2026
- Building area:1,742 sq. ft.
- Lot area:0.14 Acres
- Architectural Style:Contemporary
- Construction Materials:Stone, Vinyl Siding
Schools
- High school:Frederick Douglass
- Middle school:Mary E Britton
- Elementary school:Athens-Chilesburg
Utilities
- Water:Public
- Sewer:Public Sewer
Finances and disclosures
- Price:$485,000
- Price per sq. ft.:$278.42
Features and amenities
- Laundry features:Electric Dryer Hookup, Main Level, Washer Hookup
- Amenities:Ceiling Fan(s), Insulated Windows, Screens
Parking
- Garage:Yes
- Garage spaces:2

New listings near 3508 Stolen Horse Trace
- New
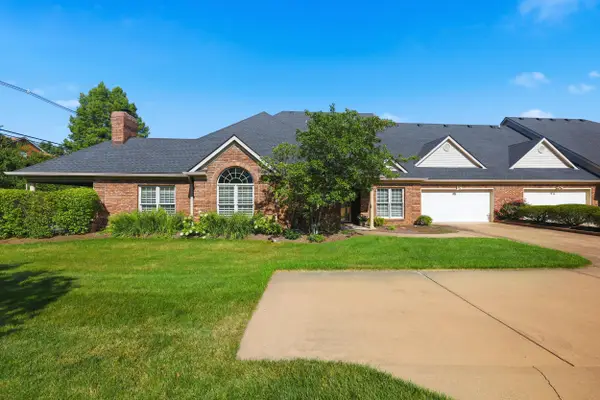 $465,000Active2 beds 3 baths2,055 sq. ft.
2632 Flying Ebony Dr Drive, Lexington, KY 40509
MLS# 26024341Listed by: LIFSTYL REAL ESTATE - New
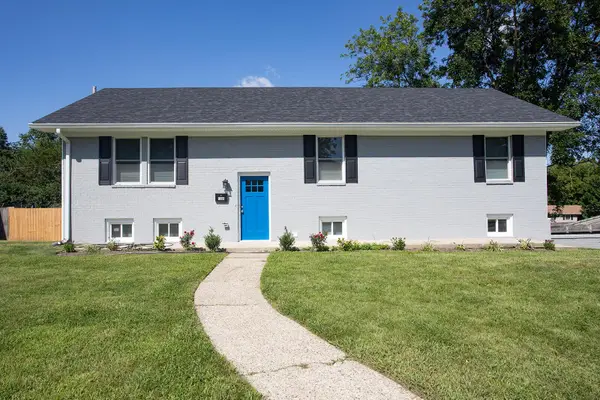 $439,000Active4 beds 3 baths2,246 sq. ft.
1389 Tanforan Drive, Lexington, KY 40517
MLS# 26024347Listed by: BLUEGRASS PROPERTY EXCHANGE - New
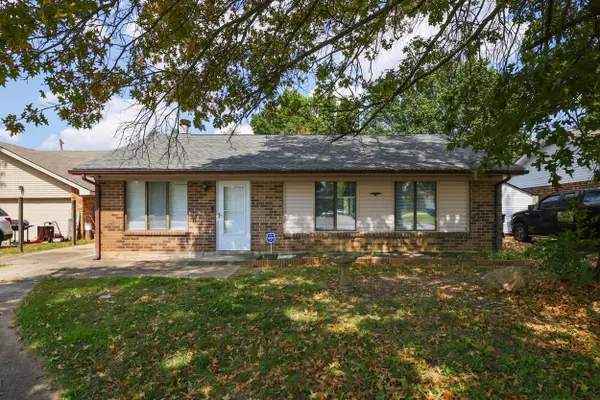 $259,900Active3 beds 1 baths1,102 sq. ft.
1513 Chadwick Drive, Lexington, KY 40515
MLS# 26024349Listed by: PLUM TREE REALTY - New
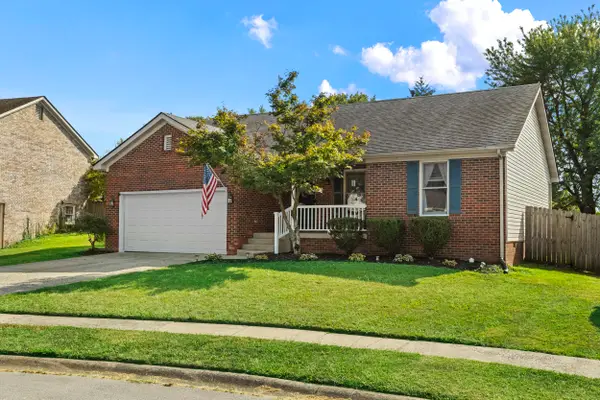 $344,900Active3 beds 2 baths1,282 sq. ft.
2494 Harrods Pointe Trace, Lexington, KY 40514
MLS# 26024351Listed by: LIFSTYL REAL ESTATE - New
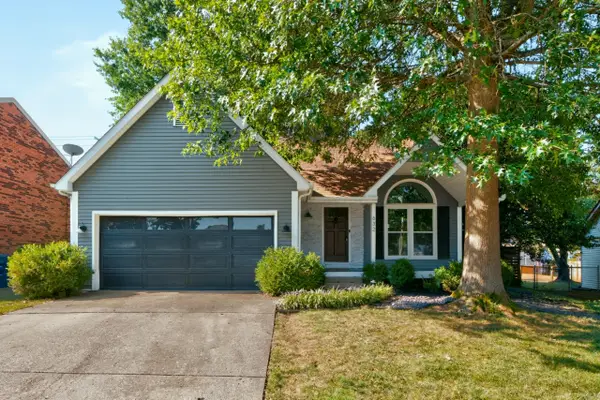 $375,000Active3 beds 2 baths1,538 sq. ft.
632 Galata Drive, Lexington, KY 40503
MLS# 26024338Listed by: COLDWELL BANKER MCMAHAN - New
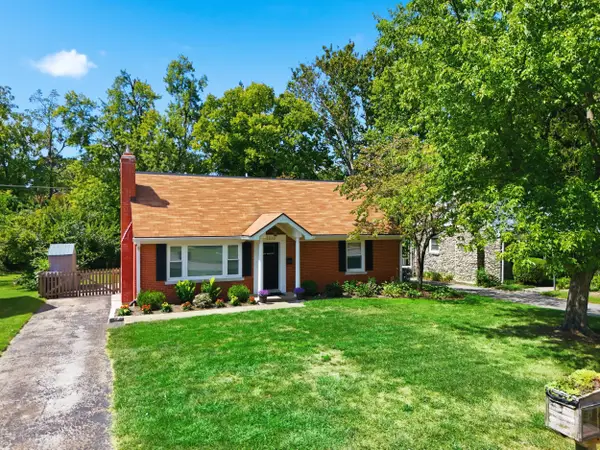 $384,900Active4 beds 2 baths1,522 sq. ft.
1022 Della Drive, Lexington, KY 40504
MLS# 26024339Listed by: BUILDING THE BLUEGRASS REALTY - Open Sat, 11am to 1pmNew
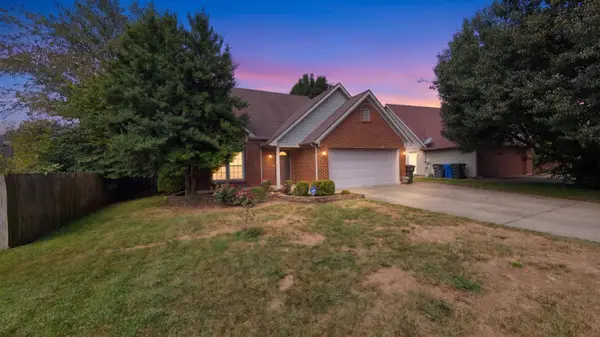 $315,000Active3 beds 2 baths1,263 sq. ft.
1261 Colorado Road, Lexington, KY 40509
MLS# 26023877Listed by: KELLER WILLIAMS BLUEGRASS REALTY - New
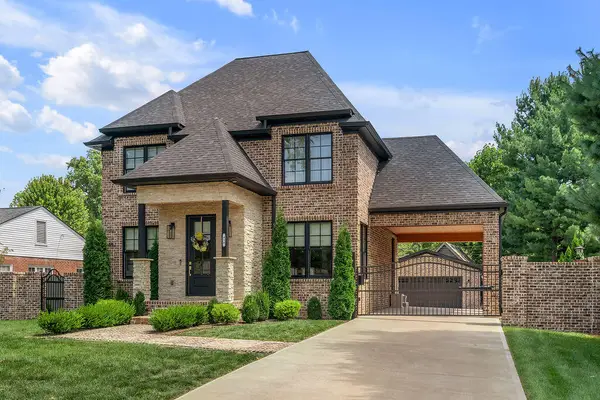 $1,165,000Active4 beds 4 baths3,196 sq. ft.
418 Chinoe Road, Lexington, KY 40502
MLS# 26023948Listed by: AMERICAN REALTY GROUP - New
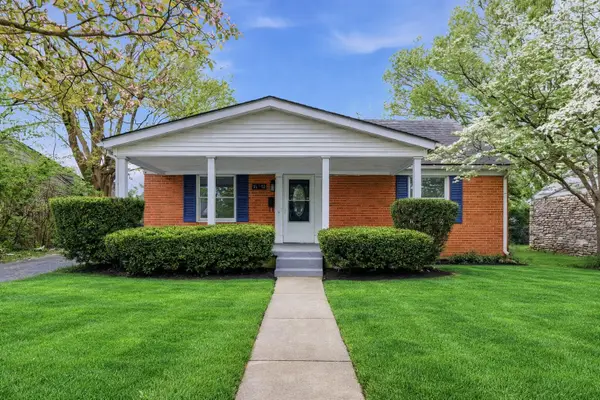 $329,999Active3 beds 2 baths1,836 sq. ft.
636 Stratford Drive, Lexington, KY 40503
MLS# 26024316Listed by: TRU LIFE REAL ESTATE - New
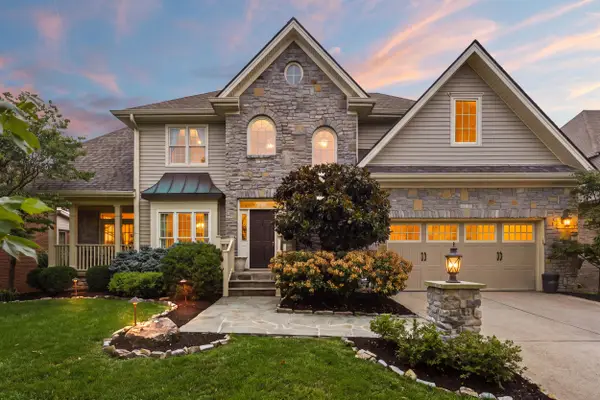 $875,000Active5 beds 5 baths4,314 sq. ft.
3193 Brighton Place Drive, Lexington, KY 40509
MLS# 26024308Listed by: KELLER WILLIAMS COMMONWEALTH


Protect your home and budget from life's surprises with an Assurant Home Warranty, backed by a partner that supports you through every step of homeownership. Explore Plans.
©2026 Century 21 Real Estate LLC. All rights reserved. CENTURY 21®, the CENTURY 21 Logo and C21® are service marks owned by Century 21 Real Estate LLC. Century 21 Real Estate LLC fully supports the principles of the Fair Housing Act and the Equal Opportunity Act. Each office is independently owned and operated. Listing information is deemed reliable but not guaranteed accurate.